
2160 Lincolnshire Rd, Furlong, PA 18925
Local realty services provided by:CENTURY 21 Advantage Gold
2160 Lincolnshire Rd,Furlong, PA 18925
$994,700
- 4 Beds
- 4 Baths
- 4,672 sq. ft.
- Single family
- Coming Soon
Listed by: frank dolski
Office: coldwell banker hearthside-lahaska
MLS#:PABU2134452
Source:BRIGHTMLS
Price summary
- Price:$994,700
- Price per sq. ft.:$212.91
- Monthly HOA dues:$110
About this home
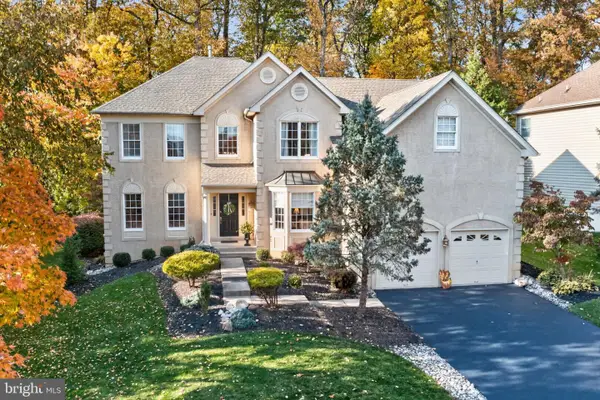
Welcome to 2160 Lincolnshire Road – an exceptional Chandler Traditional Elevation in the prestigious Devonshire Estates community of Buckingham Township and the highly acclaimed Central Bucks Blue Ribbon School District! Discover the perfect blend of timeless elegance, sophisticated living, and modern comfort in this beautifully appointed residence. A professionally landscaped approach and inviting covered porch create a wonderful first impression. Step inside to a dramatic two-story entrance Foyer showcasing rich hardwood flooring, extensive custom millwork (including chair rail, crown, and wainscoting), and an elegant 2-sided staircase leading to the Upper Level. The formal Living Room is beautifully accented with hardwood flooring, 2 piece crown molding, while the elegant Dining room offers an impressive setting for entertaining, featuring hardwood floors, detailed chair rail, crown molding and wainscoting. Just beyond the Foyer, a private Office with double glass French doors, newer hardwood flooring (2021), and recessed lighting provides the perfect work-from-home retreat. The spectacular two-story Family room is truly the heart of the home, featuring a soaring vaulted ceiling, cozy gas fireplace, and a convenient rear staircase to the Upper Level. The adjoining gourmet Kitchen is thoughtfully designed for both everyday living and entertaining, featuring a walk-in pantry, extensive quartz and granite countertops, an undermount stainless-steel sink, ceramic tile backsplash, refurbished cabinetry with under-cabinet lighting (2023), and hardwood flooring (2020). A spacious center island with seating, Butler’s Pantry Bar, and desk area are complemented by new quartz countertops (2024). Stainless-steel GE appliances include a five-burner gas range/oven, microwave, dishwasher, and French-door refrigerator with bottom freezer. The adjoining breakfast room offers a wonderful place to start the day, with sliding glass doors leading to an expansive paver patio surrounded by exceptional professional landscaping – an ideal setting for outdoor dining, entertaining, and relaxation. A conveniently located Powder room and Laundry room with direct garage access complete the main level. The Upper Level is equally impressive, with access from both the main staircase and rear staircase. An open balcony overlooks the dramatic Family room below, while a spacious hallway desk area provides additional flexibility. Double doors introduce the luxurious Owner’s Suite, featuring a generous Sitting area, two sets of walk-in closets with professionally designed organizers, and a beautifully appointed Owner’s Bath with a 6’ Jacuzzi soaking tub, walk-in shower, dual sink vanity, and private water closet. Three additional generously sized Bedrooms, each with double closets, share a well-appointed Hall Bath featuring a tub/shower combination, dual sink vanity, and linen closet. The expansive Finished Lower Level provides exceptional additional living space, ideal for recreation, fitness, entertaining, or creating the ultimate media and gathering area. A convenient Powder Room adds to its functionality, while an additional unfinished area (34' x 17') offers abundant storage and houses the home’s mechanical systems. Additional highlights and valuable improvements include a NEW ROOF (2026), NEW HVAC SYSTEM (2025), and NEW HOT WATER HEATER (2025). Beyond the home itself, Devonshire Estates offers a wonderful lifestyle, with convenient access to numerous parks, community pavilions, and recreational play areas. Historic Doylestown Borough is just minutes away, offering exceptional restaurants, boutique shopping, museums, cultural attractions, and entertainment, along with convenient access to the Doylestown SEPTA station. Commuters will appreciate the accessibility to Philadelphia, New Jersey, and New York. An exceptional opportunity to enjoy refined living, generous spaces, beautiful surroundings, and an outstanding Buckingham Township location....
Contact an agent
Home facts
- Year built:2002
- Subdivision & Development:DEVONSHIRE ESTATES
- Listing ID #:PABU2134452
- Updated:November 01, 2026 at 03:45 AM
Rooms and interior
- Bedrooms:4
- Total bathrooms:4
- Full bathrooms:2
- Half bathrooms:2
- Flooring:Carpet, Ceramic Tile, Hardwood
- Dining Description:Dining Room
- Bathrooms Description:Bathroom 2, Half Bath, Primary Bath(s), Primary Bathroom
- Kitchen Description:Breakfast Area, Butlers Pantry, Carpet, Crown Moldings, Dishwasher, Disposal, Kitchen - Gourmet, Kitchen - Island, Microwave, Oven - Self Cleaning, Oven/Range - Gas, Pantry, Recessed Lighting, Refrigerator, Stainless Steel Appliances, Upgraded Countertops
- Bedroom Description:Carpet, Primary Bedroom, Walk In Closet(s)
- Basement:Yes
- Basement Description:Interior Access, Partially Finished, Poured Concrete, Sump Pump
- Living area:4,672 sq. ft.
Heating and cooling
- Cooling:Central A/C
- Heating:Central, Forced Air, Natural Gas
Structure and exterior
- Roof:Asphalt, Shingle
- Year built:2002
- Building area:4,672 sq. ft.
- Lot area:0.32 Acres
- Lot Features:Corner, Front Yard, Landscaping, SideYard(s), Suburban
- Architectural Style:Colonial
- Construction Materials:CPVC/PVC, Frame, Vinyl Siding
- Exterior Features:Exterior Lighting, Patio(s), Porch(es), Sidewalks, Street Lights
- Foundation Description:Concrete Perimeter
- Levels:2 Stories
Schools
- High school:CENTRAL BUCKS HIGH SCHOOL EAST
- Middle school:HOLICONG
- Elementary school:BRIDGE VALLEY
Utilities
- Water:Public
- Sewer:Public Sewer
Finances and disclosures
- Price:$994,700
- Price per sq. ft.:$212.91
- Tax amount:$10,006 (2026)
Features and amenities
- Laundry features:Dryer, Dryer In Unit, Laundry, Washer, Washer In Unit
- Amenities:200+ Amp Service, Cable TV, Carpet, Ceiling Fan(s), Chair Railings, Crown Moldings, Recessed Lighting, Underground Utilities, Window Treatments
Parking
- Parking description:Asphalt Driveway, Attached Garage, Garage - Front Entry, Garage Door Opener, Inside Access, On Street, Paved Driveway
- Garage:Yes
- Garage spaces:2
New listings near 2160 Lincolnshire Rd
- Coming Soon
 $950,000Coming Soon4 beds 4 baths3,690 sq. ft.
2961 Bridge St, FURLONG, PA 18925
MLS# PABU2134614Listed by: KELLER WILLIAMS REAL ESTATE-DOYLESTOWN - New
 $874,900Active4 beds 3 baths3,242 sq. ft.
3822 Forest Hill Dr, FURLONG, PA 18925
MLS# PABU2134662Listed by: BHHS FOX & ROACH-DOYLESTOWN  $535,000Active3 beds 4 baths2,600 sq. ft.
Address Withheld By Seller, FURLONG, PA 18925
MLS# PABU2133612Listed by: RE/MAX CENTRE REALTORS $579,900Active3 beds 3 baths2,788 sq. ft.
2392 S Whittmore St, FURLONG, PA 18925
MLS# PABU2133870Listed by: RE/MAX SERVICES $800,000Pending4 beds 3 baths2,720 sq. ft.
2618 Springhill Cir, FURLONG, PA 18925
MLS# PABU2131136Listed by: KELLER WILLIAMS REAL ESTATE-DOYLESTOWN $585,000Pending4 beds 3 baths2,704 sq. ft.
70 Turkey Ln, FURLONG, PA 18925
MLS# PABU2133512Listed by: HOMESTARR REALTY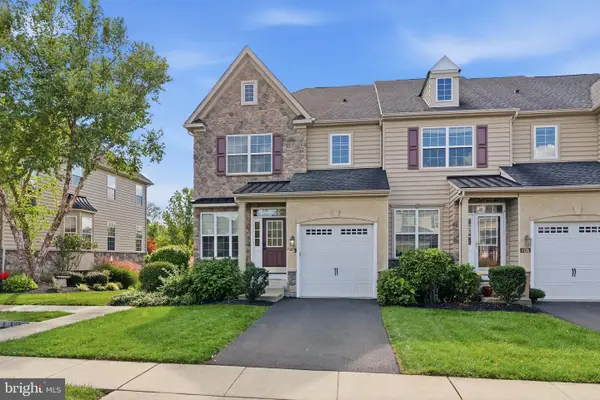 Pending3 beds 4 baths2,766 sq. ft.
3194 Brookside Dr #42, FURLONG, PA 18925
MLS# PABU2133014Listed by: KELLER WILLIAMS REAL ESTATE-DOYLESTOWN $1,250,000Active2 beds 2 baths1,427 sq. ft.
3054 Old York Rd, FURLONG, PA 18925
MLS# PABU2132828Listed by: CALLAWAY HENDERSON SOTHEBY'S INT'L-LAMBERTVILLE $4,880,000Active5 beds 4 baths4,794 sq. ft.
1515 Sugar Bottom Rd, FURLONG, PA 18925
MLS# PABU2133096Listed by: BHHS FOX & ROACH -YARDLEY/NEWTOWN


Protect your home and budget from life's surprises with an Assurant Home Warranty, backed by a partner that supports you through every step of homeownership. Explore Plans.
©2026 Century 21 Real Estate LLC. All rights reserved. CENTURY 21®, the CENTURY 21 Logo and C21® are service marks owned by Century 21 Real Estate LLC. Century 21 Real Estate LLC fully supports the principles of the Fair Housing Act and the Equal Opportunity Act. Each office is independently owned and operated. Listing information is deemed reliable but not guaranteed accurate.