
3822 Forest Hill Dr, Furlong, PA 18925
Local realty services provided by:CENTURY 21 A Better Way
3822 Forest Hill Dr,Furlong, PA 18925
$874,900
- 4 Beds
- 3 Baths
- 3,242 sq. ft.
- Single family
- Active
Listed by: beth a scarpello
Office: bhhs fox & roach-doylestown
MLS#:PABU2134662
Source:BRIGHTMLS
Price summary
- Price:$874,900
- Price per sq. ft.:$269.86
About this home
Open House Sunday, Nov. 1 from 12 to 2.
Backing to woods with easy access to a walking path, this lovely Buckingham Forest home offers spacious living, inviting outdoor spaces, and the peaceful surroundings that make Bucks County so special. Located at 3822Forest Hill Drive in Furlong, this four-bedroom, two-and-a-half-bath home blends comfort and style in a desirable Buckingham Township setting.
Newer hardwood flooring, an updated kitchen, and two staircases highlight the thoughtfully designed interior. A private study with French doors provides a quiet retreat, while the two-story family room offers a wonderful gathering space. Separate living and dining rooms feature gleaming hardwood floors, creating an elegant backdrop for entertaining. Step outside to the beautiful patio, where serene wooded views invite you to relax and unwind.
Upstairs, four generously sized bedrooms include an expansive primary suite with a sitting room, a spacious walk-in closet, and a luxurious bath featuring a soaking tub, dual vanity, and large shower with a new shower door. Three additional bedrooms and a spacious hall bath complete the second floor.
Additional highlights include a two-car-extended garage with work space, basement, gas cooking, gas heat, and newly upgraded attic insulation to enhance comfort and energy efficiency.
Situated in the Central Bucks School District, this home is convenient to Peddler’s Village, New Hope, and Newtown, with access to I-95 and Routes 611 and 202 for travel throughout the region and connections to Philadelphia, New Jersey, and New York.
A peaceful setting, desirable amenities, and exceptional value—3822 Forest Hill Drive is a wonderful place to call home!...
Contact an agent
Home facts
- Year built:2002
- Subdivision & Development:BUCKINGHAM FOREST
- Listing ID #:PABU2134662
- Added:1 day(s) ago
- Updated:November 01, 2026 at 03:46 AM
Rooms and interior
- Bedrooms:4
- Total bathrooms:3
- Full bathrooms:2
- Half bathrooms:1
- Rooms Total:10
- Flooring:Carpet, Hardwood
- Dining Description:Dining Room, Formal/Separate Dining Room
- Bathrooms Description:Bathroom 2, Half Bath, Primary Bath(s), Primary Bathroom
- Kitchen Description:Breakfast Area, Built-In Microwave, Cooktop, Crown Moldings, Dishwasher, Double/Dual Staircase, Kitchen - Gourmet, Kitchen - Island, Oven - Double, Oven - Wall, Pantry, Recessed Lighting, Stainless Steel Appliances, Upgraded Countertops
- Bedroom Description:Primary Bedroom, Walk In Closet(s)
- Basement:Yes
- Basement Description:Unfinished
- Living area:3,242 sq. ft.
Heating and cooling
- Cooling:Ceiling Fan(s), Central A/C, Multi Units, Zoned
- Heating:Forced Air, Natural Gas, Zoned
Structure and exterior
- Year built:2002
- Building area:3,242 sq. ft.
- Lot area:0.3 Acres
- Architectural Style:Colonial
- Construction Materials:Frame
- Exterior Features:Patio(s)
- Foundation Description:Concrete Perimeter
- Levels:2 Stories
Schools
- High school:CENTRAL BUCKS HIGH SCHOOL EAST
- Middle school:HOLICONG
- Elementary school:BRIDGE VALLEY
Utilities
- Water:Public
- Sewer:Public Sewer
Finances and disclosures
- Price:$874,900
- Price per sq. ft.:$269.86
- Tax amount:$10,583 (2026)
Features and amenities
- Laundry features:Laundry
- Amenities:Ceiling Fan(s), Chair Railings, Crown Moldings, Double/Dual Staircase, Recessed Lighting, Skylight(s), Window Treatments
Parking
- Parking description:Attached Garage, Garage - Front Entry, On Street
- Garage:Yes
- Garage spaces:2
New listings near 3822 Forest Hill Dr
- Coming Soon
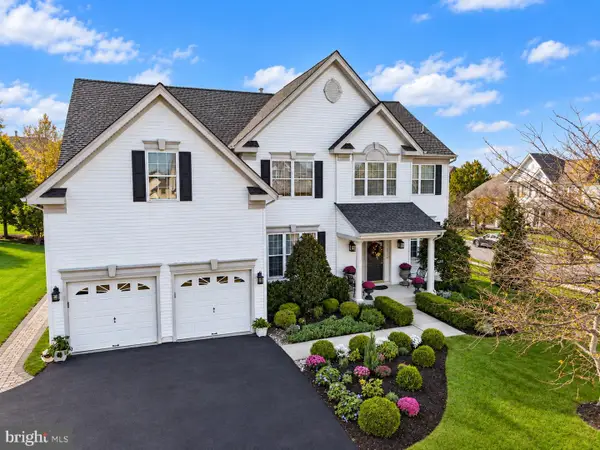 $994,700Coming Soon4 beds 4 baths4,672 sq. ft.
2160 Lincolnshire Rd, FURLONG, PA 18925
MLS# PABU2134452Listed by: COLDWELL BANKER HEARTHSIDE-LAHASKA - Coming Soon
 $950,000Coming Soon4 beds 4 baths3,690 sq. ft.
2961 Bridge St, FURLONG, PA 18925
MLS# PABU2134614Listed by: KELLER WILLIAMS REAL ESTATE-DOYLESTOWN  $535,000Active3 beds 4 baths2,600 sq. ft.
Address Withheld By Seller, FURLONG, PA 18925
MLS# PABU2133612Listed by: RE/MAX CENTRE REALTORS $579,900Active3 beds 3 baths2,788 sq. ft.
2392 S Whittmore St, FURLONG, PA 18925
MLS# PABU2133870Listed by: RE/MAX SERVICES $800,000Pending4 beds 3 baths2,720 sq. ft.
2618 Springhill Cir, FURLONG, PA 18925
MLS# PABU2131136Listed by: KELLER WILLIAMS REAL ESTATE-DOYLESTOWN $585,000Pending4 beds 3 baths2,704 sq. ft.
70 Turkey Ln, FURLONG, PA 18925
MLS# PABU2133512Listed by: HOMESTARR REALTY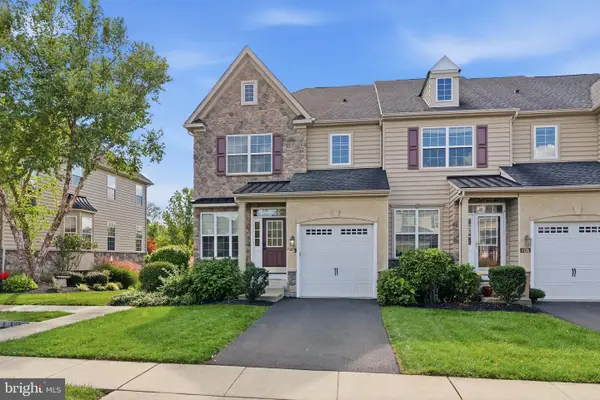 Pending3 beds 4 baths2,766 sq. ft.
3194 Brookside Dr #42, FURLONG, PA 18925
MLS# PABU2133014Listed by: KELLER WILLIAMS REAL ESTATE-DOYLESTOWN $1,250,000Active2 beds 2 baths1,427 sq. ft.
3054 Old York Rd, FURLONG, PA 18925
MLS# PABU2132828Listed by: CALLAWAY HENDERSON SOTHEBY'S INT'L-LAMBERTVILLE $4,880,000Active5 beds 4 baths4,794 sq. ft.
1515 Sugar Bottom Rd, FURLONG, PA 18925
MLS# PABU2133096Listed by: BHHS FOX & ROACH -YARDLEY/NEWTOWN


Protect your home and budget from life's surprises with an Assurant Home Warranty, backed by a partner that supports you through every step of homeownership. Explore Plans.
©2026 Century 21 Real Estate LLC. All rights reserved. CENTURY 21®, the CENTURY 21 Logo and C21® are service marks owned by Century 21 Real Estate LLC. Century 21 Real Estate LLC fully supports the principles of the Fair Housing Act and the Equal Opportunity Act. Each office is independently owned and operated. Listing information is deemed reliable but not guaranteed accurate.