
2470 N Whittmore St, Furlong, PA 18925
Local realty services provided by:CENTURY 21 Mertz & Associates
2470 N Whittmore St,Furlong, PA 18925
$575,000
- 3 Beds
- 3 Baths
- - sq. ft.
- Townhouse
- Sold
Listed by: sharon spadaccini, carly julia kennelly
Office: bhhs fox & roach-new hope
MLS#:PABU2127566
Source:BRIGHTMLS
Sorry, we are unable to map this address
Price summary
- Price:$575,000
- Monthly HOA dues:$291
About this home
Welcome to 2470 N. Whittmore Street, where luxury and low-maintenance living come together in one exceptional residence. Nestled in the highly sought-after Arbor Point community of Buckingham Township, this Toll Brothers townhome has been thoughtfully renovated throughout, offering a true turnkey opportunity. From the remodeled kitchen, updated bathrooms, new roof, and numerous other improvements, every major project has already been completed, allowing its next owner to simply move in and enjoy.
From the moment you arrive, the classic brick façade and curb appeal set the tone for what’s inside. A welcoming foyer opens to an open-concept layout filled with natural light and enhanced by newly added recessed lighting. The living area flow seamlessly into the dining room, where the remodeled gas fireplace creates a comfortable focal point for the space. The kitchen serves as the heart of the home, featuring white shaker cabinetry, quartz countertops, KitchenAid appliances, a center island with seating, ample storage, and a sunny breakfast area with sliding glass doors leading to the rear patio.
Upstairs, the spacious primary suite features vaulted ceilings, a walk-in closet, and a remodeled en-suite bath complete with a soaking tub and separate walk-in shower. Two additional generously sized bedrooms with ample closet space, a fully remodeled bathroom and a conveniently located second-floor laundry area. The finished basement provides additional living space ideal for a home office, media room, fitness area, or playroom, along with access to the attached one-car garage and a separate storage room.
Beyond the residence itself, Arbor Point offers the convenience of low-maintenance living with lawn care, snow removal, trash service, common area maintenance, and access to the community clubhouse and swimming pool. Combined with its prime Buckingham Township location in the award-winning Central Bucks School District and just minutes from shops, parks, and major commuter routes, this is a rare opportunity to own a beautifully updated, move-in-ready home in one of Bucks County's most sought-after communities. HSA Warranty included. Sellers prefer a quick settlement. Be sure to view the 3D imaging of each room. See floorplans under documents with square footage and measurements....
Contact an agent
Home facts
- Year built:2003
- Subdivision & Development:ARBOR POINT
- Listing ID #:PABU2127566
- Added:32 day(s) ago
- Updated:September 03, 2026 at 05:55 AM
Rooms and interior
- Bedrooms:3
- Total bathrooms:3
- Full bathrooms:2
- Half bathrooms:1
- Kitchen Description:Dishwasher, Disposal, Refrigerator
- Basement:Yes
- Basement Description:Fully Finished, Garage Access
Heating and cooling
- Cooling:Central A/C
- Heating:Forced Air, Natural Gas
Structure and exterior
- Year built:2003
- Architectural Style:Traditional
- Construction Materials:Frame
- Foundation Description:Concrete Perimeter
- Levels:3 Story
Schools
- High school:CENTRAL BUCKS HIGH SCHOOL WEST
- Middle school:LENAPE
- Elementary school:BRIDGE VALLEY
Utilities
- Water:Public
- Sewer:Public Sewer
Finances and disclosures
- Price:$575,000
- Tax amount:$6,135 (2026)
Features and amenities
- Laundry features:Dryer - Gas, Dryer In Unit, Washer, Washer In Unit
- Amenities:200+ Amp Service
Parking
- Parking description:Additional Storage Area, Asphalt Driveway, Attached Garage, Garage - Front Entry, Inside Access
- Garage:Yes
- Garage spaces:1
New listings near 2470 N Whittmore St
- Open Sun, 12 to 3pmNew
 $607,000Active3 beds 3 baths2,763 sq. ft.
3247 Whisper Ln #110, FURLONG, PA 18925
MLS# PABU2130300Listed by: KELLER WILLIAMS REAL ESTATE-DOYLESTOWN - New
 $995,000Active4 beds 4 baths4,845 sq. ft.
3740 Green Ridge Rd, FURLONG, PA 18925
MLS# PABU2130018Listed by: AVALLON REAL ESTATE GROUP  $535,000Pending3 beds 2 baths1,804 sq. ft.
90 Turkey Ln, FURLONG, PA 18925
MLS# PABU2129780Listed by: CAROL C DOREY REAL ESTATE $629,500Active3 beds 4 baths1,980 sq. ft.
3180 Brookside Dr, FURLONG, PA 18925
MLS# PABU2128966Listed by: KELLER WILLIAMS REAL ESTATE-BLUE BELL $575,000Active4 beds 3 baths2,398 sq. ft.
3050 E Dorchester St #86, FURLONG, PA 18925
MLS# PABU2128252Listed by: COMPASS PENNSYLVANIA, LLC $625,000Active3 beds 4 baths1,980 sq. ft.
3217 Meadowview Cir #163, FURLONG, PA 18925
MLS# PABU2128740Listed by: RE/MAX CENTRAL - SOUTH PHILADELPHIA $999,000Pending5 beds 4 baths3,728 sq. ft.
3727 Green Ridge Rd, FURLONG, PA 18925
MLS# PABU2128426Listed by: CLASS-HARLAN REAL ESTATE, LLC $635,000Active3 beds 4 baths2,780 sq. ft.
3203 Whisper Ln #128, FURLONG, PA 18925
MLS# PABU2127944Listed by: PREMIER REALTY ONE, INC.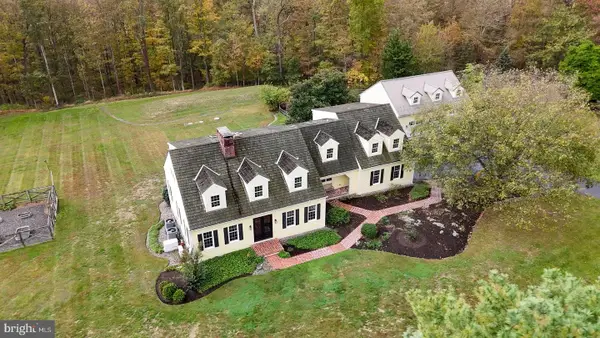 $2,499,900Active5 beds 4 baths4,890 sq. ft.
928 Swamp Rd, FURLONG, PA 18925
MLS# PABU2127952Listed by: COMPASS PENNSYLVANIA, LLC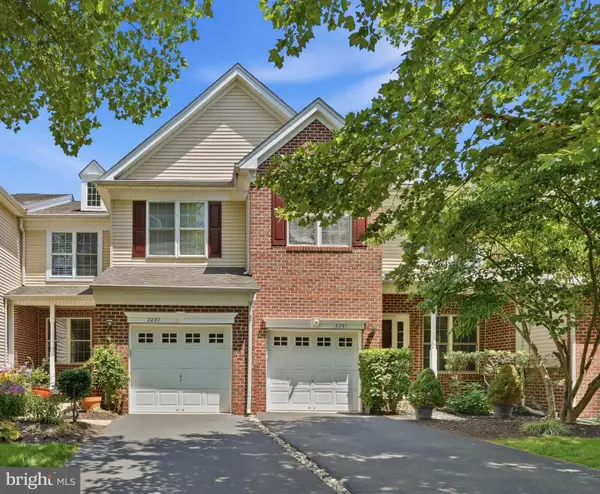 $560,000Pending3 beds 3 baths2,138 sq. ft.
2297 Dorchester St W, FURLONG, PA 18925
MLS# PABU2127458Listed by: BHHS FOX & ROACH-NEW HOPE


Protect your home and budget from life's surprises with an Assurant Home Warranty, backed by a partner that supports you through every step of homeownership. Explore Plans.
©2026 Century 21 Real Estate LLC. All rights reserved. CENTURY 21®, the CENTURY 21 Logo and C21® are service marks owned by Century 21 Real Estate LLC. Century 21 Real Estate LLC fully supports the principles of the Fair Housing Act and the Equal Opportunity Act. Each office is independently owned and operated. Listing information is deemed reliable but not guaranteed accurate.