
3203 Whisper Ln #128, Furlong, PA 18925
Local realty services provided by:CENTURY 21 Gold
3203 Whisper Ln #128,Furlong, PA 18925
$620,000
- 3 Beds
- 4 Baths
- 2,780 sq. ft.
- Townhouse
- Active
Listed by: frank kevin purits
Office: premier realty one, inc.
MLS#:PABU2127944
Source:BRIGHTMLS
Price summary
- Price:$620,000
- Price per sq. ft.:$223.02
- Monthly HOA dues:$213
About this home
This property is currently Tennent occupied till July 2027. Buyers will have the current lease transferred to new ownership.
Welcome to your dream home nestled in the heart of one of the most sought-after neighborhoods! This stunning end-unit townhouse boasts an array of features that will surely capture your heart. As you step inside, be greeted by the warmth of beautiful hardwood floors and freshly painted walls that exude elegance and charm throughout the home. This NEWLY remodeled gourmet kitchen is a culinary enthusiast's haven, complete with stainless steel appliances, quartz countertops, and ample space for meal preparation and entertaining. Adjacent to the kitchen, a rear deck invites you to unwind and enjoy al fresco dining or simply bask in the tranquility of your private outdoor space. BRAND NEW LUXTURY VINYL FLOORING UPSTAIRS Retreat to the expansive master suite on the second floor, featuring a tray ceiling and a luxurious master bathroom, offering a sanctuary for relaxation and rejuvenation. Two additional bedrooms provide comfortable accommodation for family or guests, complemented by a hall bathroom for added convenience. No more hauling laundry up and down stairs – the second-floor laundry ensures efficiency and ease in your daily routine. The allure continues as you explore the full, finished basement, where newer, upgraded flooring sets the stage for endless possibilities. Whether you envision a home theater, a game room, or a home office, this versatile space offers the flexibility to suit your lifestyle needs. Plus, with a full bathroom downstairs, hosting guests or accommodating extended family becomes a breeze. Conveniently located in the prestigious Central Bucks School District, this residence offers access to top-rated schools, ensuring an exceptional education for your family. Just minutes away, Historic Doylestown Borough beckons with its charming boutiques, restaurants, and cultural attractions, providing endless opportunities for leisure and entertainment. Don't miss the chance to make this exquisite townhouse your own – schedule a showing today and experience the epitome of luxurious suburban living!...
Contact an agent
Home facts
- Year built:2009
- Subdivision & Development:TH AT HERITAGE CNTR
- Listing ID #:PABU2127944
- Added:44 day(s) ago
- Updated:September 16, 2026 at 10:51 PM
Rooms and interior
- Bedrooms:3
- Total bathrooms:4
- Full bathrooms:3
- Half bathrooms:1
- Basement:Yes
- Basement Description:Fully Finished, Heated, Improved
- Living area:2,780 sq. ft.
Heating and cooling
- Cooling:Central A/C
- Heating:Central, Electric
Structure and exterior
- Roof:Shingle
- Year built:2009
- Building area:2,780 sq. ft.
- Lot area:0.18 Acres
- Architectural Style:Colonial
- Construction Materials:Aluminum Siding, Brick
- Foundation Description:Concrete Perimeter
- Levels:2 1/2 Stories
Schools
- High school:CENTRAL BUCKS HIGH SCHOOL WEST
- Middle school:LENAPE
- Elementary school:BRIDGE VALLEY
Utilities
- Water:Public
- Sewer:Public Sewer
Finances and disclosures
- Price:$620,000
- Price per sq. ft.:$223.02
- Tax amount:$6,500 (2026)
Parking
- Parking description:Asphalt Driveway, Attached Garage, Garage - Front Entry, Off Street
- Garage:Yes
- Garage spaces:1
New listings near 3203 Whisper Ln #128
- New
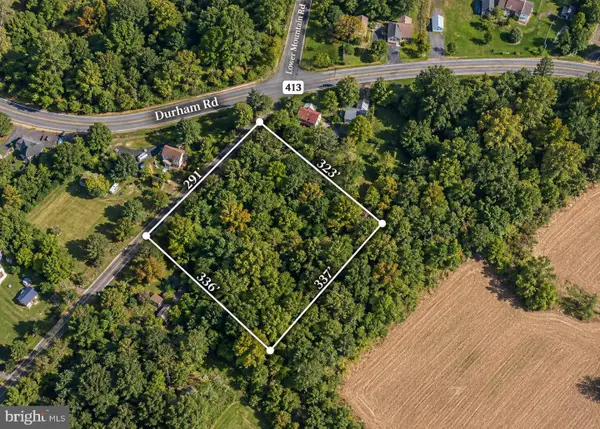 $429,000Active2.54 Acres
4575 Lower Mountain Rd, FURLONG, PA 18925
MLS# PABU2131386Listed by: KELLER WILLIAMS REAL ESTATE-DOYLESTOWN  $600,000Pending4 beds 3 baths2,240 sq. ft.
2580 Springhill Cir, FURLONG, PA 18925
MLS# PABU2130376Listed by: KELLER WILLIAMS REAL ESTATE-LANGHORNE- Open Wed, 4 to 7pmNew
 $535,000Active3 beds 3 baths1,840 sq. ft.
3117 E Brighton St E, FURLONG, PA 18925
MLS# PABU2129470Listed by: CLASS-HARLAN REAL ESTATE, LLC - Open Thu, 5 to 7pm
 $590,000Active3 beds 3 baths2,763 sq. ft.
3247 Whisper Ln #110, FURLONG, PA 18925
MLS# PABU2130300Listed by: KELLER WILLIAMS REAL ESTATE-DOYLESTOWN  $995,000Pending4 beds 4 baths4,845 sq. ft.
3740 Green Ridge Rd, FURLONG, PA 18925
MLS# PABU2130018Listed by: AVALLON REAL ESTATE GROUP $535,000Pending3 beds 2 baths1,804 sq. ft.
90 Turkey Ln, FURLONG, PA 18925
MLS# PABU2129780Listed by: CAROL C DOREY REAL ESTATE- Open Sat, 12 to 2pm
 $629,500Active3 beds 4 baths1,980 sq. ft.
3180 Brookside Dr, FURLONG, PA 18925
MLS# PABU2128966Listed by: KELLER WILLIAMS REAL ESTATE-BLUE BELL  $575,000Active4 beds 3 baths2,398 sq. ft.
3050 E Dorchester St #86, FURLONG, PA 18925
MLS# PABU2128252Listed by: COMPASS PENNSYLVANIA, LLC- Open Sat, 1 to 3pm
 $625,000Active3 beds 4 baths1,980 sq. ft.
3217 Meadowview Cir #163, FURLONG, PA 18925
MLS# PABU2128740Listed by: RE/MAX CENTRAL - SOUTH PHILADELPHIA  $999,000Pending5 beds 4 baths3,728 sq. ft.
3727 Green Ridge Rd, FURLONG, PA 18925
MLS# PABU2128426Listed by: CLASS-HARLAN REAL ESTATE, LLC


Protect your home and budget from life's surprises with an Assurant Home Warranty, backed by a partner that supports you through every step of homeownership. Explore Plans.
©2026 Century 21 Real Estate LLC. All rights reserved. CENTURY 21®, the CENTURY 21 Logo and C21® are service marks owned by Century 21 Real Estate LLC. Century 21 Real Estate LLC fully supports the principles of the Fair Housing Act and the Equal Opportunity Act. Each office is independently owned and operated. Listing information is deemed reliable but not guaranteed accurate.