
1118 Tunnelhill Street, Gallitzin, PA 16641
Local realty services provided by:CENTURY 21 Strayer & Associates, Inc.
Listed by: jessica mastri
Office: re/max results realty group
MLS#:81302
Source:PA_AHAR
Price summary
- Price:$169,900
- Price per sq. ft.:$148.38
About this home
Welcome home to this beautifully updated 2 bedroom 1 bath brick ranch where comfort, convenience, and easy living come together. Featuring a bright open concept layout this home offers a wonderful flow between the living, dining, and kitchen areas, perfect for everyday living or entertaining. Everything that you need is located on one floor making this home as practical as it is inviting. Two comfortable bedrooms and a spacious updated full bath complete the main floor living space. All appliances included which includes a new all in one washer/dryer in laundry room. Start your mornings with the sunrise view, and catch the colors of the sunset from the top of the mountain. The two car garage is great for covered parking from the elements and gives additional storage. Call today!
Contact an agent
Home facts
- Year built:1940
- Subdivision & Development:None
- Listing ID #:81302
- Added:1 day(s) ago
- Updated:September 18, 2026 at 02:46 PM
Rooms and interior
- Bedrooms:2
- Total bathrooms:1
- Full bathrooms:1
- Rooms Total:9
- Flooring:Carpet, Ceramic Tile
- Kitchen Description:Dishwasher, Microwave, Range, Refrigerator
- Basement Description:Full, Unfinished, Walk-Out Access
- Living area:1,145 sq. ft.
Heating and cooling
- Cooling:Central Air
- Heating:Forced Air, Natural Gas
- Central air:Yes
Structure and exterior
- Year built:1940
- Building area:1,145 sq. ft.
- Lot area:0.22 Acres
- Lot Features:Cleared, Level
- Architectural Style:Ranch
- Construction Materials:Brick, Vinyl Siding
- Exterior Features:Covered, Patio
- Foundation Description:Block
Utilities
- Water:Public
- Sewer:Public Sewer, Sewer Available
Finances and disclosures
- Price:$169,900
- Price per sq. ft.:$148.38
- Tax amount:$1,430 (2026)
Features and amenities
- Appliances:Dryer, Microwave, Range, Refrigerator, Washer
- Laundry features:Dryer, Washer
- Amenities:Ceiling Fan(s)
Parking
- Garage:Yes
- Garage spaces:2
New listings near 1118 Tunnelhill Street
- New
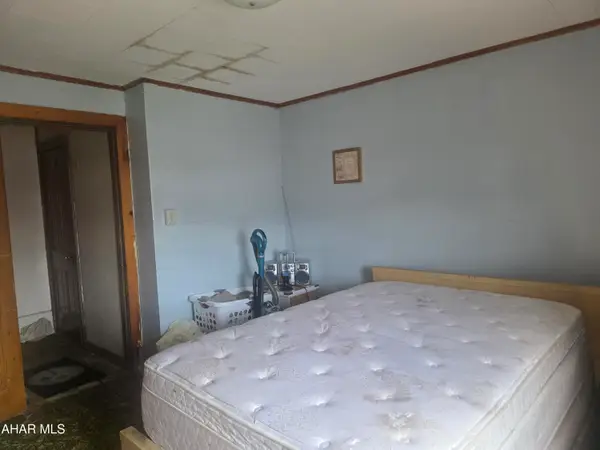 $29,900Active4 beds 1 baths1,800 sq. ft.
808 N Main Street, Gallitzin, PA 16641
MLS# 81298Listed by: PERRY WELLINGTON REALTY, LLC - Open Sun, 1 to 3pm
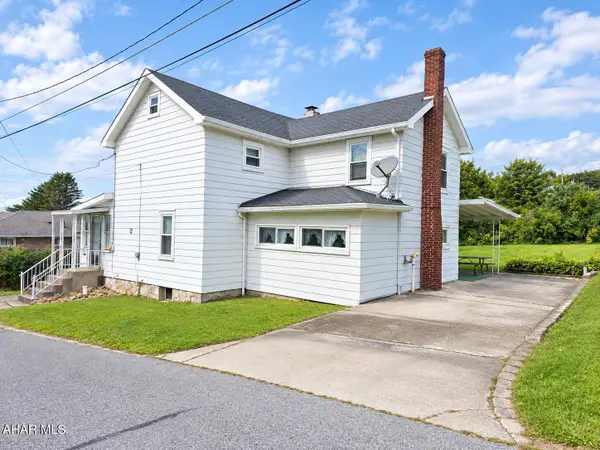 $110,000Pending3 beds 1 baths1,538 sq. ft.
703 Saint Thomas Street, Gallitzin, PA 16641
MLS# 81235Listed by: REALTY ONE GROUP LANDMARK JOHNSTOWN 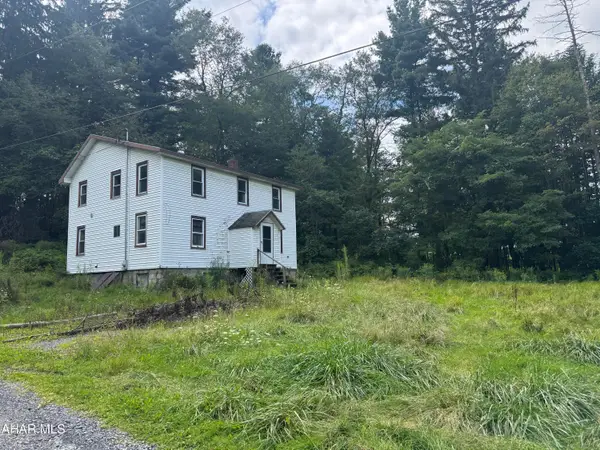 $309,900Active4 beds 2 baths2,340 sq. ft.
127 Diamond Lane, Gallitzin, PA 16641
MLS# 81080Listed by: HOLTZ AND ASSOCIATES REAL ESTATE LLC $149,900Active-- beds 2 baths2,400 sq. ft.
506 Main Street, Gallitzin, PA 16641
MLS# 80852Listed by: PERRY WELLINGTON REALTY, LLC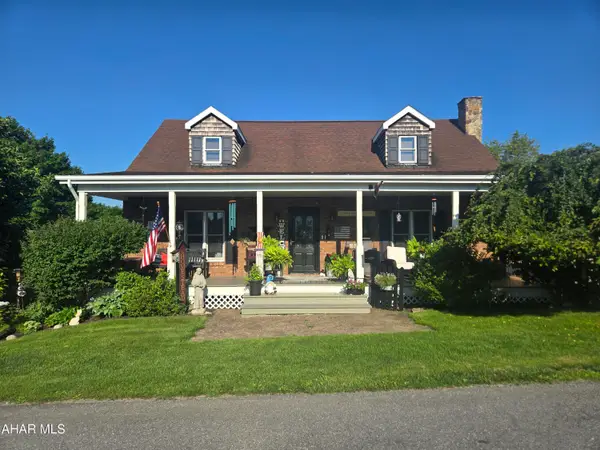 $265,000Active3 beds 2 baths2,100 sq. ft.
905 Donoughe Street, Gallitzin, PA 16641
MLS# 80671Listed by: HOLTZ AND ASSOCIATES REAL ESTATE LLC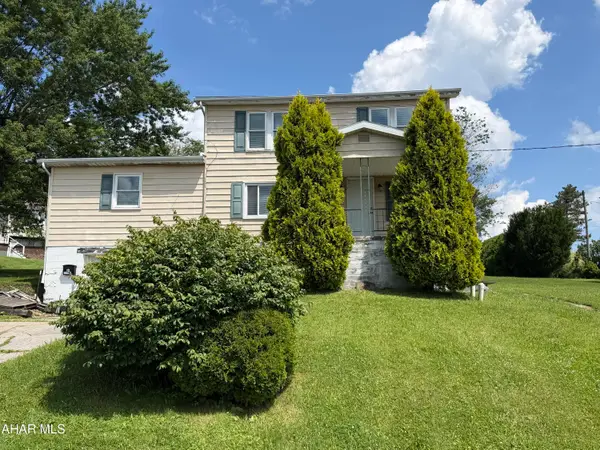 $179,000Active4 beds 2 baths1,794 sq. ft.
922 Middle Street, Gallitzin, PA 16641
MLS# 80660Listed by: RE/MAX RESULTS REALTY GROUP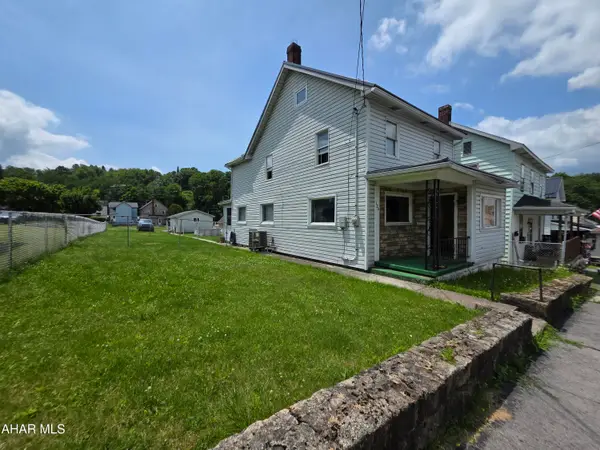 $79,900Active3 beds 2 baths1,378 sq. ft.
126 Forest Street, Gallitzin, PA 16641
MLS# 80561Listed by: 814 REALTY GROUP INC.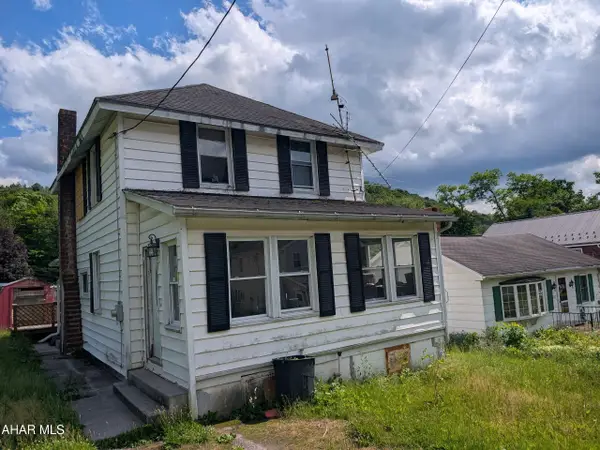 $52,250Active3 beds 1 baths1,252 sq. ft.
187 Amsbry Road, Gallitzin, PA 16641
MLS# 80510Listed by: JOHN HILL REAL ESTATE $59,000Active2 beds 1 baths1,090 sq. ft.
1002 Donoughe Street, Gallitzin, PA 16641
MLS# 80203Listed by: LANG REAL ESTATE


Protect your home and budget from life's surprises with an Assurant Home Warranty, backed by a partner that supports you through every step of homeownership. Explore Plans.
©2026 Century 21 Real Estate LLC. All rights reserved. CENTURY 21®, the CENTURY 21 Logo and C21® are service marks owned by Century 21 Real Estate LLC. Century 21 Real Estate LLC fully supports the principles of the Fair Housing Act and the Equal Opportunity Act. Each office is independently owned and operated. Listing information is deemed reliable but not guaranteed accurate.