
922 Middle Street, Gallitzin, PA 16641
Local realty services provided by:CENTURY 21 Strayer & Associates, Inc.
Listed by: jessica mastri
Office: re/max results realty group
MLS#:80660
Source:PA_AHAR
Price summary
- Price:$158,000
- Price per sq. ft.:$88.07
About this home
This beautifully updated 4 bedroom, 2 bath home offers the best of both worlds, a fully modernized interior and a blank canvas outside where you can build instant equity with a few exterior cosmetic updates. Be wowed with this home that has been completely restored on the inside and is move in ready. Several of the unnoticed updates... the electrical, walls, plumbing, furnace, 2 gas wall heaters and the roof over primary bedroom, along with all new flooring and lighting throughout. The massive primary suite is situated away from the other bedrooms offering the privacy you may be looking for. Updated baths and kitchen. The bright and spacious main living area is great for entertaining family and friends. Along with plenty of space inside, the large lot is waiting for your design ideas and lifestyle. The home is priced to reflect the remaining exterior work. This property is a fantastic opportunity for buyers wanting new-construction style living without paying top-dollar. Contact your agent today to schedule a private tour and see the incredible value for yourself! Cash or conventional financing only. Buyers to verify all measurements....
Contact an agent
Home facts
- Year built:1948
- Subdivision & Development:None
- Listing ID #:80660
- Added:98 day(s) ago
- Updated:October 20, 2026 at 08:44 AM
Rooms and interior
- Bedrooms:4
- Total bathrooms:2
- Full bathrooms:2
- Rooms Total:9
- Flooring:Luxury Vinyl
- Kitchen Description:Dishwasher, Microwave, Oven, Range, Refrigerator
- Basement Description:Full, Sump Pump, Unfinished, Walk-Out Access
- Living area:1,794 sq. ft.
Heating and cooling
- Heating:Forced Air, Natural Gas
Structure and exterior
- Year built:1948
- Building area:1,794 sq. ft.
- Lot area:0.54 Acres
- Lot Features:Gentle Sloping, Views
- Architectural Style:Traditional
- Construction Materials:Aluminum Siding
- Exterior Features:Covered, Porch
- Foundation Description:Block
Utilities
- Water:Public
- Sewer:Public Sewer, Sewer Connected
Finances and disclosures
- Price:$158,000
- Price per sq. ft.:$88.07
- Tax amount:$1,496 (2026)
Features and amenities
- Appliances:Dryer, Microwave, Oven, Range, Refrigerator, Washer
- Laundry features:Dryer, Washer
- Amenities:Ceiling Fan(s)
Parking
- Garage:Yes
- Garage spaces:1
New listings near 922 Middle Street
- New
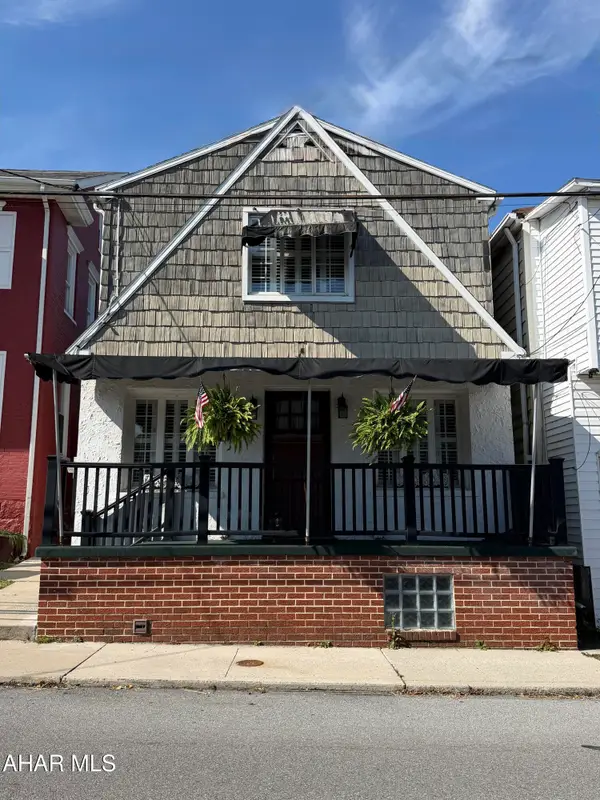 $117,900Active3 beds 2 baths1,200 sq. ft.
327 Main Street, Gallitzin, PA 16641
MLS# 81552Listed by: RE/MAX RESULTS REALTY GROUP  $200,000Active3 beds 2 baths2,121 sq. ft.
506 Burns Street, Gallitzin, PA 16641
MLS# 81444Listed by: KELLER WILLIAMS REALTY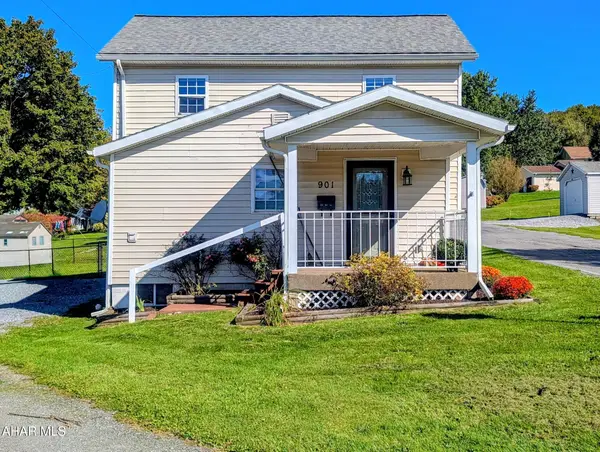 $145,000Active3 beds 1 baths1,322 sq. ft.
901 Donoughe Street, Gallitzin, PA 16641
MLS# 81382Listed by: COLDWELL BANKER PREMIER $125,000Active3 beds 1 baths1,878 sq. ft.
121 Saint Thomas Street, Gallitzin, PA 16641
MLS# 81345Listed by: REALTY ONE GROUP LANDMARK JOHNSTOWN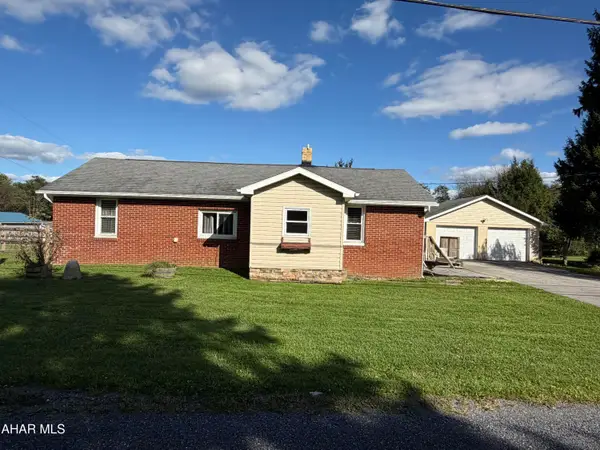 $169,900Pending2 beds 1 baths1,145 sq. ft.
1118 Tunnelhill Street, Gallitzin, PA 16641
MLS# 81302Listed by: RE/MAX RESULTS REALTY GROUP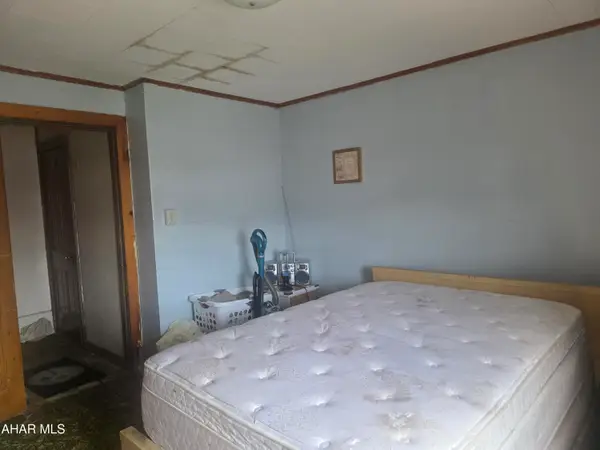 $21,000Pending4 beds 1 baths1,800 sq. ft.
808 N Main Street, Gallitzin, PA 16641
MLS# 81298Listed by: PERRY WELLINGTON REALTY, LLC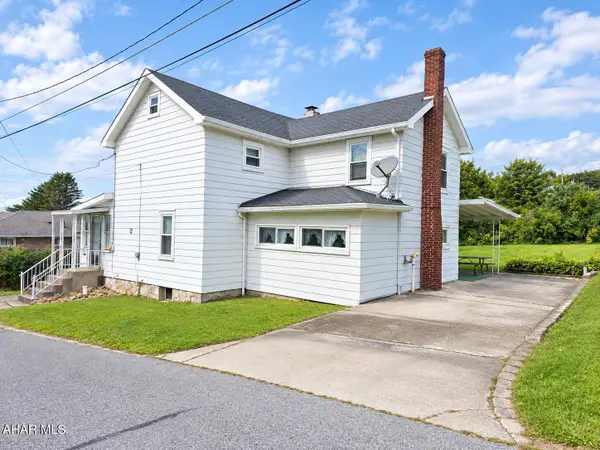 $110,000Pending3 beds 1 baths1,538 sq. ft.
703 Saint Thomas Street, Gallitzin, PA 16641
MLS# 81235Listed by: REALTY ONE GROUP LANDMARK JOHNSTOWN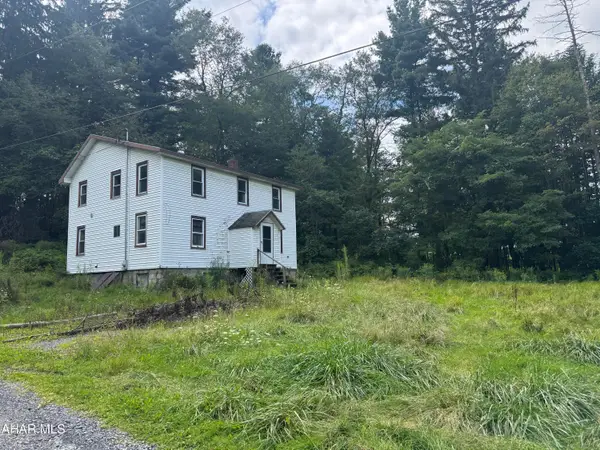 $309,900Pending4 beds 2 baths2,340 sq. ft.
127 Diamond Lane, Gallitzin, PA 16641
MLS# 81080Listed by: HOLTZ AND ASSOCIATES REAL ESTATE LLC $149,900Active-- beds 2 baths2,400 sq. ft.
506 Main Street, Gallitzin, PA 16641
MLS# 80852Listed by: PERRY WELLINGTON REALTY, LLC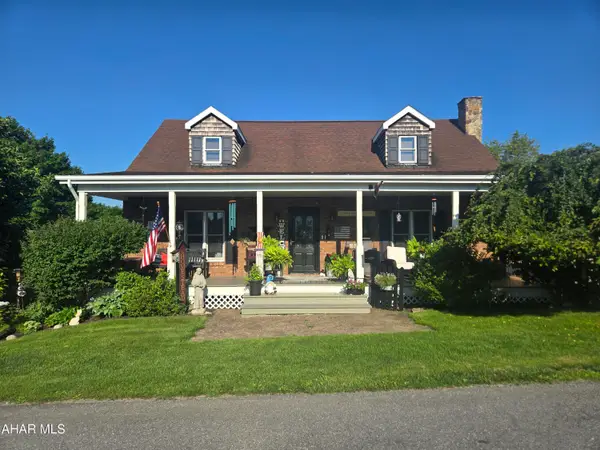 $250,000Active3 beds 2 baths2,100 sq. ft.
905 Donoughe Street, Gallitzin, PA 16641
MLS# 80671Listed by: HOLTZ AND ASSOCIATES REAL ESTATE LLC


Protect your home and budget from life's surprises with an Assurant Home Warranty, backed by a partner that supports you through every step of homeownership. Explore Plans.
©2026 Century 21 Real Estate LLC. All rights reserved. CENTURY 21®, the CENTURY 21 Logo and C21® are service marks owned by Century 21 Real Estate LLC. Century 21 Real Estate LLC fully supports the principles of the Fair Housing Act and the Equal Opportunity Act. Each office is independently owned and operated. Listing information is deemed reliable but not guaranteed accurate.