
102 Woolgrass Ln, Gettysburg, PA 17325
Local realty services provided by:CENTURY 21 Ryon Real Estate
Listed by: charles j marshall
Office: re/max advantage realty
MLS#:PAAD2022742
Source:BRIGHTMLS
Price summary
- Price:$599,900
- Price per sq. ft.:$237.02
- Monthly HOA dues:$368
About this home
RARE OPPORTUNITY IN AWARD-WINNING 55+ COMMUNITY! New construction without the wait or challenges of a new build. Live on a completed street now instead of dealing with construction noise and traffic for 6-12 months after you move in. This beautifully upgraded and meticulously maintained DRB 2 story Curator with three full bedrooms, three full baths, main and upper-level family rooms plus a main level Den/Office. This home has all the "bells & whistles," including the Gourmet Kitchen Package and brand-new
Patio! Built in the summer of 2025, the owners have made a number of upgrades (see documents)
These improvements were completed after settlement and not included in the purchase price.
The home has been meticulously maintained with tasteful upgrades and decor.
Family relocation requirements make this beautiful home available without requiring the time or stress of building a new home and the related costs. The owners have just gone through the one-year shakedown of the property and had the builder rectify any issues (which were minor) They also have completed a home inspection in the last few weeks with no defects or issues. This home offers luxury finishes, and exceptional indoor and outdoor living space. Discover the beautiful interior featuring soaring 10-foot ceilings, a premium trim package with elegant crown molding, upgraded tile, and a stunning gourmet kitchen with upgraded cabinetry, quartz island countertop, double sink, over-cabinet lighting, and high-end appliances. The kitchen overlooks the main family room highlighted by a centrally located gas fireplace. A versatile flex room/office provides additional living space. This home features a tankless water heater and water softener, soft-closing cabinetry throughout, ceiling fans, fresh interior paint, additional landscaping, updated bathroom fixtures and new lighting fixtures. The sellers have completed an extension to the patio which added an additional 225 square feet that can be enjoyed by the new owners. A full price offer includes an estimated $10k of furniture and accessories specifically purchased for this house along with other key pieces.
Living in Amblebrook Gettysburg means access to resort-style amenities including a beautiful clubhouse, indoor and outdoor pools, fitness center, walking and biking trails.
Schedule your private tour, today!...
Contact an agent
Home facts
- Year built:2025
- Subdivision & Development:AMBLEBROOK
- Listing ID #:PAAD2022742
- Added:159 day(s) ago
- Updated:September 11, 2026 at 07:43 AM
Rooms and interior
- Bedrooms:3
- Total bathrooms:3
- Full bathrooms:3
- Flooring:Carpet, Luxury Vinyl Plank
- Dining Description:Combination Kitchen/Dining, Dining Room
- Bathrooms Description:Bathroom 2, Bathroom 3, Primary Bath(s), Primary Bathroom
- Kitchen Description:Breakfast Area, Built-In Microwave, Built-In Range, Carpet, Cooktop, Crown Moldings, Dishwasher, Disposal, Exhaust Fan, Icemaker, Kitchen - Country, Kitchen - Eat-In, Kitchen - Gourmet, Kitchen - Island, Kitchen - Table Space, Oven - Double, Oven - Self Cleaning, Oven - Wall, Pantry, Range Hood, Recessed Lighting, Refrigerator, Stainless Steel Appliances, Upgraded Countertops, Water Heater - Tankless
- Bedroom Description:Carpet, Entry Level Bedroom, Primary Bedroom, Walk In Closet(s)
- Living area:2,531 sq. ft.
Heating and cooling
- Cooling:Ceiling Fan(s), Central A/C
- Heating:90% Forced Air, Natural Gas
Structure and exterior
- Roof:Architectural Shingle
- Year built:2025
- Building area:2,531 sq. ft.
- Lot area:0.15 Acres
- Architectural Style:Craftsman
- Construction Materials:Vinyl Siding
- Exterior Features:Exterior Lighting, Patio(s), Porch(es), Sidewalks
- Foundation Description:Slab
- Levels:2 Stories
Utilities
- Water:Public
- Sewer:Public Sewer
Finances and disclosures
- Price:$599,900
- Price per sq. ft.:$237.02
- Tax amount:$8,637 (2025)
Features and amenities
- Laundry features:Dryer, Washer
- Amenities:200+ Amp Service, Carpet, Ceiling Fan(s), Chair Railings, Crown Moldings, Double Pane Windows, Electric_110 Volts, Insulated Windows, Recessed Lighting, Security System, Sliding Windows, Smoke Detector, Underground Utilities, Window Treatments
Parking
- Parking description:Attached Garage, Garage - Front Entry, Garage Door Opener, On Street
- Garage:Yes
- Garage spaces:2
New listings near 102 Woolgrass Ln
- Coming Soon
 $405,000Coming Soon3 beds 2 baths1,345 sq. ft.
257 Highland Ave, GETTYSBURG, PA 17325
MLS# PAAD2025674Listed by: IRON VALLEY REAL ESTATE HANOVER - Coming Soon
 $219,000Coming Soon2 beds 2 baths1,700 sq. ft.
12 Homestead Dr, GETTYSBURG, PA 17325
MLS# PAAD2025242Listed by: RE/MAX OF GETTYSBURG - Open Sat, 12 to 3pmNew
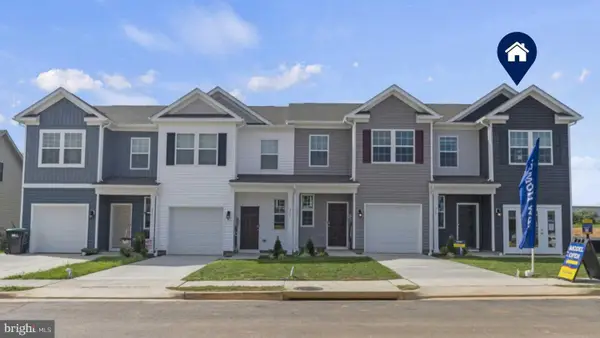 $274,990Active3 beds 3 baths1,500 sq. ft.
37 Cambridge Ct, GETTYSBURG, PA 17325
MLS# PAAD2025470Listed by: D.R. HORTON REALTY OF PENNSYLVANIA - New
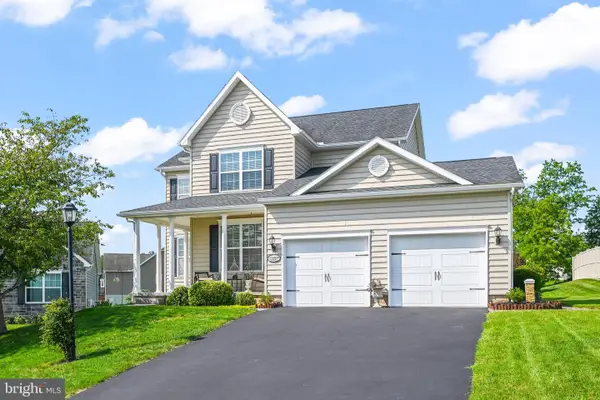 $539,900Active4 beds 4 baths2,986 sq. ft.
13 Thrush Ct #135, GETTYSBURG, PA 17325
MLS# PAAD2025290Listed by: SITES REALTY, INC. - New
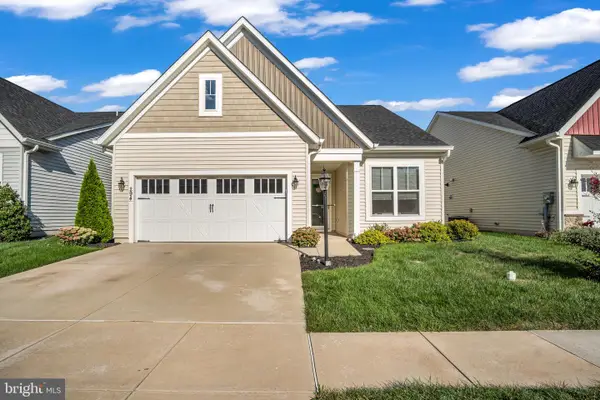 $569,900Active2 beds 2 baths2,474 sq. ft.
294 Rustic Wood Dr, GETTYSBURG, PA 17325
MLS# PAAD2025636Listed by: IRON VALLEY REAL ESTATE GETTYSBURG - New
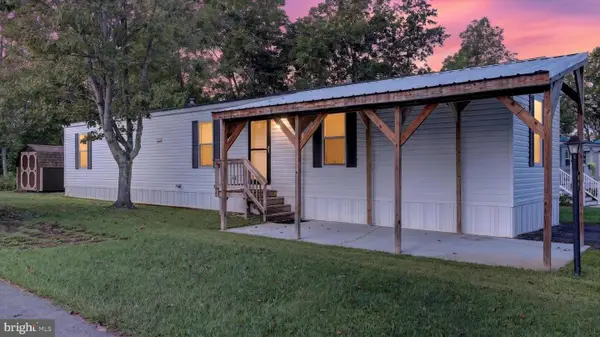 $72,000Active3 beds 2 baths952 sq. ft.
81 Pegram, GETTYSBURG, PA 17325
MLS# PAAD2025630Listed by: IRON VALLEY REAL ESTATE GETTYSBURG 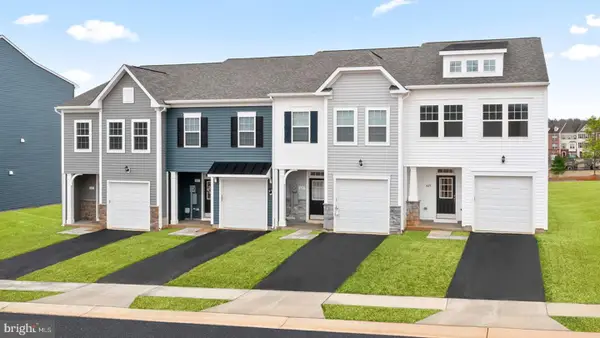 $352,816Pending3 beds 4 baths1,913 sq. ft.
Homesite 13 Knoll View Dr, GETTYSBURG, PA 17325
MLS# PAAD2024592Listed by: DRB GROUP REALTY, LLC- New
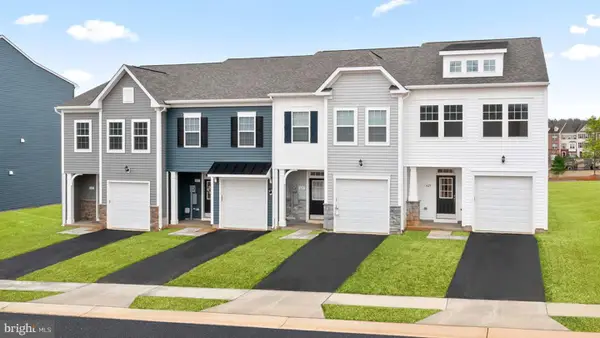 $314,990Active3 beds 3 baths1,515 sq. ft.
Tbb Knoll View Dr #lynnhaven, GETTYSBURG, PA 17325
MLS# PAAD2025626Listed by: DRB GROUP REALTY, LLC - New
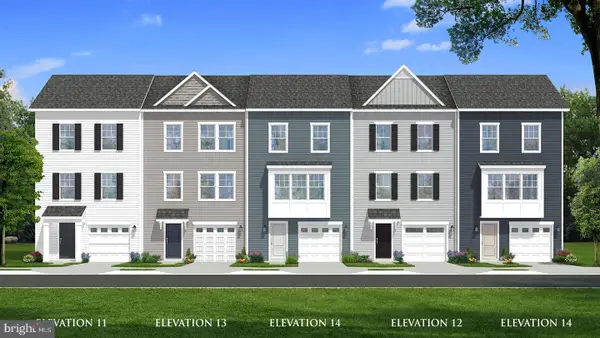 $339,990Active3 beds 4 baths2,100 sq. ft.
Homesite 17 Knoll View Dr, GETTYSBURG, PA 17325
MLS# PAAD2025624Listed by: DRB GROUP REALTY, LLC - New
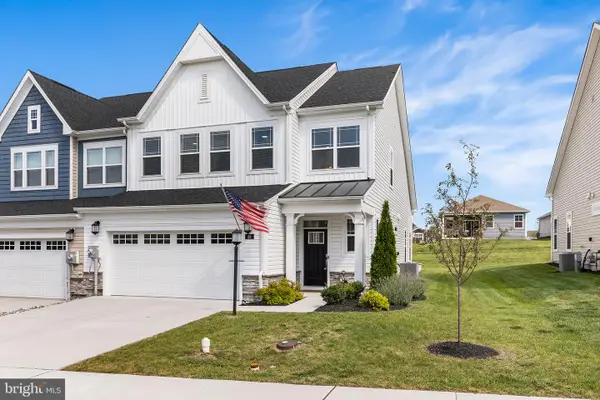 $405,000Active3 beds 3 baths2,232 sq. ft.
65 Boneset Dr, GETTYSBURG, PA 17325
MLS# PAAD2025560Listed by: REDFIN CORPORATION


Protect your home and budget from life's surprises with an Assurant Home Warranty, backed by a partner that supports you through every step of homeownership. Explore Plans.
©2026 Century 21 Real Estate LLC. All rights reserved. CENTURY 21®, the CENTURY 21 Logo and C21® are service marks owned by Century 21 Real Estate LLC. Century 21 Real Estate LLC fully supports the principles of the Fair Housing Act and the Equal Opportunity Act. Each office is independently owned and operated. Listing information is deemed reliable but not guaranteed accurate.