
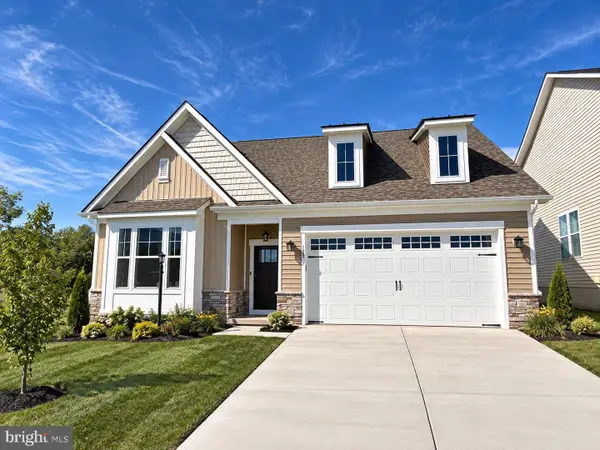
44 Rolling Hills, Gettysburg, PA 17325
Local realty services provided by:CENTURY 21 Charles Smith Agency, Inc.
44 Rolling Hills,Gettysburg, PA 17325
$459,000
- 2 Beds
- 2 Baths
- 1,558 sq. ft.
- Single family
- Coming Soon
Upcoming open houses
- Sun, Sep 2001:00 pm - 03:00 pm
Listed by: melinda weikert-kauffman
Office: iron valley real estate of central pa
MLS#:PAAD2025758
Source:BRIGHTMLS
Price summary
- Price:$459,000
- Price per sq. ft.:$294.61
- Monthly HOA dues:$368
About this home
Enjoy this stunning Caruso Osmond Model ! As you step inside, you'll be met with pride of ownership! 2 bedrooms and 2 full baths, an office/music room, a sunroom and open space for your kitchen, dining and living areas to flow effortlessly. Attention to detail as there is crown moulding, custom plantation shutters, 9' ceilings, and custom closet organizers and built-ins throughout! Spacious primary with attached primary bath and spacious closet. The bedrooms have upgraded lvp (22 grade) The kitchen commands primary focus with an upgraded pantry system. Exterior is complete with a stunning private 15 x 25 rear paver patio which has been thoughtfully landscaped for ultimate privacy. The direct line firepit and accent lighting makes it a perfect spot to entertain, grill or relax. This lot is situated for maximum green space behind the home.
44 Rolling Hills is located beside and in front of ample green space giving this property a more private stance. Relax, Breathe and move right into this gem of a home....
Contact an agent
Home facts
- Year built:2022
- Subdivision & Development:AMBLEBROOK
- Listing ID #:PAAD2025758
- Updated:September 16, 2026 at 10:51 PM
Rooms and interior
- Bedrooms:2
- Total bathrooms:2
- Full bathrooms:2
- Dining Description:Combination Dining/Living, Combination Kitchen/Dining
- Kitchen Description:Breakfast Area, Combination Kitchen/Living, Crown Moldings, Recessed Lighting
- Bedroom Description:Entry Level Bedroom, Walk In Closet(s)
- Living area:1,558 sq. ft.
Heating and cooling
- Cooling:Central A/C
- Heating:Forced Air, Natural Gas
Structure and exterior
- Year built:2022
- Building area:1,558 sq. ft.
- Lot area:0.14 Acres
- Lot Features:Front Yard, Level, Rear Yard, SideYard(s)
- Architectural Style:Colonial
- Construction Materials:Vinyl Siding
- Foundation Description:Slab
- Levels:1 Story
Utilities
- Water:Public
- Sewer:Public Septic, Public Sewer
Finances and disclosures
- Price:$459,000
- Price per sq. ft.:$294.61
- Tax amount:$6,257 (2026)
Features and amenities
- Amenities:Ceiling Fan(s), Crown Moldings, Recessed Lighting
Parking
- Parking description:Attached Garage, Garage - Front Entry, Inside Access, Off Street
- Garage:Yes
- Garage spaces:2
New listings near 44 Rolling Hills
- Coming Soon
 $450,000Coming Soon3 beds 3 baths1,680 sq. ft.
85 White Rd, GETTYSBURG, PA 17325
MLS# PAAD2025648Listed by: MOUNTAIN REALTY ERA POWERED - Coming Soon
 $469,900Coming Soon4 beds 3 baths2,345 sq. ft.
60 Tulip Tree Way, GETTYSBURG, PA 17325
MLS# PAAD2025748Listed by: LPT REALTY, LLC - Coming Soon
 $499,990Coming Soon4 beds 3 baths3,277 sq. ft.
88 Spruce Dr, GETTYSBURG, PA 17325
MLS# PAAD2025722Listed by: KELLY AND CO REALTY, LLC - Coming Soon
 $395,000Coming Soon3 beds 2 baths1,345 sq. ft.
257 Highland Ave, GETTYSBURG, PA 17325
MLS# PAAD2025674Listed by: IRON VALLEY REAL ESTATE HANOVER - Coming Soon
 $219,000Coming Soon2 beds 2 baths1,700 sq. ft.
12 Homestead Dr, GETTYSBURG, PA 17325
MLS# PAAD2025242Listed by: RE/MAX OF GETTYSBURG - Open Sat, 11am to 4pmNew
 $649,990Active3 beds 4 baths2,300 sq. ft.
Lot 28 120 Bridge Valley Rd, GETTYSBURG, PA 17325
MLS# PAAD2025756Listed by: BUILDER SOLUTIONS REALTY - New
 $525,000Active5 beds 4 baths3,473 sq. ft.
2 Charles Dr, GETTYSBURG, PA 17325
MLS# PAAD2025742Listed by: LPT REALTY, LLC - New
 $225,000Active2.9 Acres
95 Solomon Rd #lot 3, GETTYSBURG, PA 17325
MLS# PAAD2024362Listed by: KELLER WILLIAMS KEYSTONE REALTY - New
 $200,000Active2.93 Acres
95 Solomon Rd #lot 2, GETTYSBURG, PA 17325
MLS# PAAD2024360Listed by: KELLER WILLIAMS KEYSTONE REALTY


Protect your home and budget from life's surprises with an Assurant Home Warranty, backed by a partner that supports you through every step of homeownership. Explore Plans.
©2026 Century 21 Real Estate LLC. All rights reserved. CENTURY 21®, the CENTURY 21 Logo and C21® are service marks owned by Century 21 Real Estate LLC. Century 21 Real Estate LLC fully supports the principles of the Fair Housing Act and the Equal Opportunity Act. Each office is independently owned and operated. Listing information is deemed reliable but not guaranteed accurate.