
60 Tulip Tree Way, Gettysburg, PA 17325
Local realty services provided by:CENTURY 21 A Better Way
60 Tulip Tree Way,Gettysburg, PA 17325
$469,900
- 4 Beds
- 3 Baths
- 2,345 sq. ft.
- Townhouse
- Coming Soon
Listed by: r. ashley brunner
Office: lpt realty, llc.
MLS#:PAAD2025748
Source:BRIGHTMLS
Price summary
- Price:$469,900
- Price per sq. ft.:$200.38
- Monthly HOA dues:$368
About this home
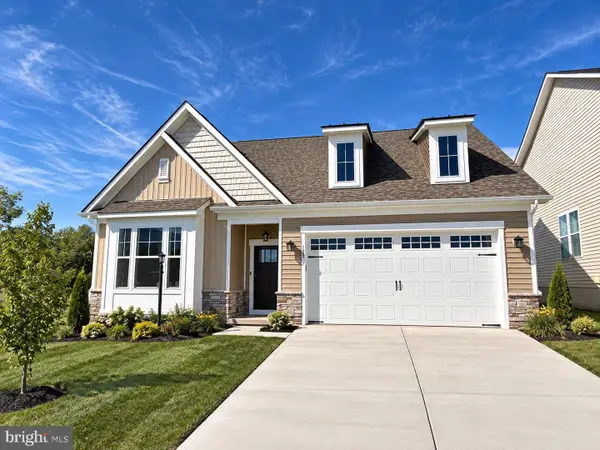
Why wait for new construction—and then spend more adding the details that make a house feel complete? This beautifully upgraded 4-bedroom, 2.5-bath end home in Amblebrook offers approximately 2,345 square feet of thoughtfully finished living space, a private garage, established landscaping, and an inviting outdoor retreat—all ready to enjoy from day one.
Inside, abundant windows and plantation shutters fill the home with natural light. Crown molding, recessed lighting, upgraded flooring, and a sophisticated neutral palette create a polished, cohesive look. The well-appointed kitchen features granite countertops, an elegant glass-tile backsplash, generous cabinetry, a gas cooktop, and a statement vent hood. It opens effortlessly to the dramatic two-story living room, where a gas fireplace provides a warm focal point and sliding doors extend the living space outdoors.
The covered patio and expanded paver terrace create a private setting for morning coffee, relaxed evenings, and entertaining, complemented by attractive plantings and a fenced lawn area. Upstairs, a spacious loft offers valuable flexibility for a media room, hobby space, home office, or guest retreat. Ample storage, a water softener, and a whole-house generator add comfort and peace of mind—valuable upgrades already in place.
Beyond the home, Amblebrook delivers an exceptional 55+ resort-style experience with more than 50,000 square feet of amenity space. Enjoy indoor and outdoor pools, a spa, state-of-the-art fitness facilities, indoor and outdoor pickleball, tennis and basketball, a demonstration kitchen, art studio, theater, game and billiards rooms, stylish lounges, scenic walking trails, fishing ponds, a dog park, community garden, outdoor amphitheater, firepits, bocce, and the neighborhood Heartland Market & Café. An on-site lifestyle director, concierge services, clubs, classes, and social events make it easy to stay active, connected, and inspired.
This is more than a home—it is a beautifully finished residence and an elevated lifestyle, without the construction wait or the expense and disruption of completing upgrades after closing....
Contact an agent
Home facts
- Year built:2021
- Subdivision & Development:AMBLEBROOK
- Listing ID #:PAAD2025748
- Updated:September 15, 2026 at 04:52 PM
Rooms and interior
- Bedrooms:4
- Total bathrooms:3
- Full bathrooms:2
- Half bathrooms:1
- Dining Description:Combination Kitchen/Dining, Dining Area
- Kitchen Description:Breakfast Area, Built-Ins, Carpet, Combination Kitchen/Living, Kitchen - Eat-In, Kitchen - Gourmet, Kitchen - Island, Kitchen - Table Space
- Bedroom Description:Carpet, Entry Level Bedroom, Walk In Closet(s)
- Living area:2,345 sq. ft.
Heating and cooling
- Cooling:Central A/C
- Heating:Forced Air, Natural Gas
Structure and exterior
- Year built:2021
- Building area:2,345 sq. ft.
- Lot area:0.11 Acres
- Architectural Style:Villa
- Construction Materials:Stone, Vinyl Siding
- Foundation Description:Slab
- Levels:2 Stories
Utilities
- Water:Public
- Sewer:Public Sewer
Finances and disclosures
- Price:$469,900
- Price per sq. ft.:$200.38
- Tax amount:$6,526 (2026)
Features and amenities
- Amenities:200+ Amp Service, Built-Ins, Carpet, Water Treat System
Parking
- Parking description:Attached Garage, Garage - Front Entry
- Garage:Yes
- Garage spaces:1
New listings near 60 Tulip Tree Way
- Coming Soon
 $499,990Coming Soon4 beds 3 baths3,277 sq. ft.
88 Spruce Dr, GETTYSBURG, PA 17325
MLS# PAAD2025722Listed by: KELLY AND CO REALTY, LLC - Coming Soon
 $395,000Coming Soon3 beds 2 baths1,345 sq. ft.
257 Highland Ave, GETTYSBURG, PA 17325
MLS# PAAD2025674Listed by: IRON VALLEY REAL ESTATE HANOVER - Coming Soon
 $219,000Coming Soon2 beds 2 baths1,700 sq. ft.
12 Homestead Dr, GETTYSBURG, PA 17325
MLS# PAAD2025242Listed by: RE/MAX OF GETTYSBURG - Open Sat, 11am to 4pmNew
 $649,990Active3 beds 4 baths2,300 sq. ft.
Lot 28 120 Bridge Valley Rd, GETTYSBURG, PA 17325
MLS# PAAD2025756Listed by: BUILDER SOLUTIONS REALTY - New
 $525,000Active5 beds 4 baths3,473 sq. ft.
2 Charles Dr, GETTYSBURG, PA 17325
MLS# PAAD2025742Listed by: LPT REALTY, LLC - New
 $225,000Active2.9 Acres
95 Solomon Rd #lot 3, GETTYSBURG, PA 17325
MLS# PAAD2024362Listed by: KELLER WILLIAMS KEYSTONE REALTY - New
 $200,000Active2.93 Acres
95 Solomon Rd #lot 2, GETTYSBURG, PA 17325
MLS# PAAD2024360Listed by: KELLER WILLIAMS KEYSTONE REALTY - New
 $84,900Active3 beds 2 baths1,404 sq. ft.
4820 Old Harrisburg Rd #80, GETTYSBURG, PA 17325
MLS# PAAD2025668Listed by: RE/MAX OF GETTYSBURG  $79,900Pending3 beds 2 baths1,248 sq. ft.
311 Benning Ave, GETTYSBURG, PA 17325
MLS# PAAD2025716Listed by: SITES REALTY, INC.


Protect your home and budget from life's surprises with an Assurant Home Warranty, backed by a partner that supports you through every step of homeownership. Explore Plans.
©2026 Century 21 Real Estate LLC. All rights reserved. CENTURY 21®, the CENTURY 21 Logo and C21® are service marks owned by Century 21 Real Estate LLC. Century 21 Real Estate LLC fully supports the principles of the Fair Housing Act and the Equal Opportunity Act. Each office is independently owned and operated. Listing information is deemed reliable but not guaranteed accurate.