
2133 Le Gran Dr, Gibsonia, PA 15044
Local realty services provided by:CENTURY 21 Frontier Realty
2133 Le Gran Dr,Gibsonia, PA 15044
$1,340,000
- 6 Beds
- 7 Baths
- - sq. ft.
- Single family
- Sold
Listed by: georgie smigel
Office: coldwell banker realty
MLS#:1752162
Source:PA_WPN
Sorry, we are unable to map this address
Price summary
- Price:$1,340,000
About this home
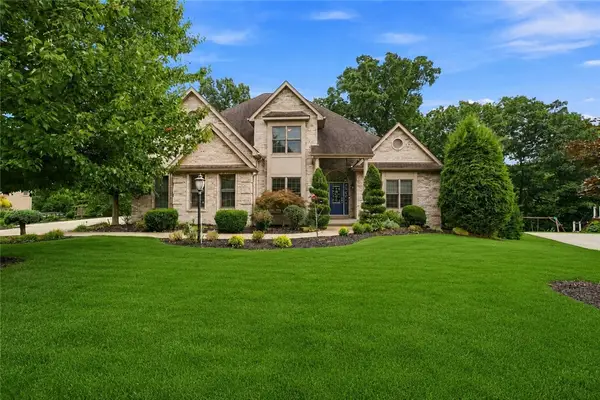
UPDATED INTERIOR SHOWS BEAUTIFULLY! A private 1.5-acre wooded setting frames this Spagnolo built 7,000 sq ft estate. From the governor's drive and the grand arched brick covered entry you will feel the elegance of this home as you step into the spacious soaring sun drenched foyer. All rooms have recently been painted and wallpaper removed. Be impressed by the winding staircase and magnificent glass arch top windows, cased entries with transoms, Spagnolo style rounded drywall edges and more. The formal dining room with butler pantry and stately den offer custom built-ins and thick rich wainscotting. The great room / living room showcases a wall of glass with arch topped 2 story windows above and offering access to the expansive deck. A first floor-level primary bedroom boasts a gas fireplace, sitting area, ensuite with marble floors, glass and marble shower and soak in the marble surround tub with peaceful view. The large walk-in closet features custom built-ins, like most all closets in the home, and completes this spacious and well appointed suite. The family room highlights a gas fireplace and is fully open to a gourmet eat-in kitchen with access to a private deck. Designed for a large family and entertaining find an extra-large island / breakfast bar. The second entrance leads to a mudroom with full bath and laundry. This area is so useful for entry and use after gardening, kids sports or pet walking. Take the back stairway upstairs and find 4 en-suite bedrooms all with very spacious walk-in closets. A spacious bonus room/flex space is perfect for an additional bedroom. Upstairs you will also find a large 2nd laundry room. The walk out fully exposed with wall of glass windows and door and plumbed lower level awaits your imagination with space for a game room, a gas fireplace and offers so much storage plus a large patio leads to the spa building. Yes, the 7000 sq ft is on floor 1 & 2. Expansive deck is accessible from living room and family room. Enjoy effortless outdoor entertaining with a dedicated natural gas line for grilling. An oversized 3-car heated garage features custom aggregate floor treatment and offers bonus storage. Outdoors, enjoy mature grounds, one of the largest lots in the Villa and a private patio with a spa house/ hot tub for relaxation Space for a pool to the right of the spa and luscious landscaping. A whole house generator, heated ice cables and so much more. Contact GEORGIE SMIGEL at georgie.smigel@pittsburghmoves.com....
Contact an agent
Home facts
- Year built:1994
- Listing ID #:1752162
- Added:53 day(s) ago
- Updated:September 14, 2026 at 07:38 AM
Rooms and interior
- Bedrooms:6
- Total bathrooms:7
- Full bathrooms:5
- Half bathrooms:2
- Rooms Total:14
- Flooring:Carpet, Hardwood
- Bathrooms Description:Jetted Tub
- Kitchen Description:Dishwasher, Disposal, Microwave, Refrigerator, Stove
- Basement:Yes
- Basement Description:Partially Finished, Walk Out Access
Heating and cooling
- Cooling:Central Air
- Heating:Gas
- Central air:Yes
Structure and exterior
- Roof:Asphalt
- Year built:1994
- Construction Materials:Brick
Utilities
- Water:Public
Finances and disclosures
- Price:$1,340,000
- Tax amount:$31,045
Features and amenities
- Laundry features:Dryer, Washer
- Amenities:Intercom, Security System, Some Electric Appliances
Parking
- Total parking spaces:3
- Garage:Yes
 Last Updated September 14, 2026. Information deemed reliable but not guaranteed. Information is provided exclusively for consumers' personal, non-commercial use and may not be used for any purpose other than to identify prospective properties consumers may be interested in purchasing. PA_WPN Member Broker: Roger Donlach
New listings near 2133 Le Gran Dr
- New
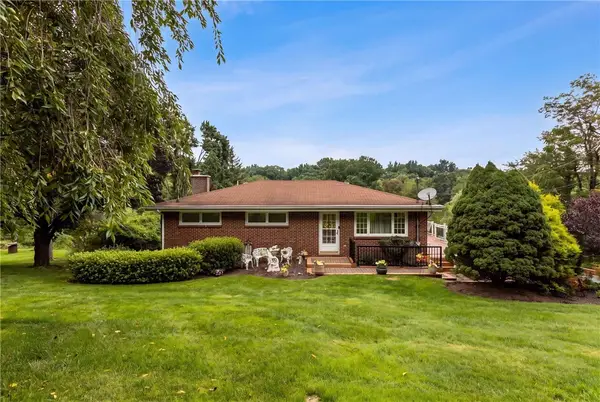 $325,000Active3 beds 2 baths1,497 sq. ft.
4103 Bakerstown Culmerville Road, Gibsonia, PA 15044
MLS# 1774198Listed by: COLDWELL BANKER REALTY - New
 $600,000Active4 beds 3 baths1,812 sq. ft.
1042 S Lake Dr, Gibsonia, PA 15044
MLS# 1774007Listed by: COLDWELL BANKER REALTY - Open Sat, 10am to 12pmNew
 $225,000Active2 beds 2 baths1,288 sq. ft.
3173 Cheltenham Ct, Gibsonia, PA 15044
MLS# 1773997Listed by: OAK & IVY REAL ESTATE - New
 $279,900Active3 beds 3 baths1,230 sq. ft.
4308 Paradise Dr, Gibsonia, PA 15044
MLS# 1773712Listed by: BERKSHIRE HATHAWAY THE PREFERRED REALTY - New
 $299,000Active2 beds 3 baths1,416 sq. ft.
702 Beech Street, Gibsonia, PA 15044
MLS# 1773805Listed by: COMPASS PENNSYLVANIA, LLC - New
 $824,900Active4 beds 3 baths3,867 sq. ft.
5040 Chalfant Ln, Gibsonia, PA 15044
MLS# 1773808Listed by: COMPASS PENNSYLVANIA, LLC 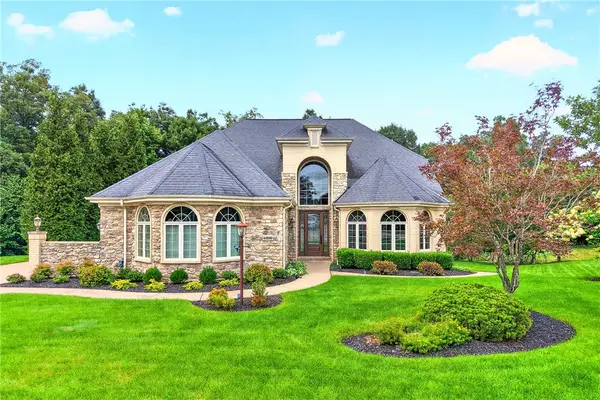 $1,175,000Pending3 beds 5 baths4,937 sq. ft.
4800 Stonebridge Dr, Gibsonia, PA 15044
MLS# 1772228Listed by: COLDWELL BANKER REALTY- New
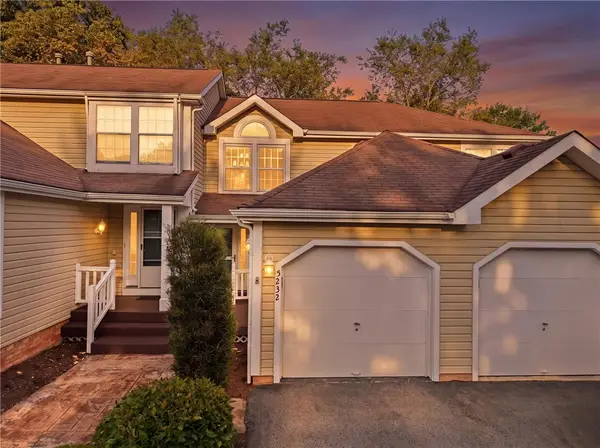 $279,900Active2 beds 3 baths
5232 Mallard Drive, Gibsonia, PA 15044
MLS# 1773238Listed by: HOWARD HANNA REAL ESTATE SERVICES - New
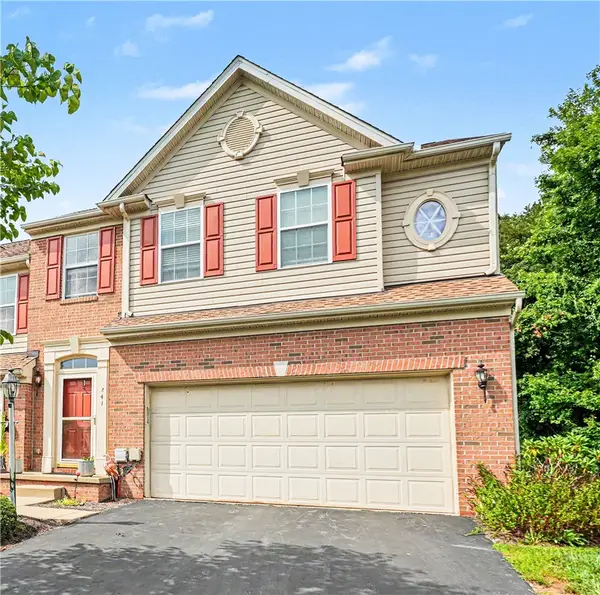 $419,900Active4 beds 4 baths1,792 sq. ft.
241 Corey Dr, Gibsonia, PA 15044
MLS# 1773027Listed by: COLDWELL BANKER REALTY - New
 $1,200,000Active4 beds 5 baths
4819 Stonebridge Drive, Gibsonia, PA 15044
MLS# 1772635Listed by: 1 PERCENT LISTS GREATER PITTSBURGH


Protect your home and budget from life's surprises with an Assurant Home Warranty, backed by a partner that supports you through every step of homeownership. Explore Plans.
©2026 Century 21 Real Estate LLC. All rights reserved. CENTURY 21®, the CENTURY 21 Logo and C21® are service marks owned by Century 21 Real Estate LLC. Century 21 Real Estate LLC fully supports the principles of the Fair Housing Act and the Equal Opportunity Act. Each office is independently owned and operated. Listing information is deemed reliable but not guaranteed accurate.