
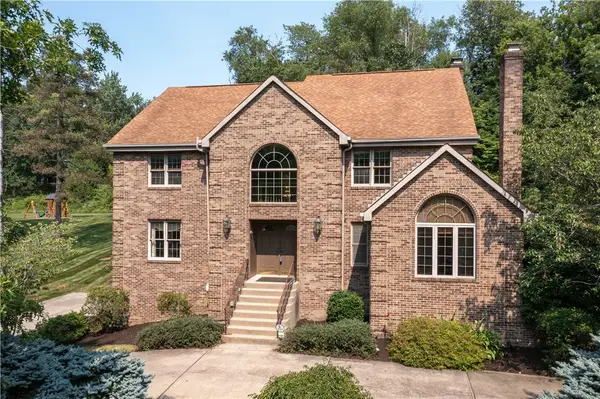
274 Estates Dr, Gibsonia, PA 15044
Local realty services provided by:CENTURY 21 Lakeside Realty
274 Estates Dr,Gibsonia, PA 15044
$700,000
- 4 Beds
- 4 Baths
- 3,130 sq. ft.
- Single family
- Active
Listed by: cynthia hovan
Office: coldwell banker realty
MLS#:1766260
Source:PA_WPN
Price summary
- Price:$700,000
- Price per sq. ft.:$223.64
- Monthly HOA dues:$47
About this home
The Oxford at Parkview Estates — where scale meets personality. Some homes simply have it — that rare combination of presence, proportion, and polish that beckons you and hints at everything waiting beyond the front door. This super-sized Oxford model by Heartland Homes is one of those homes. Your initial steps inside set the tone for your visit. This impressive 2-story entrance residence is built for both the quiet Tuesday morning and the holiday gathering that fills every room. Hardwood floors carry you through much of the main level — dining room, kitchen, breakfast area, and powder room/hallway — grounding each space in warmth and continuity. The formal dining room commands attention with tray ceilings dressed in accent lighting and outstanding windows that frame natural light. The formal living room offers a versatile space: a second office, music room or reading lounge — the choice is yours and offers a mirror image of the dining room windows. Picture frame molding sprinkled about. Glass French doors open to a dedicated office or study for your quiet time needs. The kitchen earns its title as the heart of the home as it pairs granite countertops and an oversized island with seating overhang — equally suited for Sunday morning pancakes or a cocktail hour spread. Shelf Genie pullout drawers, a tiled backsplash, built-in pantry, concealed trash bins, double ovens (one convection), and a 5-burner gas cooktop speak to a kitchen designed without compromise. The kitchen window delivers long, tree-lined views. Eye catching Mansard ceiling amplifies the size and scale of the family room where a gas fireplace serves as the visual and functional focal point and all will gravitate to this natural gathering point. The sliding door opens onto a considerable composite deck — accent-lit — where the views open wide to tree canopies and rolling vistas that stretch for miles. It's the kind of outdoor living space you stop to absorb, not just pass through. Nine-foot ceilings on both the main and lower levels, generous bump-outs and thoughtfully positioned windows (including transom in the DR/LR/FR), reinforce throughout this is a home built to breathe. The primary suite arrives behind wood French doors, where dual walk-in closets — one with attic access — provide your wardrobe needs. The en-suite bath delivers a comfortable and refreshing experience behind more French doors with opposing dual vanities, tiled shower stall, jetted soaking tub and private water closet. Three additional generously sized bedrooms share a dual-sink hall bath. With 1,200 bonus finished sq. ft. to experience and enjoy, that’s what you’ll do in nearly every corner of the engaging game room. High-quality LVP flooring spans the majority of the space. The centerpiece: a granite and stainless kitchenette with soft-close cabinetry, full-size refrigerator, beverage cooler, dishwasher, and sink — all set off by a stunning custom made live-edge white walnut ledge . . . seating for five or six. Beyond the ledge, there's room for a pool table/gaming station, exercise area, vast dedicated lounge seating for movie nights, a beautifully finished full bath with an oversized tiled shower, and storage capacity that has to be seen to be appreciated. Double walkout doors lead to the substantial paver patio . . . a second outdoor retreat directly below the deck w/ staircase. Whether it’s early morning rear view sunrises, late-night long evenings around the firepit or front view fireworks throughout the year, the combination of it all make this distinct home and location hard to resist. Highlighted by the captivating sunrises and vista views and green space beyond the property line, Parkview Estates rounds out the picture — a sidewalk community in the sought-after Pine-Richland School District, complete with a clubhouse and community pool. This one is ready to be lived in fully....
Contact an agent
Home facts
- Year built:2011
- Listing ID #:1766260
- Added:1 day(s) ago
- Updated:July 23, 2026 at 01:46 PM
Rooms and interior
- Bedrooms:4
- Total bathrooms:4
- Full bathrooms:3
- Half bathrooms:1
- Rooms Total:13
- Flooring:Carpet, Hardwood
- Bathrooms Description:Jetted Tub
- Kitchen Description:Cooktop, Dishwasher, Disposal, Microwave, Pantry, Refrigerator
- Basement:Yes
- Basement Description:FInished, Walk Out Access
- Living area:3,130 sq. ft.
Heating and cooling
- Cooling:Central Air
- Heating:Gas
- Central air:Yes
Structure and exterior
- Roof:Asphalt
- Year built:2011
- Building area:3,130 sq. ft.
- Lot area:0.25 Acres
- Architectural Style:Colonial
- Construction Materials:Brick
Utilities
- Water:Public
Finances and disclosures
- Price:$700,000
- Price per sq. ft.:$223.64
- Tax amount:$11,468
Features and amenities
- Amenities:Multi Pane Windows, Screens, Some Gas Appliances
- Pool features:Pool
Parking
- Total parking spaces:2
- Garage:Yes
 Last Updated July 23, 2026. Information deemed reliable but not guaranteed. Information is provided exclusively for consumers' personal, non-commercial use and may not be used for any purpose other than to identify prospective properties consumers may be interested in purchasing. PA_WPN Member Broker: Angela Javorsky
New listings near 274 Estates Dr
- Open Sat, 11am to 2pmNew
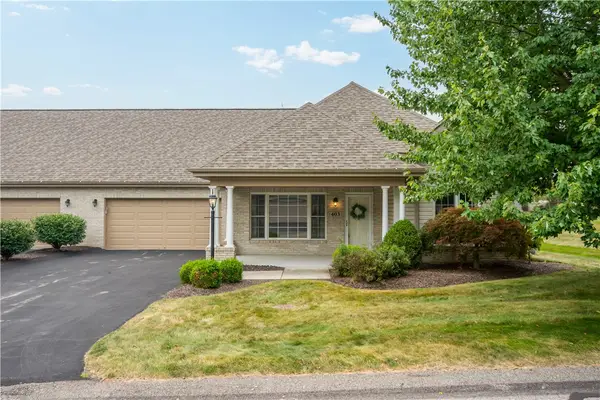 $345,000Active2 beds 2 baths1,669 sq. ft.
403 Rachael Ct, Gibsonia, PA 15044
MLS# 1766047Listed by: REALTY ONE GROUP GOLD STANDARD - New
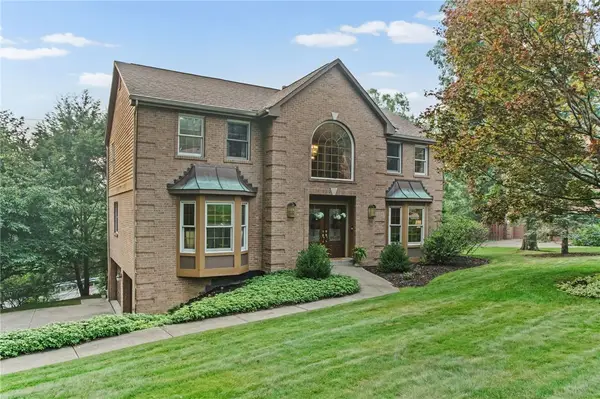 $750,000Active4 beds 4 baths3,213 sq. ft.
313 Old Babcock Trl, Gibsonia, PA 15044
MLS# 1765930Listed by: RE/MAX SELECT REALTY - Open Sat, 1am to 3pmNew
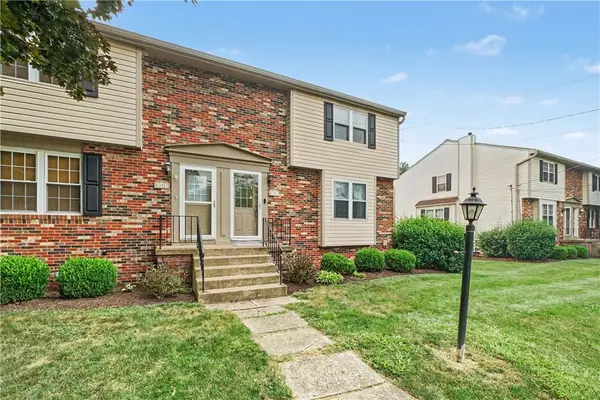 $265,000Active2 beds 2 baths1,386 sq. ft.
3074 E Bardonner Rd, Gibsonia, PA 15044
MLS# 1766200Listed by: COLDWELL BANKER REALTY - Open Sat, 12am to 2pmNew
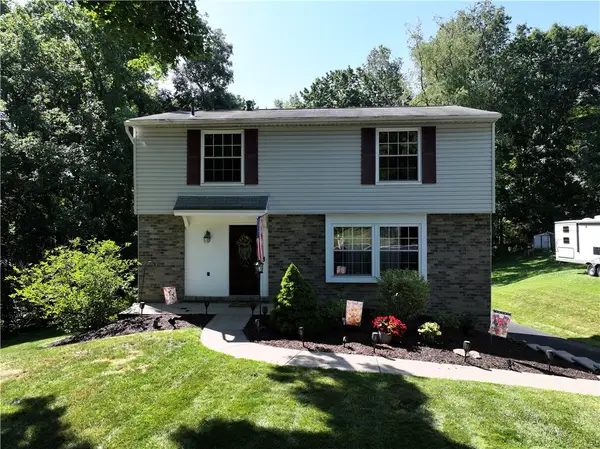 $399,900Active3 beds 2 baths1,472 sq. ft.
158 Squirrel Hollow Road, Gibsonia, PA 15044
MLS# 1765676Listed by: BERKSHIRE HATHAWAY THE PREFERRED REALTY - Open Fri, 5 to 7pmNew
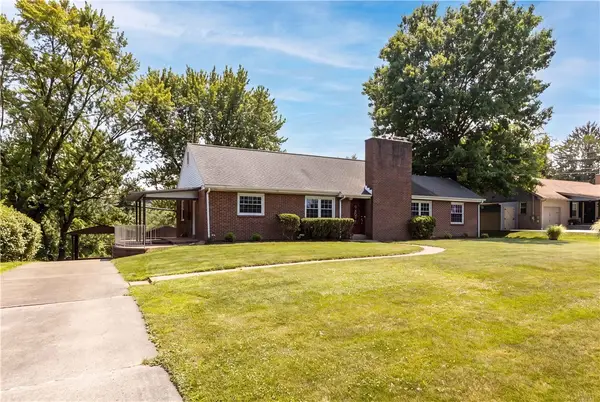 $325,000Active3 beds 2 baths1,531 sq. ft.
407 Vineyard Dr, Gibsonia, PA 15044
MLS# 1765800Listed by: COLDWELL BANKER REALTY - New
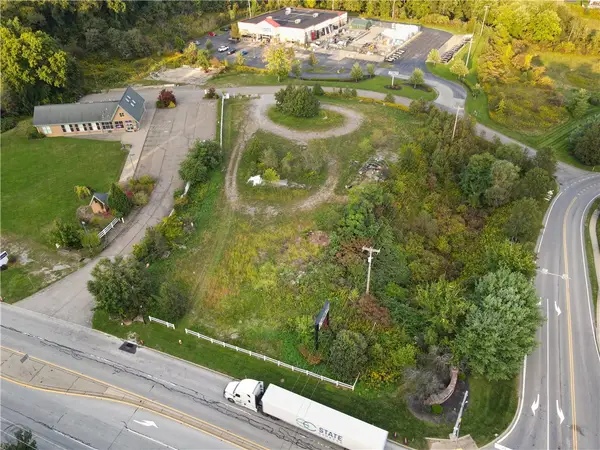 $750,000Active-- beds -- baths
6076 William Flynn Hwy, Gibsonia, PA 15044
MLS# 1765954Listed by: REAL OF PENNSYLVANIA - New
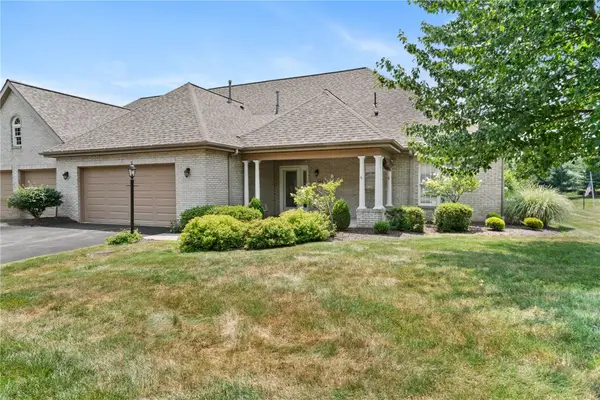 $460,000Active3 beds 3 baths1,928 sq. ft.
502 Leah Ct., Gibsonia, PA 15044
MLS# 1765906Listed by: BERKSHIRE HATHAWAY THE PREFERRED REALTY - New
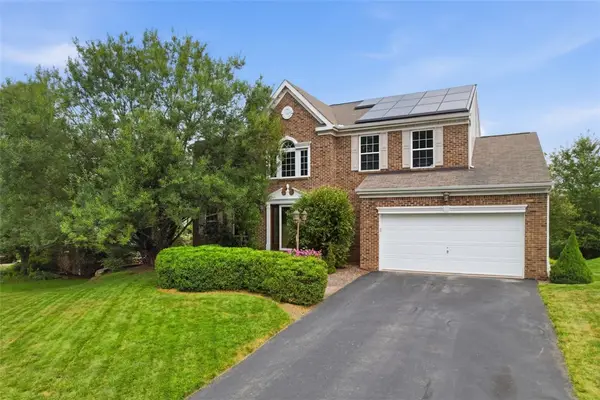 $575,000Active4 beds 4 baths
213 Macduff Court, Richland, PA 15044
MLS# 1765644Listed by: BERKSHIRE HATHAWAY THE PREFERRED REALTY - Open Sun, 1 to 3pmNew
 $899,000Active4 beds 4 baths4,478 sq. ft.
118 Wedgewood Dr, Gibsonia, PA 15044
MLS# 1765180Listed by: RE/MAX SELECT REALTY


Protect your home and budget from life's surprises with an Assurant Home Warranty, backed by a partner that supports you through every step of homeownership. Explore Plans.
©2026 Century 21 Real Estate LLC. All rights reserved. CENTURY 21®, the CENTURY 21 Logo and C21® are service marks owned by Century 21 Real Estate LLC. Century 21 Real Estate LLC fully supports the principles of the Fair Housing Act and the Equal Opportunity Act. Each office is independently owned and operated. Listing information is deemed reliable but not guaranteed accurate.