
407 Vineyard Dr, Gibsonia, PA 15044
Local realty services provided by:CENTURY 21 Fairways Real Estate
407 Vineyard Dr,Gibsonia, PA 15044
$340,500
- 3 Beds
- 2 Baths
- - sq. ft.
- Single family
- Sold
Listed by: catalina pagnotta
Office: coldwell banker realty
MLS#:1765800
Source:PA_WPN
Sorry, we are unable to map this address
Price summary
- Price:$340,500
About this home
Welcome to 407 Vineyard Drive in the highly sought-after Pine-Richland School District! This well-maintained ranch home offers the convenience of one-level living with plenty of flexible space to fit your lifestyle. Featuring 3 bedrooms and 2 full bathrooms, the first floor also includes a versatile den that can easily serve as a home office, playroom, or potential fourth bedroom. Freshly painted and with new carpets throughout, this home is truly move-in ready.
The finished lower-level family room provides the perfect space for movie nights, a game room, or an additional living area, with an extra bonus room that could be used as living or storage space. The kitchen offers a functional layout with ample cabinet and counter space, presenting a wonderful opportunity to enjoy as-is or personalize over time to suit your style.
Outside, you'll find a large backyard with room to play, garden, or entertain, along with a generous covered side porch just off the kitchen, ideal for morning coffee or relaxing evenings. Car enthusiasts, hobbyists, or those needing extra storage will appreciate the integral two-car garage plus an additional covered parking structure for extra vehicles, equipment, or recreational toys.
Conveniently located near shopping, dining, parks, and major roadways, this home offers comfort, flexibility, and endless potential in a fantastic location. Don't miss the opportunity to make it your own!...
Contact an agent
Home facts
- Year built:1950
- Listing ID #:1765800
- Added:54 day(s) ago
- Updated:September 15, 2026 at 07:09 AM
Rooms and interior
- Bedrooms:3
- Total bathrooms:2
- Full bathrooms:2
- Flooring:Carpet, Tile
- Kitchen Description:Dishwasher, Disposal, Refrigerator, Stove
- Basement:Yes
- Basement Description:Walk Out Access
Heating and cooling
- Cooling:Electric
- Heating:Gas
Structure and exterior
- Roof:Asphalt
- Year built:1950
- Architectural Style:Ranch
- Construction Materials:Brick
Utilities
- Water:Public
Finances and disclosures
- Price:$340,500
- Tax amount:$3,749
Features and amenities
- Laundry features:Dryer, Washer
- Amenities:Some Electric Appliances
Parking
- Total parking spaces:2
- Garage:Yes
 Last Updated September 15, 2026. Information deemed reliable but not guaranteed. Information is provided exclusively for consumers' personal, non-commercial use and may not be used for any purpose other than to identify prospective properties consumers may be interested in purchasing. PA_WPN Member Broker: Susan Gill
New listings near 407 Vineyard Dr
- New
 $415,000Active3 beds 2 baths
401 N Pine Cir, Gibsonia, PA 15044
MLS# 1774099Listed by: COLDWELL BANKER REALTY - New
 $274,000Active3 beds 2 baths
4818 Josephine, Gibsonia, PA 15044
MLS# 1774367Listed by: RE/MAX SELECT REALTY - New
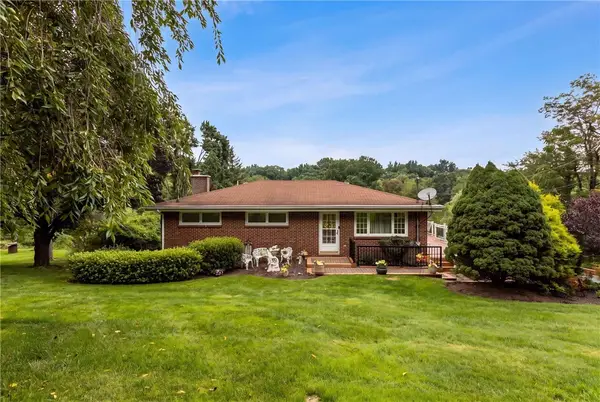 $325,000Active3 beds 2 baths1,497 sq. ft.
4103 Bakerstown Culmerville Road, Gibsonia, PA 15044
MLS# 1774198Listed by: COLDWELL BANKER REALTY - New
 $600,000Active4 beds 3 baths1,812 sq. ft.
1042 S Lake Dr, Gibsonia, PA 15044
MLS# 1774007Listed by: COLDWELL BANKER REALTY - Open Sat, 10am to 12pmNew
 $225,000Active2 beds 2 baths1,288 sq. ft.
3173 Cheltenham Ct, Gibsonia, PA 15044
MLS# 1773997Listed by: OAK & IVY REAL ESTATE - New
 $279,900Active3 beds 3 baths1,230 sq. ft.
4308 Paradise Dr, Gibsonia, PA 15044
MLS# 1773712Listed by: BERKSHIRE HATHAWAY THE PREFERRED REALTY - New
 $299,000Active2 beds 3 baths1,416 sq. ft.
702 Beech Street, Gibsonia, PA 15044
MLS# 1773805Listed by: COMPASS PENNSYLVANIA, LLC - New
 $824,900Active4 beds 3 baths3,867 sq. ft.
5040 Chalfant Ln, Gibsonia, PA 15044
MLS# 1773808Listed by: COMPASS PENNSYLVANIA, LLC 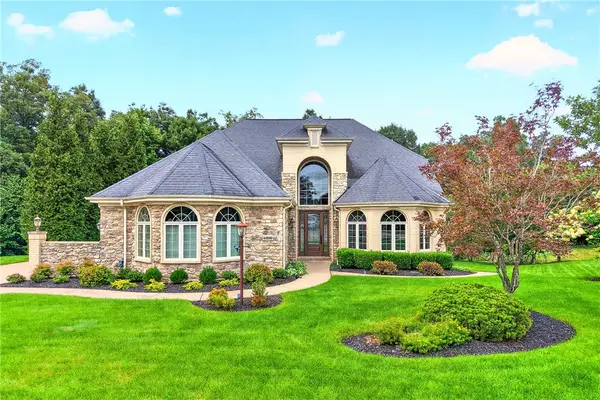 $1,175,000Pending3 beds 5 baths4,937 sq. ft.
4800 Stonebridge Dr, Gibsonia, PA 15044
MLS# 1772228Listed by: COLDWELL BANKER REALTY- Open Sat, 10am to 12pmNew
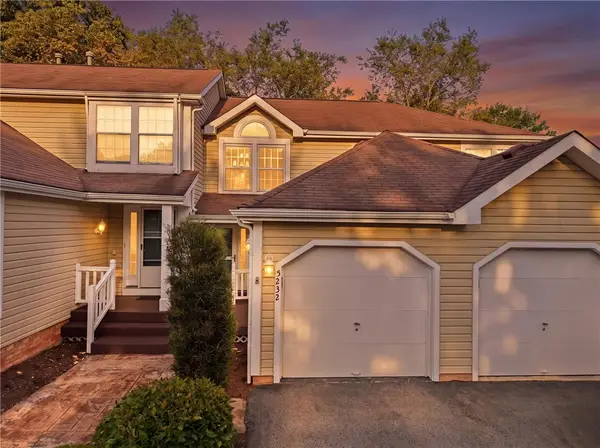 $274,900Active2 beds 3 baths
5232 Mallard Drive, Gibsonia, PA 15044
MLS# 1773238Listed by: HOWARD HANNA REAL ESTATE SERVICES


Protect your home and budget from life's surprises with an Assurant Home Warranty, backed by a partner that supports you through every step of homeownership. Explore Plans.
©2026 Century 21 Real Estate LLC. All rights reserved. CENTURY 21®, the CENTURY 21 Logo and C21® are service marks owned by Century 21 Real Estate LLC. Century 21 Real Estate LLC fully supports the principles of the Fair Housing Act and the Equal Opportunity Act. Each office is independently owned and operated. Listing information is deemed reliable but not guaranteed accurate.