
10 Hawk Ct, Gilbertsville, PA 19525
Local realty services provided by:CENTURY 21 A Better Way
Upcoming open houses
- Thu, May 2805:00 pm - 07:00 pm
- Sat, May 3012:00 pm - 02:00 pm
- Sun, May 3112:00 pm - 02:00 pm
Listed by: dana l deluzio-mariani
Office: exp realty, llc.
MLS#:PAMC2179164
Source:BRIGHTMLS
Price summary
- Price:$575,000
About this home
Welcome to 10 Hawk Ct. in Gilbertsville, a stunning brick Colonial tucked away on a desirable corner lot leading into a quiet cul-de-sac within the sought-after Boyertown Area School District. This beautifully maintained 4-bedroom, 2.5-bath home offers over 3,098 square feet above grade plus a finished basement, providing an abundance of living space, storage, and timeless charm throughout.
Step inside to a large open layout featuring a formal living room and dining room accented with crown molding and chair rail detail. The spacious eat-in kitchen offers tile flooring, ample cabinet and counter space, and flows perfectly for both everyday living and entertaining. Just steps away, the large step-down family room showcases a beautiful brick fireplace with mantle, creating a warm and inviting gathering space. The main level also includes a convenient half bath, butler’s bar area, and a large laundry room with side entry access from the driveway.
Upstairs, the oversized primary suite serves as a private retreat complete with a large walk-in closet and private bath. Three additional bedrooms are all generously sized with excellent closet space. The finished basement provides additional living and entertaining space while still offering plenty of storage. A walk-up attic adds even more convenient storage options.
Enjoy relaxing year-round in the sunroom overlooking the peaceful wooded backdrop, or entertain guests on the rear deck surrounded by privacy and nature. Additional highlights include a 2-car side-entry garage and pride of ownership throughout this exceptionally well-kept home. Conveniently located near shopping, dining, parks, and major routes, this impressive home is truly move-in ready!...
Contact an agent
Home facts
- Year built:1989
- Listing ID #:PAMC2179164
- Added:4 day(s) ago
- Updated:May 25, 2026 at 01:31 PM
Rooms and interior
- Bedrooms:4
- Total bathrooms:3
- Full bathrooms:2
- Half bathrooms:1
- Flooring:Carpet, Ceramic Tile, Hardwood
- Dining Description:Dining Room
- Bathrooms Description:Full Bath, Half Bath, Primary Bathroom
- Kitchen Description:Built-In Microwave, Dishwasher, Disposal, Oven/Range - Electric
- Bedroom Description:Primary Bedroom, Walk In Closet(s)
- Basement:Yes
- Basement Description:Partially Finished, Poured Concrete
Heating and cooling
- Cooling:Central A/C
- Heating:Central, Oil
Structure and exterior
- Roof:Architectural Shingle
- Year built:1989
- Lot Features:Corner Lot/Unit
- Architectural Style:Colonial
- Construction Materials:Brick, Vinyl Siding
- Exterior Features:Deck(s), Exterior Lighting
- Foundation Description:Concrete Perimeter
- Levels:2 1/2 Stories
Utilities
- Water:Well
- Sewer:Public Sewer
Finances and disclosures
- Price:$575,000
- Tax amount:$9,044 (2025)
Features and amenities
- Laundry features:Laundry
- Amenities:200+ Amp Service, Attic, Ceiling Fan(s), Exposed Beams
Parking
- Parking description:Attached Garage, Garage - Side Entry, Inside Access
- Garage:Yes
- Garage spaces:2
New listings near 10 Hawk Ct
- New
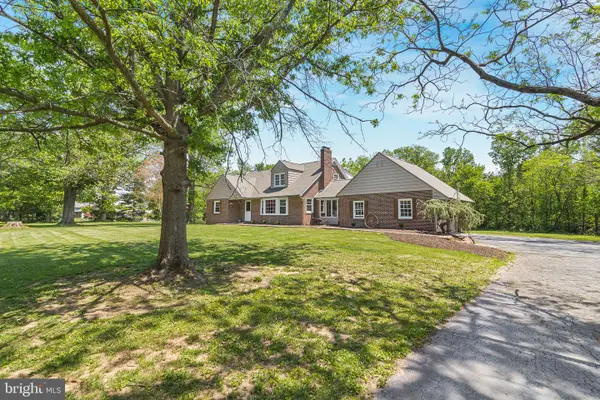 $599,999Active5 beds 2 baths2,300 sq. ft.
194 Congo Rd #, GILBERTSVILLE, PA 19525
MLS# PAMC2180948Listed by: ADVENTURE REALTY - New
 $674,900Active4 beds 4 baths3,937 sq. ft.
55 Huntsville Dr, GILBERTSVILLE, PA 19525
MLS# PAMC2180650Listed by: KELLER WILLIAMS REALTY GROUP  $375,000Pending4 beds 2 baths2,588 sq. ft.
54 Douglas St, BOYERTOWN, PA 19512
MLS# PAMC2177548Listed by: HERB REAL ESTATE, INC. $424,500Pending3 beds 3 baths1,666 sq. ft.
71 Castle Dr #lot 21, ROBESONIA, PA 19551
MLS# PABK2072208Listed by: KELLER WILLIAMS PLATINUM REALTY - WYOMISSING- New
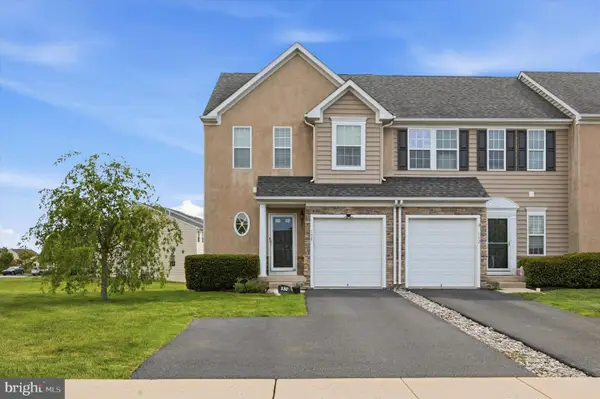 $419,000Active3 beds 3 baths2,337 sq. ft.
130 Fawn Dr, GILBERTSVILLE, PA 19525
MLS# PAMC2177612Listed by: BHHS FOX & ROACH-BLUE BELL - New
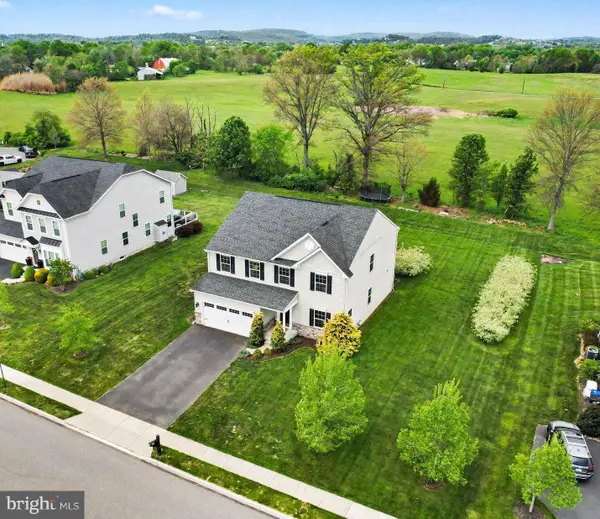 $719,900Active5 beds 5 baths4,384 sq. ft.
30 Hickory Valley Dr, GILBERTSVILLE, PA 19525
MLS# PAMC2179818Listed by: KELLER WILLIAMS REALTY GROUP 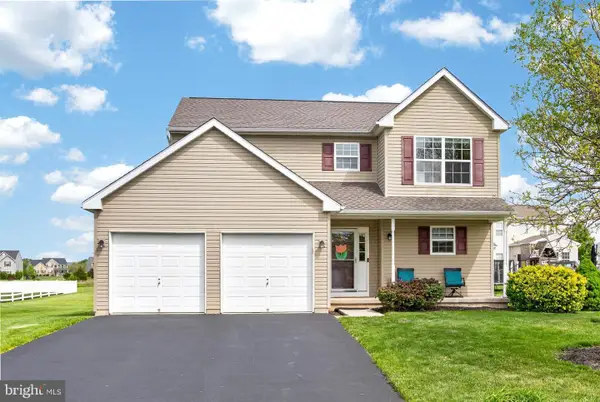 $474,900Pending3 beds 3 baths1,572 sq. ft.
35 Westbury Dr, GILBERTSVILLE, PA 19525
MLS# PAMC2179106Listed by: COLDWELL BANKER HEARTHSIDE REALTORS-COLLEGEVILLE $700,000Pending4 beds 4 baths3,858 sq. ft.
210 Jordan Dr, GILBERTSVILLE, PA 19525
MLS# PAMC2179654Listed by: REALTY ONE GROUP RESTORE - COLLEGEVILLE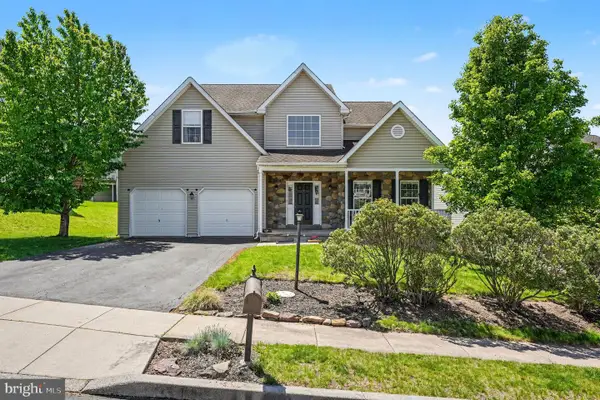 $549,900Pending4 beds 3 baths3,154 sq. ft.
508 Brook Run Ter, GILBERTSVILLE, PA 19525
MLS# PAMC2179824Listed by: LONG & FOSTER REAL ESTATE, INC.


Protect your home and budget from life's surprises with an Assurant Home Warranty, backed by a partner that supports you through every step of homeownership. Explore Plans.
©2026 Century 21 Real Estate LLC. All rights reserved. CENTURY 21®, the CENTURY 21 Logo and C21® are service marks owned by Century 21 Real Estate LLC. Century 21 Real Estate LLC fully supports the principles of the Fair Housing Act and the Equal Opportunity Act. Each office is independently owned and operated. Listing information is deemed reliable but not guaranteed accurate.