
104 Raven Ct #, Gilbertsville, PA 19525
Local realty services provided by:CENTURY 21 Home Team Realty
104 Raven Ct #,Gilbertsville, PA 19525
$375,000
- 3 Beds
- 3 Baths
- 1,962 sq. ft.
- Townhouse
- Active
Listed by: mary j murrow
Office: re/max main line-kimberton
MLS#:PAMC2196884
Source:BRIGHTMLS
Price summary
- Price:$375,000
- Price per sq. ft.:$191.13
- Monthly HOA dues:$125
About this home
Welcome to this beautifully maintained home . This move-in ready home offers the perfect blend of comfort, style, and recent updates. Buyers will appreciate the extensive improvements made throughout the property,
including major system upgrades and modern finishes that enhance both value and
everyday living.
The heart of the home features an updated kitchen with refreshed countertops and sink,
stylish backsplash, island, upgraded appliances and lighting. The living areas showcase
attractive LVP flooring and updated finishes, creating a warm and inviting atmosphere.
Recent improvements include a new HVAC system, water heater and water filtration
system, updated bathrooms, and upstairs carpeting with laundry area cabinets above the
washer & dryer.
The finished lower level offers added versatility with open entertainment-ready space
including serving area, projection video/audio system. The flex room offers options for an
office or guest room.
With numerous upgrades throughout the home, public utilities, natural gas service, and a
convenient location close to shopping, dining, and commuter routes, this property is ready
for its next owner. Schedule your tour today and see everything this exceptional home has
to offer.
Highlight Upgrades
New HVAC system (2025)
Water heater (2026)
Whole-home water filtration system (2026)
Bathroom renovations and fixtures (2026)
Kitchen appliance and finish updates (2020-2026)
Bedroom/stair carpeting (2021)
LVP flooring (2018)
Basement cabinetry, countertop area and entertainment system
Landscaping and patio enhancements
Smoke and carbon detectors updated (2026)...
Contact an agent
Home facts
- Year built:2012
- Subdivision & Development:WINDLESTRAE
- Listing ID #:PAMC2196884
- Added:15 day(s) ago
- Updated:October 25, 2026 at 10:31 AM
Rooms and interior
- Bedrooms:3
- Total bathrooms:3
- Full bathrooms:2
- Half bathrooms:1
- Rooms Total:7
- Kitchen Description:Butlers Pantry, Kitchen - Eat-In, Kitchen - Island
- Basement:Yes
- Basement Description:Full, Fully Finished
- Living area:1,962 sq. ft.
Heating and cooling
- Cooling:Central A/C
- Heating:Forced Air, Natural Gas
Structure and exterior
- Year built:2012
- Building area:1,962 sq. ft.
- Lot area:0.13 Acres
- Architectural Style:Colonial
- Construction Materials:Vinyl Siding
- Exterior Features:Patio(s), Porch(es)
- Foundation Description:Concrete Perimeter
- Levels:2 Stories
Utilities
- Water:Public
- Sewer:Public Sewer
Finances and disclosures
- Price:$375,000
- Price per sq. ft.:$191.13
- Tax amount:$5,170 (2026)
Features and amenities
- Amenities:Ceiling Fan(s), Sprinkler System
Parking
- Parking description:Assigned, Parking Lot
New listings near 104 Raven Ct #
- Coming Soon
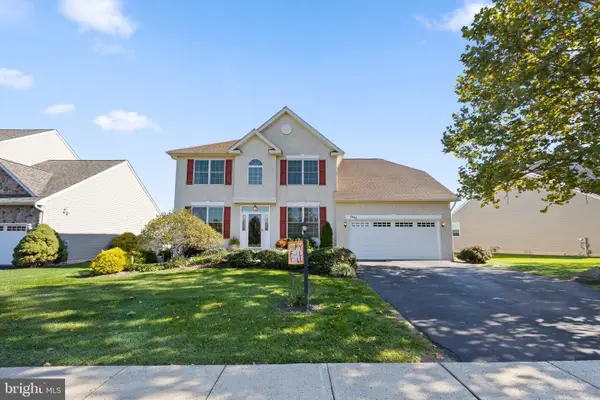 $575,000Coming Soon3 beds 3 baths3,262 sq. ft.
2443 Jessica Dr, GILBERTSVILLE, PA 19525
MLS# PAMC2198146Listed by: KELLER WILLIAMS REALTY GROUP - Coming Soon
 $530,000Coming Soon3 beds 3 baths1,724 sq. ft.
2330 Locust Ln, GILBERTSVILLE, PA 19525
MLS# PAMC2196814Listed by: REAL BROKER, LLC - New
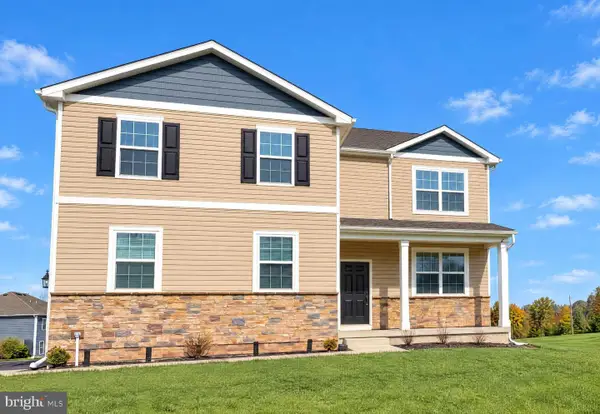 $606,000Active4 beds 3 baths3,076 sq. ft.
30 Eloise #, GILBERTSVILLE, PA 19525
MLS# PAMC2198440Listed by: OPEN DOOR BROKERAGE, LLC - New
 $440,000Active3 beds 3 baths1,803 sq. ft.
130 Onyx Ln, GILBERTSVILLE, PA 19525
MLS# PAMC2188212Listed by: GODFREY PROPERTIES - New
 $370,000Active4 beds 2 baths1,512 sq. ft.
2951 N Charlotte St, GILBERTSVILLE, PA 19525
MLS# PAMC2197712Listed by: HERB REAL ESTATE, INC. - Open Sun, 12 to 2pmNew
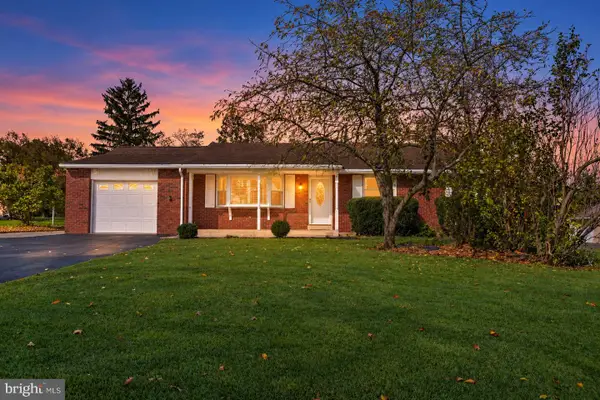 $420,000Active4 beds 3 baths2,100 sq. ft.
31 Oak St #, GILBERTSVILLE, PA 19525
MLS# PAMC2197458Listed by: KELLER WILLIAMS REALTY GROUP  $515,000Pending3 beds 2 baths1,278 sq. ft.
31 Martin Ave #, GILBERTSVILLE, PA 19525
MLS# PAMC2196860Listed by: KELLER WILLIAMS PLATINUM REALTY - WYOMISSING $625,000Pending4 beds 3 baths2,969 sq. ft.
2690 Saint Victoria Dr #, GILBERTSVILLE, PA 19525
MLS# PAMC2197806Listed by: GODFREY PROPERTIES- New
 $1,400,000Active6 beds 6 baths5,206 sq. ft.
2079 Big Rd, GILBERTSVILLE, PA 19525
MLS# PAMC2196966Listed by: REDFIN CORPORATION - New
 $369,900Active3 beds 3 baths1,835 sq. ft.
118 Topaz Dr, GILBERTSVILLE, PA 19525
MLS# PAMC2197432Listed by: EXP REALTY, LLC


Protect your home and budget from life's surprises with an Assurant Home Warranty, backed by a partner that supports you through every step of homeownership. Explore Plans.
©2026 Century 21 Real Estate LLC. All rights reserved. CENTURY 21®, the CENTURY 21 Logo and C21® are service marks owned by Century 21 Real Estate LLC. Century 21 Real Estate LLC fully supports the principles of the Fair Housing Act and the Equal Opportunity Act. Each office is independently owned and operated. Listing information is deemed reliable but not guaranteed accurate.