125 Summer Hill Dr, Gilbertsville, PA 19525
Local realty services provided by:CENTURY 21 Gold
125 Summer Hill Dr,Gilbertsville, PA 19525
$750,000
- 4 Beds
- 3 Baths
- 4,272 sq. ft.
- Single family
- Active
Listed by: patricia gesswein, frederick a. altieri
Office: houwzer, llc.
MLS#:PAMC2175854
Source:BRIGHTMLS
Price summary
- Price:$750,000
- Price per sq. ft.:$175.56
- Monthly HOA dues:$4.17
About this home
Most Competitive SQFT Value home on the market! Welcome to this beautifully updated and meticulously maintained Colonial in the Summer Hill community. Offering over 4,200’ of finished living space, this 4-bedroom, 2.5-bath home combines modern upgrades, exceptional entertaining spaces, and breathtaking views of the Berks County hills. The current owners have already completed many of the major expensive improvements, including a new roof, Energy Star windows and doors, updated flooring, and a commercial-grade driveway, allowing you to move in with confidence and enjoy years of worry-free living. The spacious kitchen features maple cabinetry, granite countertops, an induction cooktop, and updated barnwood-style flooring that flows into the adjoining family room and living areas. Designed for both everyday comfort and unforgettable gatherings, the finished walkout basement includes a private home theater with seven theater-style seats, a game and recreation area, and ample space for entertaining family and friends. Step outside to your own private backyard retreat. The fully fenced resort-style outdoor space showcases an EASY CARE, heated saltwater pool complete with waterfalls, fountains, a jumping rock, and a unique underwater seating area with an elevated table—creating a true vacation-at-home experience. The .43-acre lot also offers privacy, room for outdoor enjoyment, and spectacular sunset views throughout the summer months. Additional highlights include a tankless water heater, whole-house water softener, SimpliSafe security system, oversized side-entry garage, and potential for future expansion in the unfinished attic space. Conveniently located near shopping, schools, healthcare, and major commuter routes, this exceptional home delivers luxury, comfort, and lifestyle in one of Gilbertsville’s established neighborhoods....
Contact an agent
Home facts
- Year built:2002
- Listing ID #:PAMC2175854
- Added:93 day(s) ago
- Updated:July 22, 2026 at 01:46 PM
Rooms and interior
- Bedrooms:4
- Total bathrooms:3
- Full bathrooms:2
- Half bathrooms:1
- Dining Description:Combination Dining/Living, Formal/Separate Dining Room
- Kitchen Description:Dishwasher, Disposal, Icemaker, Kitchen - Eat-In, Microwave, Refrigerator
- Basement:Yes
- Basement Description:Fully Finished
- Living area:4,272 sq. ft.
Heating and cooling
- Cooling:Central A/C
- Heating:Central, Natural Gas
Structure and exterior
- Year built:2002
- Building area:4,272 sq. ft.
- Lot area:0.4 Acres
- Architectural Style:Colonial
- Construction Materials:Vinyl Siding
- Foundation Description:Slab
- Levels:2 Stories
Utilities
- Water:Public
- Sewer:Public Sewer
Finances and disclosures
- Price:$750,000
- Price per sq. ft.:$175.56
- Tax amount:$9,608 (2025)
Features and amenities
- Laundry features:Dryer, Washer
- Pool features:Concrete, In Ground
New listings near 125 Summer Hill Dr
- New
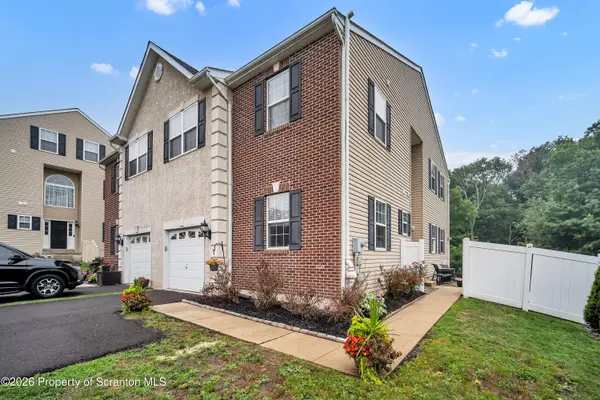
 $450,000Active3 beds 5 baths2,594 sq. ft.
226 Clarkdale Lane, Gilbertsville, PA 19525
MLS# SC263583Listed by: C21 JACK RUDDY REAL ESTATE - Coming SoonOpen Sat, 12 to 2pm
 $545,000Coming Soon3 beds 3 baths
2930 Santa Maria Dr, GILBERTSVILLE, PA 19525
MLS# PAMC2188296Listed by: KELLER WILLIAMS REALTY DEVON-WAYNE - New
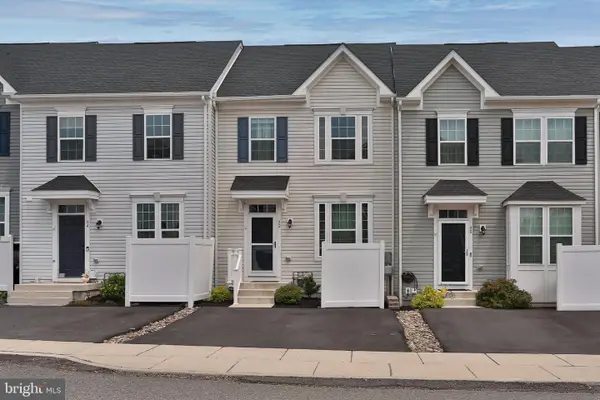 $409,900Active3 beds 3 baths1,875 sq. ft.
82 Hunters Dr, GILBERTSVILLE, PA 19525
MLS# PAMC2188176Listed by: RE/MAX 440 - SKIPPACK - New
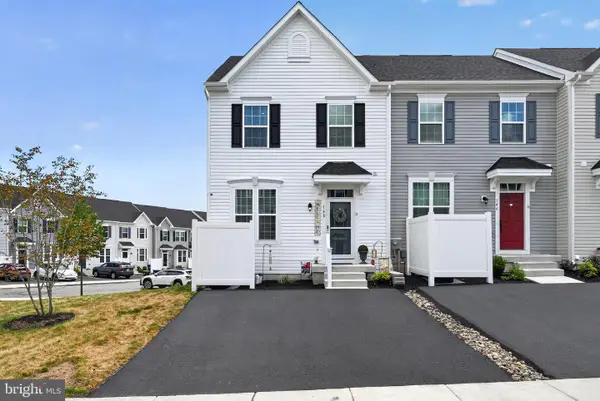 $429,900Active4 beds 4 baths1,965 sq. ft.
148 Chase Ln, GILBERTSVILLE, PA 19525
MLS# PAMC2187610Listed by: REAL OF PENNSYLVANIA - New
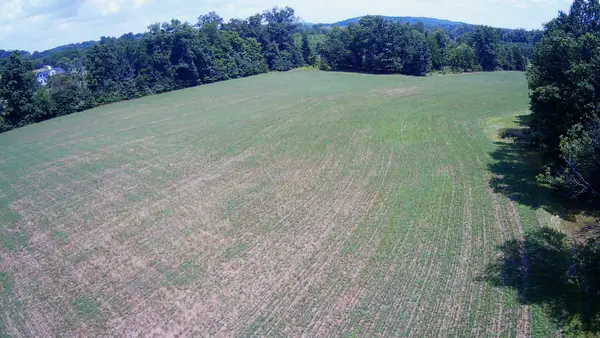 $549,900Active9.68 Acres
227l Schlegel Rd, GILBERTSVILLE, PA 19525
MLS# PAMC2187330Listed by: SPRINGER REALTY GROUP - New$549,900Active3 beds 2 baths1,456 sq. ft.
227 Schlegel Rd, GILBERTSVILLE, PA 19525
MLS# PAMC2187324Listed by: SPRINGER REALTY GROUP 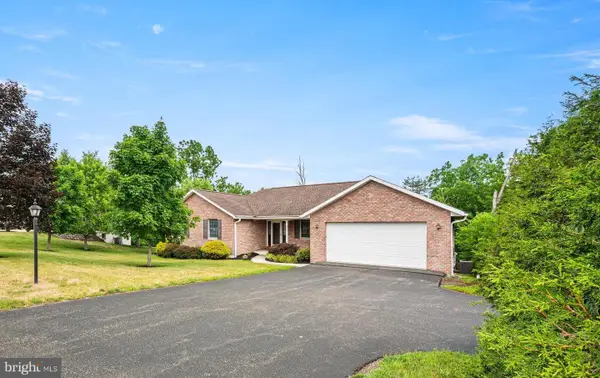 $539,900Pending3 beds 2 baths1,924 sq. ft.
2426 Magnolia Dr, GILBERTSVILLE, PA 19525
MLS# PAMC2187458Listed by: KELLY REAL ESTATE, INC.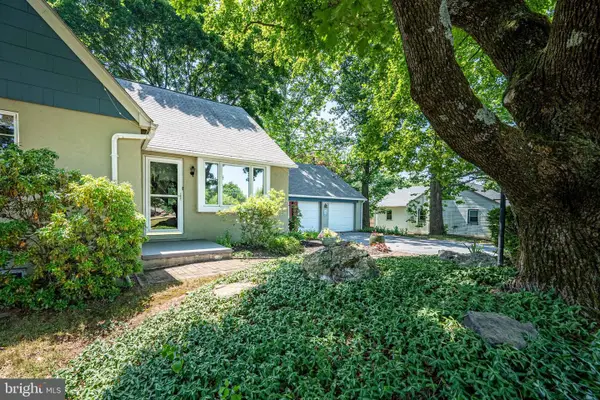 $405,000Pending3 beds 2 baths1,877 sq. ft.
3070 Middle Creek Rd, GILBERTSVILLE, PA 19525
MLS# PAMC2186648Listed by: KELLER WILLIAMS REAL ESTATE - BETHLEHEM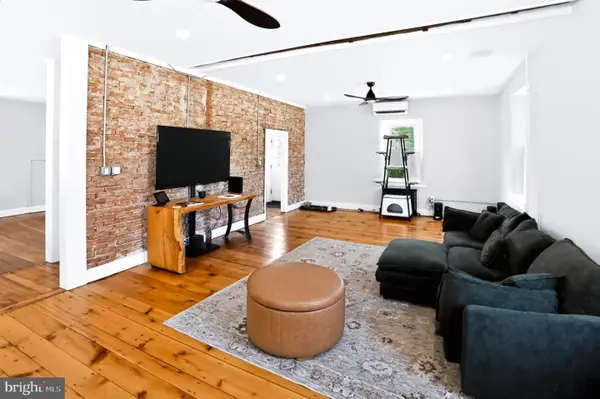 $525,000Active4 beds 3 baths2,836 sq. ft.
1148 Grosser Rd, GILBERTSVILLE, PA 19525
MLS# PAMC2185630Listed by: HERB REAL ESTATE, INC.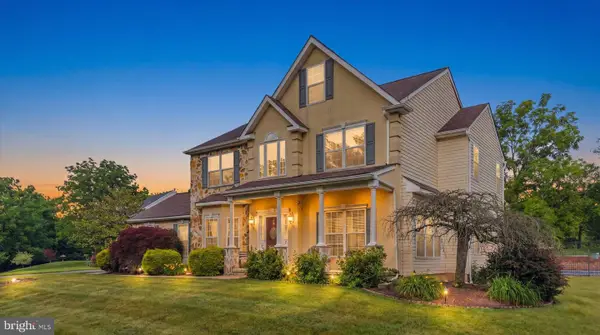 $650,000Pending4 beds 3 baths2,420 sq. ft.
2674 Romig Rd, GILBERTSVILLE, PA 19525
MLS# PAMC2185344Listed by: HERB REAL ESTATE, INC.


Protect your home and budget from life's surprises with an Assurant Home Warranty, backed by a partner that supports you through every step of homeownership. Explore Plans.
©2026 Century 21 Real Estate LLC. All rights reserved. CENTURY 21®, the CENTURY 21 Logo and C21® are service marks owned by Century 21 Real Estate LLC. Century 21 Real Estate LLC fully supports the principles of the Fair Housing Act and the Equal Opportunity Act. Each office is independently owned and operated. Listing information is deemed reliable but not guaranteed accurate.