
1132 Youngs Ford Road, Gladwyne, PA 19035
Local realty services provided by:CENTURY 21 Above and Beyond
1132 Youngs Ford Road,Gladwyne, PA 19035
$3,495,000
- 6 Beds
- 8 Baths
- 9,365 sq. ft.
- Single family
- Active
Listed by: lisa yakulis, lauren woods
Office: kurfiss sotheby's international realty
MLS#:PAMC2192482
Source:BRIGHTMLS
Price summary
- Price:$3,495,000
- Price per sq. ft.:$373.2
About this home
WOW!! This incredible custom-built "walk to Gladwyne" residence, set on a private acre, offers sun-filled rooms with high ceilings and an open flow, sophisticated decor, beautiful millwork and moldings, fabulous floors, designer fixtures and impeccable finishes throughout. Move right in and enjoy the gracious front to back entry foyer, opening up to the inviting living and dining rooms with tall windows, beautiful floors and millwork, private rear study with new cherry floors and extensive custom crafted built-ins, spacious, white gourmet kitchen with custom cabinetry, large eat-in island and chef's appliances, convenient butlers pantry, adjacent breakfast room with 2 walls of windows featuring serene views of the private grounds, breathtaking family room with cathedral ceiling, hand crafted beam detail, built-ins and stone fireplace and convenient mudroom with back staircase leading out to the oversized 3-car garage. The stunning main staircase with new wainscotting detail leads up to an expansive second floor featuring a luxurious primary suite with sitting room, bedroom with trayed ceiling, two large walk-in closets with custom built-ins and a timeless white marble primary bathroom with tub, frameless glass shower and his and hers vanities, 4 additional large bedrooms with 3 additional full bathrooms and a guest suite sitting room complete this floor. The bonus third floor offers a spacious sitting room, bedroom and full bathroom. The recently remodeled lower level with high ceilings includes a large exercise area, dramatic wine room, media/ game room, full bathroom and lots of storage. Walk to the charming town of Gladwyne which is about to enjoy expanded shopping, restaurants and more, all in close proximity to all forms of transportation, renowned Lower Merion and private schools, universities, Center City Philadelphia, clubs, endless recreational opportunities and more. Settlement preferred October 1 or later....
Contact an agent
Home facts
- Year built:2004
- Subdivision & Development:NONE AVAILABLE
- Listing ID #:PAMC2192482
- Added:2 day(s) ago
- Updated:September 12, 2026 at 01:52 PM
Rooms and interior
- Bedrooms:6
- Total bathrooms:8
- Full bathrooms:6
- Half bathrooms:2
- Rooms Total:23
- Flooring:Marble, Partially Carpeted, Wood
- Dining Description:Combination Dining/Living, Combination Kitchen/Dining, Dining Area, Dining Room, Formal/Separate Dining Room
- Bathrooms Description:Full Bath, Primary Bath(s)
- Kitchen Description:Breakfast Area, Built-In Microwave, Built-In Range, Built-Ins, Carpet, Combination Kitchen/Living, Commercial Range, Crown Moldings, Dishwasher, Disposal, Exhaust Fan, Freezer, Kitchen - Eat-In, Kitchen - Gourmet, Kitchen - Island, Kitchen - Table Space, Microwave, Oven - Double, Oven - Self Cleaning, Oven/Range - Gas, Pantry, Range Hood, Recessed Lighting, Refrigerator, Six Burner Stove, Stainless Steel Appliances, Trash Compactor, Upgraded Countertops, Water Heater, Wine Storage
- Bedroom Description:Carpet, Primary Bedroom, Walk In Closet(s)
- Basement:Yes
- Basement Description:Full, Fully Finished, Heated, Improved, Interior Access, Poured Concrete, Rough Bath Plumb, Shelving, Space For Rooms
- Living area:9,365 sq. ft.
Heating and cooling
- Cooling:Central A/C
- Heating:Forced Air, Natural Gas, Programmable Thermostat, Zoned
Structure and exterior
- Roof:Pitched, Shake, Wood
- Year built:2004
- Building area:9,365 sq. ft.
- Lot area:0.95 Acres
- Lot Features:Backs to Trees, Cleared, Front Yard, Landscaping, Level, Not In Development, Partly Wooded, Premium, Private, Rear Yard, Suburban, Trees/Wooded, Vegetation Planting
- Architectural Style:Manor
- Construction Materials:Stone, Stucco
- Exterior Features:Extensive Hardscape, Exterior Lighting, Gutter System, Patio(s), Secure Storage, Street Lights, Terrace
- Foundation Description:Concrete Perimeter
- Levels:3 Story
Schools
- High school:HARRINGTON
- Middle school:BLACK ROCK
- Elementary school:GLADWYNE
Utilities
- Water:Public
- Sewer:Public Sewer
Finances and disclosures
- Price:$3,495,000
- Price per sq. ft.:$373.2
- Tax amount:$47,544 (2026)
Features and amenities
- Laundry features:Dryer, Laundry, Washer
- Amenities:200+ Amp Service, 24 hour security, Attic, Built-Ins, Cable TV, Carbon Monoxide Detector(s), Carpet, Chair Railings, Crown Moldings, Electric Available, Exposed Beams, Fire Detection System, Insulated Windows, Motion Detectors, Natural Gas Available, Phone Available, Recessed Lighting, Security System, Skylight(s), Smoke Detector, Underground Utilities, Window Treatments
Parking
- Parking description:Additional Storage Area, Asphalt Driveway, Attached Garage, Built In, Garage - Side Entry, Inside Access, Oversized, Private
- Garage:Yes
- Garage spaces:3
New listings near 1132 Youngs Ford Road
- Open Sun, 12 to 1:30pmNew
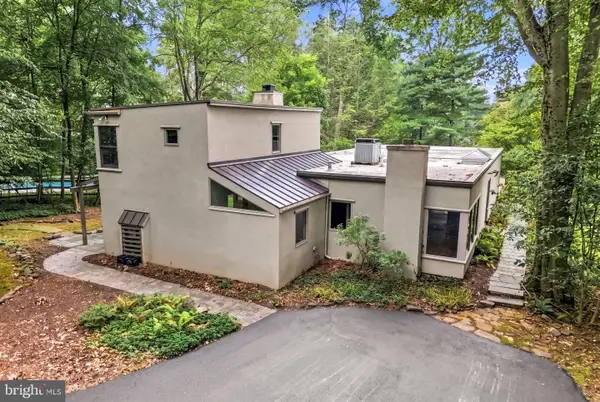 $1,395,000Active3 beds 3 baths2,765 sq. ft.
815 Black Rock Rd, GLADWYNE, PA 19035
MLS# PAMC2192758Listed by: KURFISS SOTHEBY'S INTERNATIONAL REALTY 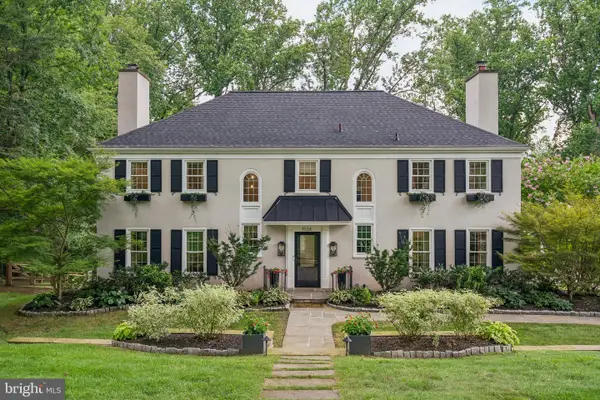 $1,950,000Pending5 beds 5 baths3,858 sq. ft.
1536 Monticello Dr, GLADWYNE, PA 19035
MLS# PAMC2190654Listed by: HIGHTOP REAL ESTATE LLC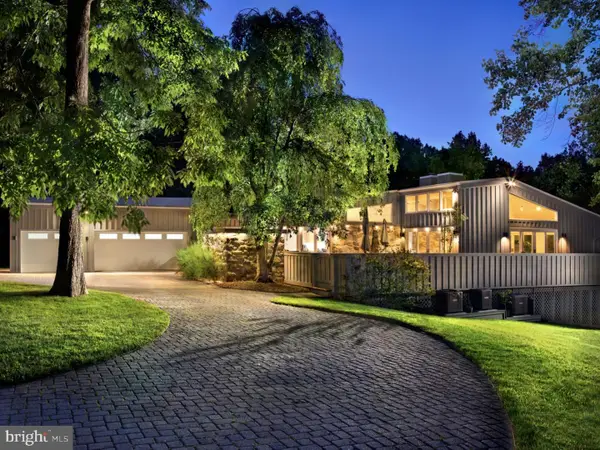 $1,785,000Pending5 beds 6 baths5,740 sq. ft.
1620 Monk Rd, GLADWYNE, PA 19035
MLS# PAMC2189334Listed by: BHHS FOX & ROACH-HAVERFORD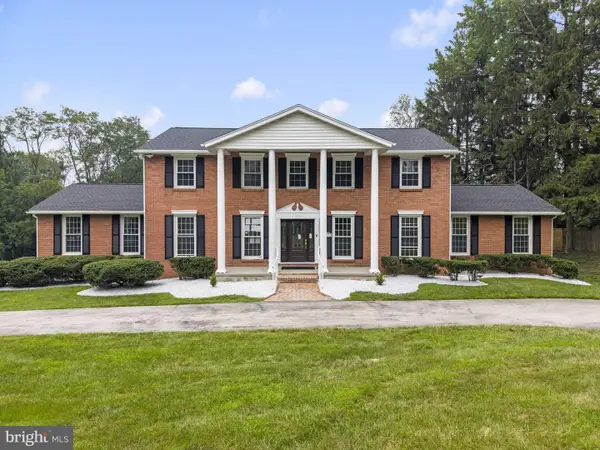 $2,149,900Pending5 beds 5 baths4,958 sq. ft.
1215 Club House Rd, GLADWYNE, PA 19035
MLS# PAMC2188216Listed by: OPUS ELITE REAL ESTATE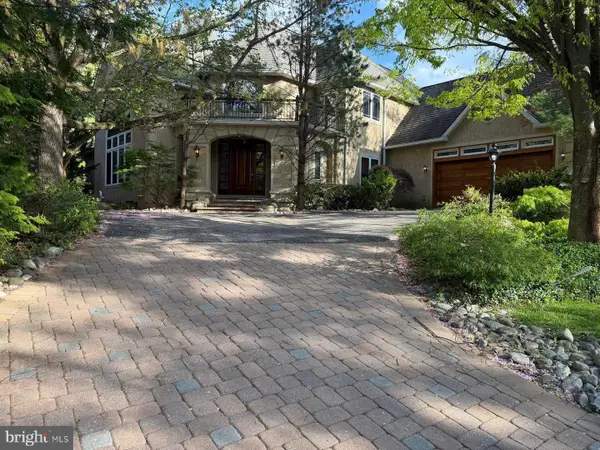 $1,900,000Active5 beds 5 baths6,482 sq. ft.
1435 Wesleys Run, GLADWYNE, PA 19035
MLS# PAMC2186566Listed by: REALTY MARK CITYSCAPE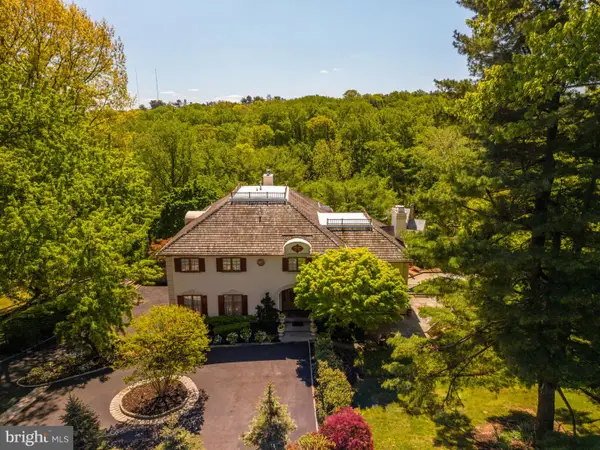 $2,599,000Active5 beds 6 baths6,381 sq. ft.
1533 Briar Hill Rd, GLADWYNE, PA 19035
MLS# PAMC2180150Listed by: COMPASS PENNSYLVANIA, LLC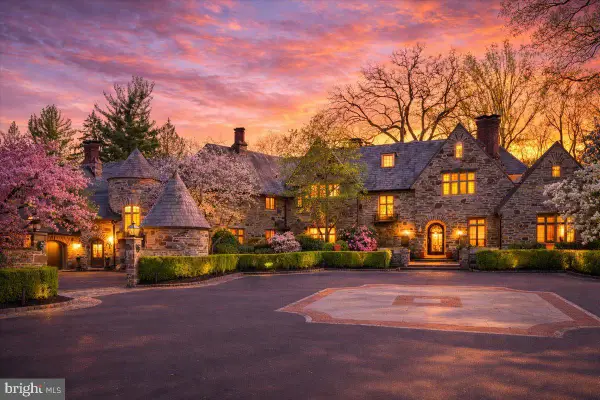 $7,495,000Pending8 beds 12 baths19,382 sq. ft.
26 Old Gulph Rd, GLADWYNE, PA 19035
MLS# PAMC2176550Listed by: COMPASS PENNSYLVANIA, LLC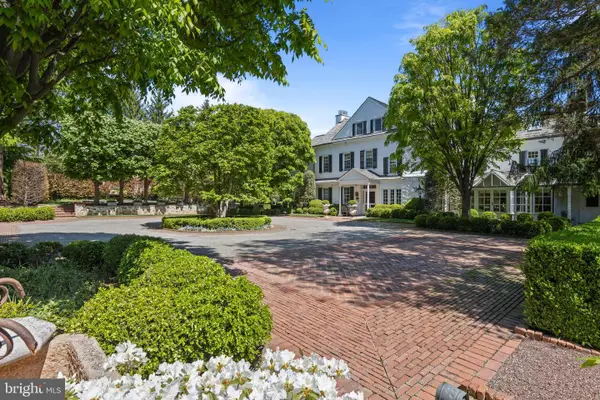 $5,995,000Active5 beds 6 baths7,117 sq. ft.
1320 Huntsman Ln, GLADWYNE, PA 19035
MLS# PAMC2177348Listed by: COMPASS PENNSYLVANIA, LLC $900,000Pending1.08 Acres
115 Vaughans Ln, GLADWYNE, PA 19035
MLS# PAMC2172524Listed by: BHHS FOX & ROACH-HAVERFORD


Protect your home and budget from life's surprises with an Assurant Home Warranty, backed by a partner that supports you through every step of homeownership. Explore Plans.
©2026 Century 21 Real Estate LLC. All rights reserved. CENTURY 21®, the CENTURY 21 Logo and C21® are service marks owned by Century 21 Real Estate LLC. Century 21 Real Estate LLC fully supports the principles of the Fair Housing Act and the Equal Opportunity Act. Each office is independently owned and operated. Listing information is deemed reliable but not guaranteed accurate.