
418 Mill Creek Rd, Gladwyne, PA 19035
Local realty services provided by:CENTURY 21 A Better Way
418 Mill Creek Rd,Gladwyne, PA 19035
$1,800,000
- 5 Beds
- 5 Baths
- 4,243 sq. ft.
- Single family
- Active
Upcoming open houses
- Sun, Sep 2001:00 pm - 02:00 pm
Listed by: robin r. gordon
Office: bhhs fox & roach-haverford
MLS#:PAMC2194168
Source:BRIGHTMLS
Price summary
- Price:$1,800,000
- Price per sq. ft.:$424.23
About this home
Mill Creek Road gives way to a private lane and a custom residence with French character on three-quarters of an acre in Gladwyne, where the view carries out over the treetops. European in its details, modern in its comforts.
A climbing hydrangea wraps the front door in green and, in early summer, white blooms, so the arrival feels like a discovery. Beneath it, a grand double-door entrance of leaded glass opens to a two-story foyer designed for entertaining, with stone floors, arched niches, a bar, and an iron stair rising to an open gallery.
Across the main level, tall windows, two skylights, and French doors keep the rooms full of daylight and garden views.
In winter, life gathers around three fireplaces. The living room, long enough for a grand piano at the garden end, has one in polished stone. In the skylit family room, another sits between lighted bookcases. The third anchors the great room, where a 12-foot ceiling gives generous volume to games, films, and large gatherings, and tall arched and transom windows surround a stone fireplace rising the full height of the wall.
The kitchen centers on a large island under a skylight, with a farmhouse sink, a Viking refrigerator, double wall ovens, and a breakfast area looking into the trees.
The main suite is a suite in the full sense: a bedroom overlooking the garden, an adjoining study, generous closets, and two full baths, one for each of you. One is finished in marble, with a frameless glass shower and rain head. A second bedroom is nearby. Upstairs are three more bedrooms, one with its own bath and two sharing a renovated Jack-and-Jill bath.
Nearly every main room opens to the rear flagstone terrace, and in summer, dinner moves outside. Just off the terrace, a water feature murmurs among perennials, ferns, mature trees, and stone walls.
For all its privacy, it's close to Gladwyne Village, Suburban Square, regional rail, and the Schuylkill Expressway and Blue Route to Center City and King of Prussia. Lower Merion School District....
Contact an agent
Home facts
- Year built:1976
- Subdivision & Development:NONE AVAILABLE
- Listing ID #:PAMC2194168
- Added:1 day(s) ago
- Updated:September 20, 2026 at 02:03 PM
Rooms and interior
- Bedrooms:5
- Total bathrooms:5
- Full bathrooms:4
- Half bathrooms:1
- Rooms Total:11
- Flooring:Ceramic Tile, Hardwood
- Dining Description:Dining Area, Formal/Separate Dining Room
- Bathrooms Description:Primary Bath(s)
- Kitchen Description:Breakfast Area, Built-In Microwave, Built-Ins, Carpet, Cooktop, Crown Moldings, Dishwasher, Exhaust Fan, Icemaker, Kitchen - Eat-In, Kitchen - Gourmet, Kitchen - Island, Oven - Double, Oven/Range - Gas, Pantry, Upgraded Countertops, Wet/Dry Bar
- Bedroom Description:Carpet, Entry Level Bedroom
- Basement:Yes
- Basement Description:Full, Shelving, Unfinished
- Living area:4,243 sq. ft.
Heating and cooling
- Cooling:Central A/C
- Heating:Central, Natural Gas
Structure and exterior
- Year built:1976
- Building area:4,243 sq. ft.
- Lot area:0.79 Acres
- Architectural Style:French
- Construction Materials:Stucco
- Exterior Features:Extensive Hardscape, Patio(s), Stone Retaining Walls, Water Falls
- Foundation Description:Block
- Levels:2 Stories
Utilities
- Water:Public
- Sewer:Public Sewer
Finances and disclosures
- Price:$1,800,000
- Price per sq. ft.:$424.23
- Tax amount:$29,960 (2025)
Features and amenities
- Laundry features:Dryer, Washer
- Amenities:Atrium Windows, Built-Ins, Carpet, Crown Moldings, Skylight(s), Sound System, Wet/Dry Bar, Window Treatments
Parking
- Parking description:Asphalt Driveway, Paved Driveway
New listings near 418 Mill Creek Rd
- New
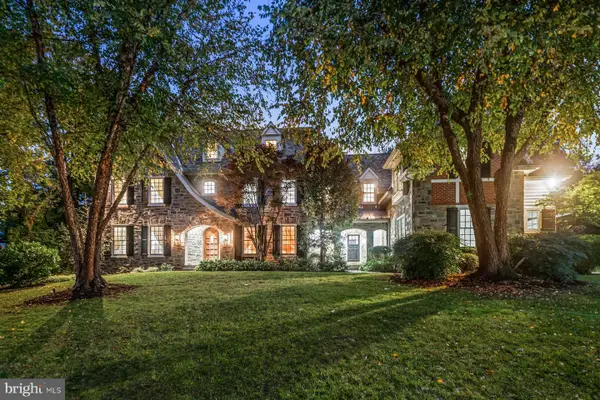 $3,495,000Active6 beds 8 baths9,365 sq. ft.
1132 Youngs Ford Road, GLADWYNE, PA 19035
MLS# PAMC2192482Listed by: KURFISS SOTHEBY'S INTERNATIONAL REALTY 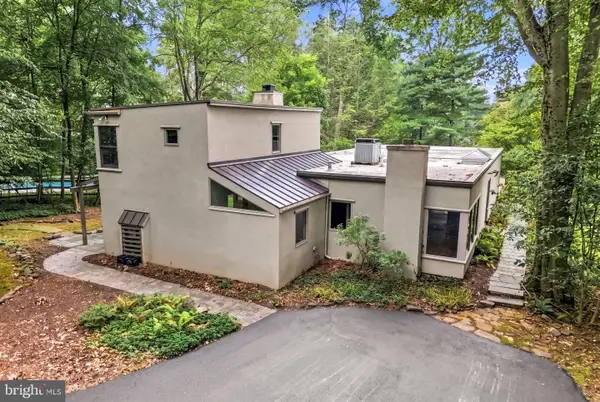 $1,395,000Pending3 beds 3 baths2,765 sq. ft.
815 Black Rock Rd, GLADWYNE, PA 19035
MLS# PAMC2192758Listed by: KURFISS SOTHEBY'S INTERNATIONAL REALTY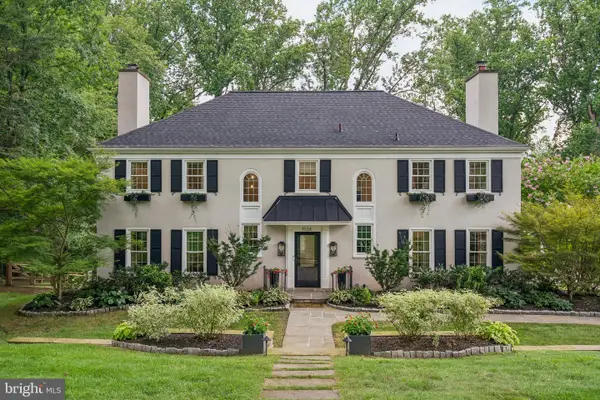 $1,950,000Pending5 beds 5 baths3,858 sq. ft.
1536 Monticello Dr, GLADWYNE, PA 19035
MLS# PAMC2190654Listed by: HIGHTOP REAL ESTATE LLC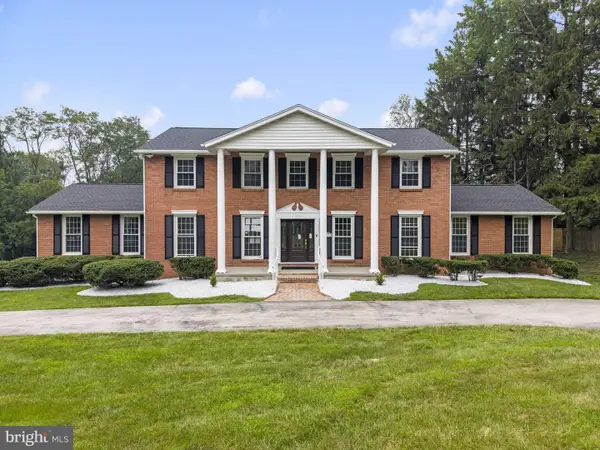 $2,149,900Pending5 beds 5 baths4,658 sq. ft.
1215 Club House Rd, GLADWYNE, PA 19035
MLS# PAMC2188216Listed by: OPUS ELITE REAL ESTATE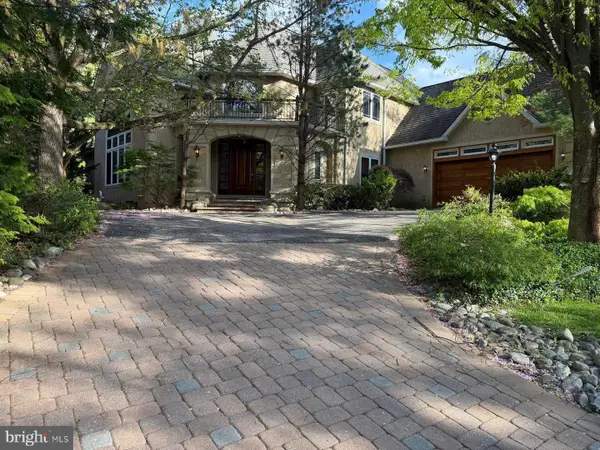 $1,900,000Active5 beds 5 baths6,482 sq. ft.
1435 Wesleys Run, GLADWYNE, PA 19035
MLS# PAMC2186566Listed by: REALTY MARK CITYSCAPE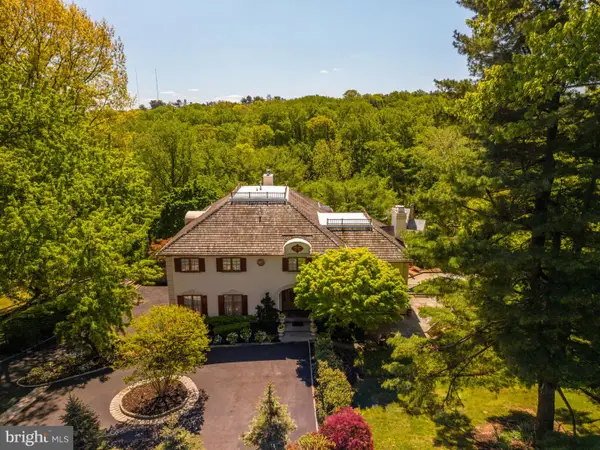 $2,599,000Pending5 beds 6 baths6,381 sq. ft.
1533 Briar Hill Rd, GLADWYNE, PA 19035
MLS# PAMC2180150Listed by: COMPASS PENNSYLVANIA, LLC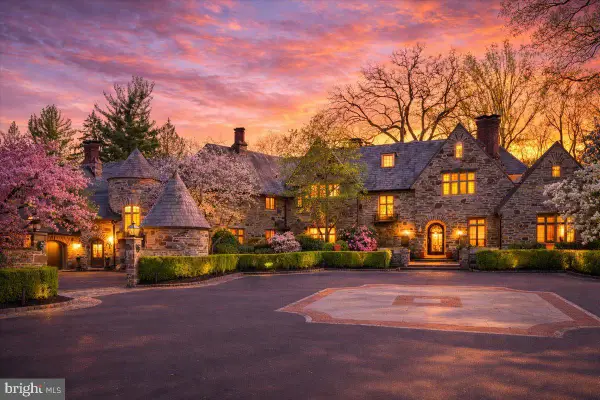 $7,495,000Pending8 beds 12 baths19,382 sq. ft.
26 Old Gulph Rd, GLADWYNE, PA 19035
MLS# PAMC2176550Listed by: COMPASS PENNSYLVANIA, LLC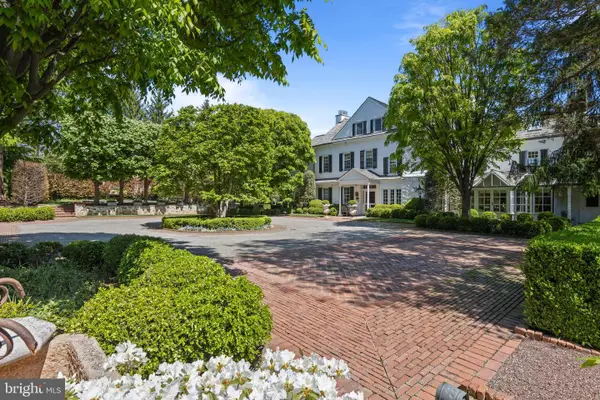 $5,995,000Active5 beds 6 baths7,117 sq. ft.
1320 Huntsman Ln, GLADWYNE, PA 19035
MLS# PAMC2177348Listed by: COMPASS PENNSYLVANIA, LLC $900,000Pending1.08 Acres
115 Vaughans Ln, GLADWYNE, PA 19035
MLS# PAMC2172524Listed by: BHHS FOX & ROACH-HAVERFORD


Protect your home and budget from life's surprises with an Assurant Home Warranty, backed by a partner that supports you through every step of homeownership. Explore Plans.
©2026 Century 21 Real Estate LLC. All rights reserved. CENTURY 21®, the CENTURY 21 Logo and C21® are service marks owned by Century 21 Real Estate LLC. Century 21 Real Estate LLC fully supports the principles of the Fair Housing Act and the Equal Opportunity Act. Each office is independently owned and operated. Listing information is deemed reliable but not guaranteed accurate.