
112 Portsmouth Cir, Glen Mills, PA 19342
Local realty services provided by:CENTURY 21 Rauh & Johns
112 Portsmouth Cir,Glen Mills, PA 19342
$725,000
- 3 Beds
- 4 Baths
- 3,618 sq. ft.
- Townhouse
- Coming Soon
Upcoming open houses
- Fri, Nov 0604:30 pm - 06:30 pm
- Sat, Nov 0711:00 am - 02:00 pm
Listed by: zack michael cucinotta
Office: vra realty
MLS#:PADE2126282
Source:BRIGHTMLS
Price summary
- Price:$725,000
- Price per sq. ft.:$200.39
- Monthly HOA dues:$240
About this home
Welcome to 112 Portsmouth Circle, a meticulously maintained and expanded end-unit townhome situated on one of the most coveted lots in Thornbury Township’s highly desirable Greenbriar community. Offering over 3,000 square feet of heated living space plus an additional newly finished lower level, this premier home seamlessly combines architectural elegance, modern updates, and effortless turn-key comfort.
Upon entry into the home, a thoughtful layout featuring pristine luxury vinyl plank flooring and expansive bay windows that flood the open dining and living spaces with natural light. At the heart of the home, the dramatic two-story family room commands attention with its soaring ceilings, marble-surround gas fireplace, and sweeping views of the surrounding landscape. The adjacent updated kitchen is designed for seamless entertaining, complete with sleek quartz countertops, premium stainless steel appliances, single-basin sink, updated light fixtures, and a bright breakfast nook.
Sliding glass doors lead out to your private composite deck—boasting arguably the finest panoramic views in the entire neighborhood. Enjoy peaceful morning coffee or sunset gatherings overlooking an expanse of flat, lush green open space.
Upstairs, the owner's retreat serves as a true private sanctuary, featuring a built-in window seat, four separate closets (including two expansive walk-ins), and a spa-like ensuite bath with dual vanities, a deep soaking tub, and a separate glass stall shower. Two additional spacious bedrooms, a full hall bath, a flexible hallway nook perfect for a home desk or reading bench, and a dedicated upper-level laundry room with sink complete the second floor.
The standout feature of this property is the newly fully finished basement, expertly crafted to maximize versatility and living space. Complete with a pristine, brand-new full bathroom, this expansive lower level serves as an ideal guest suite, secondary media/entertainment lounge, private office, or home gym, while still preserving ample unfinished area for organized storage.
Enjoy ultimate low-maintenance living with a modest $221/month HOA covering lawn care, snow removal, trash, roof, and exterior maintenance. Connect directly to local walking trails and Cheyney Park, or take a short drive to historic West Chester Borough and Media for dining, boutique shopping, and seasonal community events. A rare blend of privacy, upgrades, and location—schedule your tour today!...
Contact an agent
Home facts
- Year built:2005
- Subdivision & Development:GREENBRIAR
- Listing ID #:PADE2126282
- Updated:November 04, 2026 at 06:53 AM
Rooms and interior
- Bedrooms:3
- Total bathrooms:4
- Full bathrooms:3
- Half bathrooms:1
- Rooms Total:15
- Dining Description:Dining Area
- Bathrooms Description:Primary Bath(s)
- Kitchen Description:Built-In Microwave, Carpet, Crown Moldings, Dishwasher, Disposal, Oven/Range - Gas, Refrigerator, Stainless Steel Appliances, Upgraded Countertops, Water Heater
- Bedroom Description:Carpet
- Basement:Yes
- Basement Description:Fully Finished
- Living area:3,618 sq. ft.
Heating and cooling
- Cooling:Central A/C
- Heating:Electric, Forced Air
Structure and exterior
- Year built:2005
- Building area:3,618 sq. ft.
- Architectural Style:Colonial
- Construction Materials:Frame, Masonry
- Exterior Features:Deck(s), Gutter System
- Foundation Description:Concrete Perimeter
- Levels:2 Stories
Schools
- High school:RUSTIN
- Middle school:STENSON
- Elementary school:PENN WOOD
Utilities
- Water:Public
- Sewer:Public Sewer
Finances and disclosures
- Price:$725,000
- Price per sq. ft.:$200.39
- Tax amount:$7,516 (2026)
Features and amenities
- Laundry features:Dryer, Has Laundry, Washer
- Amenities:Carpet, Crown Moldings
Parking
- Parking description:Asphalt Driveway, Attached Garage, Garage - Front Entry, Inside Access, On Street
- Garage:Yes
- Garage spaces:2
New listings near 112 Portsmouth Cir
- Coming Soon
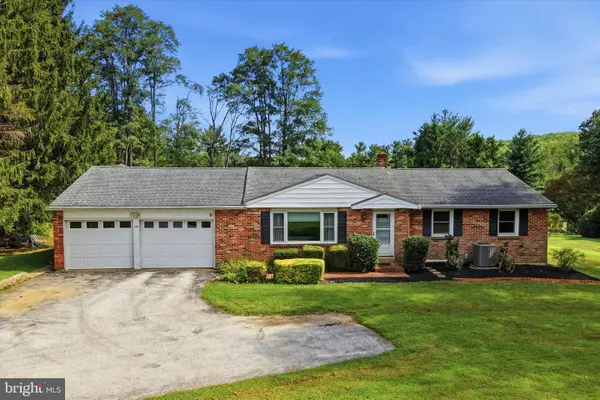 $499,900Coming Soon3 beds 2 baths2,978 sq. ft.
455 Featherbed Ln, GLEN MILLS, PA 19342
MLS# PADE2123362Listed by: COMPASS PENNSYLVANIA, LLC - Open Thu, 4:30 to 6:30pmNew
 $899,000Active3 beds 3 baths3,945 sq. ft.
174 Pole Cat Rd, GLEN MILLS, PA 19342
MLS# PADE2126446Listed by: CG REALTY, LLC 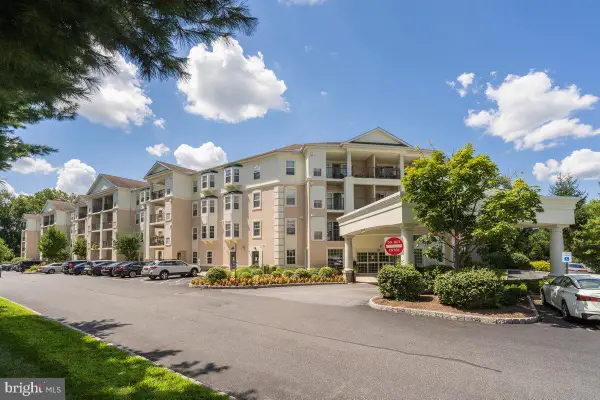 $385,000Pending2 beds 2 baths1,307 sq. ft.
244 Baltimore Pike #129, GLEN MILLS, PA 19342
MLS# PADE2125880Listed by: RE/MAX PREFERRED - NEWTOWN SQUARE $395,000Pending3 beds 2 baths1,960 sq. ft.
238 Pole Cat Rd, GLEN MILLS, PA 19342
MLS# PADE2126082Listed by: BHHS FOX & ROACH-WEST CHESTER $899,900Active5 beds 3 baths4,187 sq. ft.
1591 Middletown Rd, GLEN MILLS, PA 19342
MLS# PADE2124660Listed by: HOWARD HANNA REAL ESTATE SERVICES $549,900Active2 beds 3 baths2,380 sq. ft.
2102 White Fox Way, GLEN MILLS, PA 19342
MLS# PADE2125882Listed by: SPRINGER REALTY GROUP $575,000Active3 beds 4 baths2,782 sq. ft.
6 Stonehaven Cir, GLEN MILLS, PA 19342
MLS# PADE2123726Listed by: KELLER WILLIAMS REALTY DEVON-WAYNE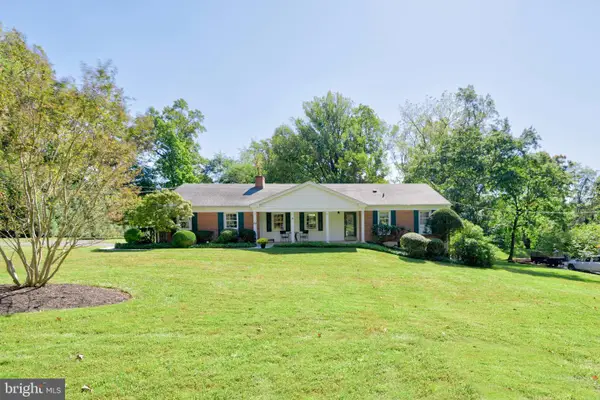 $610,000Pending3 beds 2 baths1,894 sq. ft.
20 Hemlock Dr, GLEN MILLS, PA 19342
MLS# PADE2125010Listed by: KELLER WILLIAMS REAL ESTATE - WEST CHESTER $1,700,000Active4 beds 6 baths6,353 sq. ft.
2 Sarum Forge Way, GLEN MILLS, PA 19342
MLS# PADE2125304Listed by: BHHS FOX & ROACH-MEDIA


Protect your home and budget from life's surprises with an Assurant Home Warranty, backed by a partner that supports you through every step of homeownership. Explore Plans.
©2026 Century 21 Real Estate LLC. All rights reserved. CENTURY 21®, the CENTURY 21 Logo and C21® are service marks owned by Century 21 Real Estate LLC. Century 21 Real Estate LLC fully supports the principles of the Fair Housing Act and the Equal Opportunity Act. Each office is independently owned and operated. Listing information is deemed reliable but not guaranteed accurate.