
455 Featherbed Ln, Glen Mills, PA 19342
Local realty services provided by:CENTURY 21 Rauh & Johns
455 Featherbed Ln,Glen Mills, PA 19342
$499,900
- 3 Beds
- 2 Baths
- 2,978 sq. ft.
- Single family
- Coming Soon
Listed by: deborah j wilson
Office: compass pennsylvania, llc.
MLS#:PADE2123362
Source:BRIGHTMLS
Price summary
- Price:$499,900
- Price per sq. ft.:$167.86
About this home
They truly don’t build them like this anymore. This is an outstanding opportunity to own a spacious, expanded ranch-style home, cherished by its original owner. Tucked away at the end of a quiet cul-de-sac on nearly an acre of lush, private property, the home offers a serene setting within walking distance to Garnet Valley High School.
As you pull up the driveway, you’re greeted by towering trees, manicured greenery, and beautiful vistas. A landscaped walkway leads to the stately brick facade and a welcoming covered portico. Inside, the open foyer flows into a large dining room bathed in natural light from oversized windows. The bright, expansive kitchen serves as a central hub, featuring a center island, a large pantry, and a breakfast area that opens directly to an impressive four-season enclosed patio. From here, you can enjoy sweeping views of the sprawling backyard. The heart of the home is the 24' x 14' family room featuring a brick fireplace and large windows that frame the outdoor scenery. The main level also offers three generously sized bedrooms and a nicely renovated full bathroom.
The lower level provides even more living space with a partially finished basement, a convenient half-bath, a full laundry room with updated appliances, a large cedar closet, and abundant storage options. The oversized, attached two-car garage features newer doors and openers and attic storage above, while a backyard shed offers additional space for tools and equipment. Other standout updates include a newer central air conditioner, updated roof and siding, and original hardwood flooring waiting to be revealed under most of the carpets.
With its blend of classic architecture, sun-drenched interiors, and thoughtful upgrades, this property stands out as a rare find on a premier lot. It offers an exceptional foundation in a highly sought-after location, creating your own little oasis that's ready for you to move in and bring your unique vision to life....
Contact an agent
Home facts
- Year built:1965
- Subdivision & Development:CAMBRIDGE DOWNS
- Listing ID #:PADE2123362
- Updated:November 03, 2026 at 08:12 PM
Rooms and interior
- Bedrooms:3
- Total bathrooms:2
- Full bathrooms:1
- Half bathrooms:1
- Flooring:Carpet, Ceramic Tile, Hardwood, Luxury Vinyl Plank, Vinyl
- Dining Description:Dining Area, Dining Room, Formal/Separate Dining Room
- Bathrooms Description:Bathroom 1, Bathroom 2, Half Bath, Primary Bath(s)
- Kitchen Description:Breakfast Area, Carpet, Cedar Closet(s), Cooktop, Dishwasher, Kitchen - Eat-In, Kitchen - Island, Kitchen - Table Space, Oven - Single, Pantry, Recessed Lighting, Refrigerator
- Bedroom Description:Carpet, Cedar Closet(s), Entry Level Bedroom, Primary Bedroom
- Basement:Yes
- Basement Description:Full, Interior Access, Partially Finished, Windows
- Living area:2,978 sq. ft.
Heating and cooling
- Cooling:Central A/C
- Heating:Hot Water, Oil
Structure and exterior
- Year built:1965
- Building area:2,978 sq. ft.
- Lot area:0.97 Acres
- Lot Features:Cul-de-sac, Front Yard, Landscaping, Level, No Thru Street, Open, Private, Rear Yard, Secluded, SideYard(s), Suburban, Trees/Wooded
- Architectural Style:Ranch/Rambler
- Construction Materials:Brick, Vinyl Siding
- Exterior Features:Chimney Cap(s), Exterior Lighting, Gutter System, Screened
- Foundation Description:Block
- Levels:1 Story
Utilities
- Water:Public
- Sewer:On Site Septic
Finances and disclosures
- Price:$499,900
- Price per sq. ft.:$167.86
- Tax amount:$9,842 (2026)
Features and amenities
- Laundry features:Dryer, Dryer In Unit, Laundry, Washer, Washer In Unit
- Amenities:Carpet, Cedar Closet(s), Ceiling Fan(s), Natural Gas Available, Recessed Lighting, Window Treatments
Parking
- Parking description:Asphalt Driveway, Attached Garage, Built In, Garage - Front Entry, Garage Door Opener, Inside Access, Oversized
- Garage:Yes
- Garage spaces:2
New listings near 455 Featherbed Ln
- Coming SoonOpen Fri, 4:30 to 6:30pm
 $725,000Coming Soon3 beds 4 baths3,618 sq. ft.
112 Portsmouth Cir, GLEN MILLS, PA 19342
MLS# PADE2126282Listed by: VRA REALTY - Open Thu, 4:30 to 6:30pmNew
 $899,000Active3 beds 3 baths3,945 sq. ft.
174 Pole Cat Rd, GLEN MILLS, PA 19342
MLS# PADE2126446Listed by: CG REALTY, LLC 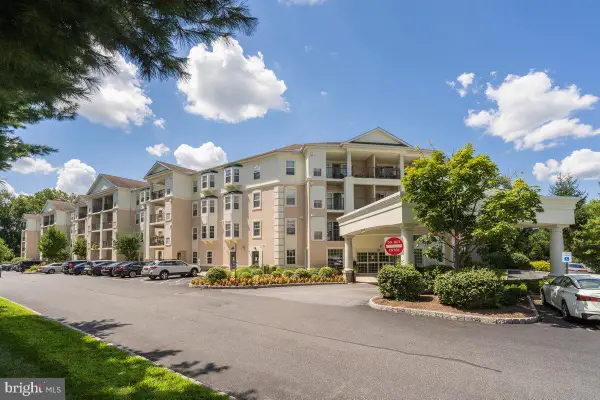 $385,000Pending2 beds 2 baths1,307 sq. ft.
244 Baltimore Pike #129, GLEN MILLS, PA 19342
MLS# PADE2125880Listed by: RE/MAX PREFERRED - NEWTOWN SQUARE $395,000Pending3 beds 2 baths1,960 sq. ft.
238 Pole Cat Rd, GLEN MILLS, PA 19342
MLS# PADE2126082Listed by: BHHS FOX & ROACH-WEST CHESTER $899,900Active5 beds 3 baths4,187 sq. ft.
1591 Middletown Rd, GLEN MILLS, PA 19342
MLS# PADE2124660Listed by: HOWARD HANNA REAL ESTATE SERVICES $549,900Active2 beds 3 baths2,380 sq. ft.
2102 White Fox Way, GLEN MILLS, PA 19342
MLS# PADE2125882Listed by: SPRINGER REALTY GROUP $575,000Active3 beds 4 baths2,782 sq. ft.
6 Stonehaven Cir, GLEN MILLS, PA 19342
MLS# PADE2123726Listed by: KELLER WILLIAMS REALTY DEVON-WAYNE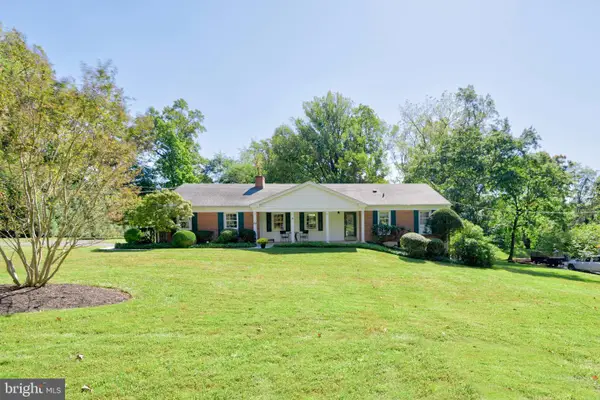 $610,000Pending3 beds 2 baths1,894 sq. ft.
20 Hemlock Dr, GLEN MILLS, PA 19342
MLS# PADE2125010Listed by: KELLER WILLIAMS REAL ESTATE - WEST CHESTER $1,700,000Active4 beds 6 baths6,353 sq. ft.
2 Sarum Forge Way, GLEN MILLS, PA 19342
MLS# PADE2125304Listed by: BHHS FOX & ROACH-MEDIA


Protect your home and budget from life's surprises with an Assurant Home Warranty, backed by a partner that supports you through every step of homeownership. Explore Plans.
©2026 Century 21 Real Estate LLC. All rights reserved. CENTURY 21®, the CENTURY 21 Logo and C21® are service marks owned by Century 21 Real Estate LLC. Century 21 Real Estate LLC fully supports the principles of the Fair Housing Act and the Equal Opportunity Act. Each office is independently owned and operated. Listing information is deemed reliable but not guaranteed accurate.