140 Governor Markham Dr, Glen Mills, PA 19342
Local realty services provided by:CENTURY 21 Charles Smith Agency, Inc.
140 Governor Markham Dr,Glen Mills, PA 19342
$775,000
- 4 Beds
- 3 Baths
- 3,411 sq. ft.
- Single family
- Coming Soon
Upcoming open houses
- Sat, Sep 1912:00 pm - 01:30 pm
Listed by: christine bonanno
Office: exp realty, llc.
MLS#:PADE2123666
Source:BRIGHTMLS
Price summary
- Price:$775,000
- Price per sq. ft.:$227.21
About this home
Coming soon to Concord Township, this 4-bedroom, 3-full-bath home sits on a scenic 1.64-acre lot along a quiet cul-de-sac in the award-winning Garnet Valley School District. Inside, the spacious multi-level layout features bright, comfortable living areas and a large eat-in kitchen designed for easy everyday living and entertaining. The finished walk-out lower level offers a private fourth bedroom, full bath, cedar closet, and family room—ideal for an in-law suite, guest quarters, or home office—while the upper level hosts a primary suite with an en-suite bath and two additional well-sized bedrooms. Outdoors, enjoy expansive open grounds framed by mature trees, an attached two-car garage, a freshly installed fence, and a rear patio overlooking the yard and in-ground pool, all just minutes from Route 1, Route 202, and the Shoppes at Brinton Lake.
Contact an agent
Home facts
- Year built:1960
- Subdivision & Development:NONE AVAILABLE
- Listing ID #:PADE2123666
- Updated:September 12, 2026 at 01:35 PM
Rooms and interior
- Bedrooms:4
- Total bathrooms:3
- Full bathrooms:3
- Flooring:Hardwood, Luxury Vinyl Plank
- Dining Description:Dining Area, Dining Room
- Kitchen Description:Built-In Microwave, Cedar Closet(s), Dishwasher, Disposal, Oven/Range - Electric, Refrigerator, Stainless Steel Appliances, Water Heater
- Bedroom Description:Cedar Closet(s)
- Basement:Yes
- Basement Description:Unfinished
- Living area:3,411 sq. ft.
Heating and cooling
- Cooling:Central A/C
- Heating:Hot Water, Oil
Structure and exterior
- Year built:1960
- Building area:3,411 sq. ft.
- Lot area:1.64 Acres
- Lot Features:Backs to Trees, Front Yard, Level, Rear Yard, SideYard(s), Sloping
- Architectural Style:Colonial, Split Level
- Construction Materials:Brick
- Exterior Features:Patio(s), Porch(es)
- Foundation Description:Concrete Perimeter
- Levels:3 Story
Schools
- High school:GARNET VALLEY HIGH
- Middle school:GARNET VALLEY
- Elementary school:CONCORD
Utilities
- Water:Well
- Sewer:On Site Septic
Finances and disclosures
- Price:$775,000
- Price per sq. ft.:$227.21
- Tax amount:$10,265 (2026)
Features and amenities
- Laundry features:Dryer, Has Laundry, Laundry, Washer
- Amenities:Cedar Closet(s), Ceiling Fan(s)
- Pool features:Concrete, Fenced, In Ground
Parking
- Parking description:Asphalt Driveway, Attached Garage, Garage - Side Entry, Inside Access
- Garage:Yes
- Garage spaces:2
New listings near 140 Governor Markham Dr
- Coming Soon
 $390,000Coming Soon2 beds 2 baths1,370 sq. ft.
351 Danbury Ln, GLEN MILLS, PA 19342
MLS# PADE2122944Listed by: KELLER WILLIAMS REAL ESTATE - MEDIA - Coming SoonOpen Sun, 1:30 to 3:30pm

 $585,500Coming Soon2 beds 2 baths2,415 sq. ft.
1508 Hunting Horn Turn, GLEN MILLS, PA 19342
MLS# PADE2123716Listed by: CENTURY 21 THE REAL ESTATE STORE - Coming Soon
 $899,900Coming Soon6 beds 2 baths2,900 sq. ft.
354 Valleybrook Rd, GLEN MILLS, PA 19342
MLS# PADE2123636Listed by: LONG & FOSTER REAL ESTATE, INC. - New
 $384,900Active2 beds 3 baths1,448 sq. ft.
255 Stanton Ct #255, GLEN MILLS, PA 19342
MLS# PADE2122218Listed by: BHHS FOX & ROACH-GREENVILLE - New
 $630,000Active3 beds 3 baths2,282 sq. ft.
3 Stephen Dr, GLEN MILLS, PA 19342
MLS# PADE2123676Listed by: LONG & FOSTER REAL ESTATE, INC. - New
 $596,000Active4 beds 3 baths2,652 sq. ft.
761 Concord Rd, GLEN MILLS, PA 19342
MLS# PADE2120226Listed by: KELLER WILLIAMS REAL ESTATE - WEST CHESTER - New
 $1,295,000Active5 beds 6 baths5,654 sq. ft.
5 Pine Valley Ct, GLEN MILLS, PA 19342
MLS# PADE2123568Listed by: BHHS FOX & ROACH-MEDIA - Open Sun, 12 to 3pmNew
 $485,000Active2 beds 2 baths1,350 sq. ft.
172 E Tally Ho Turn, GLEN MILLS, PA 19342
MLS# PADE2120580Listed by: SPRINGER REALTY GROUP - New
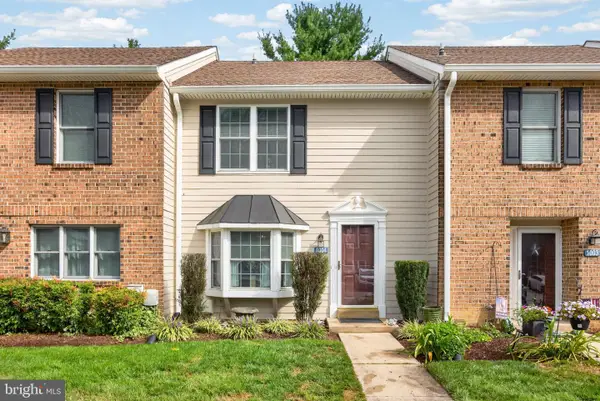 $360,000Active2 beds 3 baths1,320 sq. ft.
1004 N Glen Dr #1004, GLEN MILLS, PA 19342
MLS# PADE2123280Listed by: BHHS FOX & ROACH-CHADDS FORD


Protect your home and budget from life's surprises with an Assurant Home Warranty, backed by a partner that supports you through every step of homeownership. Explore Plans.
©2026 Century 21 Real Estate LLC. All rights reserved. CENTURY 21®, the CENTURY 21 Logo and C21® are service marks owned by Century 21 Real Estate LLC. Century 21 Real Estate LLC fully supports the principles of the Fair Housing Act and the Equal Opportunity Act. Each office is independently owned and operated. Listing information is deemed reliable but not guaranteed accurate.