
1 Glen Meadow Dr, Glen Mills, PA 19342
Local realty services provided by:CENTURY 21 Above and Beyond
1 Glen Meadow Dr,Glen Mills, PA 19342
$1,299,000
- 4 Beds
- 4 Baths
- 4,338 sq. ft.
- Single family
- Active
Upcoming open houses
- Sun, Oct 0411:00 am - 01:00 pm
Listed by: jeffrey frederick
Office: cg realty, llc.
MLS#:PADE2124988
Source:BRIGHTMLS
Price summary
- Price:$1,299,000
- Price per sq. ft.:$299.45
About this home
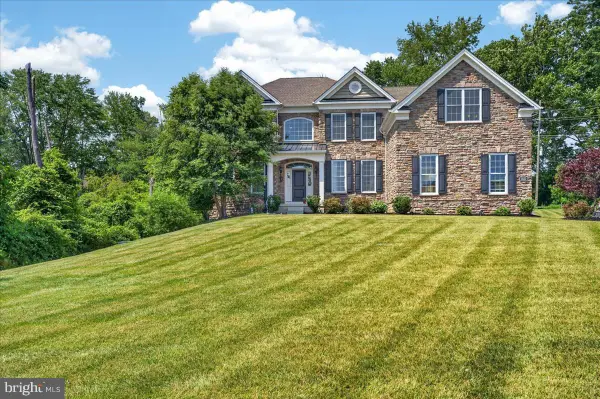
A complete transformation in the heart of Glen Mills, thoughtfully reimagined by Giappo Design+Build. Set on nearly two acres in Thornbury Township, 1 Glen Meadow Drive pairs the character and scale of an established home with the clean lines, elevated materials, and effortless livability of contemporary design.
Renovated from top to bottom in 2026, this 4-bedroom, 3.5-bath residence offers 4,338 square feet of beautifully finished living space across three levels. From the moment you enter, the difference is in the details—an open, light-filled floor plan, wide-plank flooring, custom millwork, designer lighting, and a sophisticated palette carried throughout the home.
At its center is a striking chef’s kitchen designed as much for gathering as it is for cooking. Custom cabinetry, an oversized waterfall island, professional-style stainless steel appliances, a six-burner gas range, microwave drawer, under-cabinet and toe-kick lighting, and thoughtfully integrated storage create a space that feels both refined and remarkably functional. The kitchen flows naturally into the dramatic two-story great room, anchored by a floor-to-ceiling stone fireplace and walls of glass overlooking the property.
Upstairs, the primary suite is a true retreat, with a spacious custom walk-in closet and spa-inspired bath featuring a freestanding soaking tub, oversized walk-in shower, illuminated niche, double vanity, and matte-black fixtures. Three additional bedrooms and a beautifully redesigned hall bath complete the second level.
The fully finished lower level adds another dimension to the home, with expansive flexible living space and a full bath—ideal for a media room, fitness studio, home office, guest accommodations, or additional entertaining space.
Outside, nearly 1.99 acres provide a sense of space and privacy that is increasingly difficult to find. Expansive lawns, mature trees, a Trex deck, refreshed landscaping, and a side-entry two-car garage complement the setting, while the home remains convenient to West Chester, Glen Mills, shopping, dining, and major commuter routes.
Located within the West Chester Area School District, 1 Glen Meadow Drive offers a rare combination of design, space, privacy, and location. This is not simply a renovation—it is a complete transformation designed for modern living....
Contact an agent
Home facts
- Year built:1988
- Subdivision & Development:GLEN MILLS
- Listing ID #:PADE2124988
- Added:1 day(s) ago
- Updated:October 04, 2026 at 01:58 PM
Rooms and interior
- Bedrooms:4
- Total bathrooms:4
- Full bathrooms:3
- Half bathrooms:1
- Flooring:Engineered Wood, Luxury Vinyl Plank, Marble, Tile/Brick
- Dining Description:Formal/Separate Dining Room
- Bathrooms Description:Primary Bath(s)
- Kitchen Description:Breakfast Area, Built-In Microwave, Built-Ins, Combination Kitchen/Living, Dishwasher, Disposal, Kitchen - Island, Oven/Range - Gas, Range Hood, Recessed Lighting, Refrigerator, Six Burner Stove, Stainless Steel Appliances, Upgraded Countertops, Water Heater, Wet/Dry Bar
- Bedroom Description:Walk In Closet(s)
- Basement:Yes
- Basement Description:Fully Finished
- Living area:4,338 sq. ft.
Heating and cooling
- Cooling:Central A/C
- Heating:Electric, Forced Air, Heat Pump(s), Natural Gas Available
Structure and exterior
- Roof:Architectural Shingle, Metal
- Year built:1988
- Building area:4,338 sq. ft.
- Lot area:1.99 Acres
- Lot Features:Backs to Trees, Corner, Cul-de-sac, Front Yard, Open, Rear Yard, SideYard(s)
- Architectural Style:Colonial, Contemporary
- Construction Materials:HardiPlank Type, Stone, Stucco
- Foundation Description:Concrete Perimeter
- Levels:2 Stories
Schools
- High school:RUSTIN
- Middle school:STETSON
- Elementary school:PENN WOOD
Utilities
- Water:Public
- Sewer:On Site Septic
Finances and disclosures
- Price:$1,299,000
- Price per sq. ft.:$299.45
- Tax amount:$7,879 (2025)
Features and amenities
- Amenities:200+ Amp Service, Built-Ins, Ceiling Fan(s), Recessed Lighting, Skylight(s), Wet/Dry Bar
Parking
- Parking description:Attached Garage, Covered Parking, Garage - Side Entry, Garage Door Opener, Inside Access, Oversized
- Garage:Yes
- Garage spaces:2
New listings near 1 Glen Meadow Dr
- Coming Soon
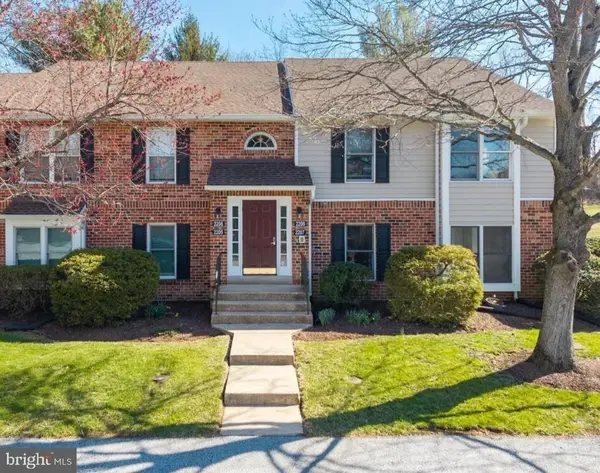 $324,900Coming Soon2 beds 2 baths1,134 sq. ft.
1802 N Glen Dr #1802, GLEN MILLS, PA 19342
MLS# PADE2125058Listed by: BHHS FOX & ROACH-MEDIA - Coming Soon
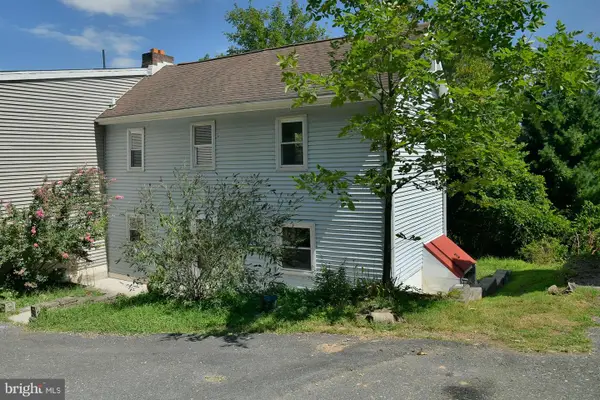 $274,999Coming Soon2 beds 1 baths960 sq. ft.
7 Helluva Hill Ln, GLEN MILLS, PA 19342
MLS# PADE2117320Listed by: BHHS FOX & ROACH-MEDIA - Coming Soon
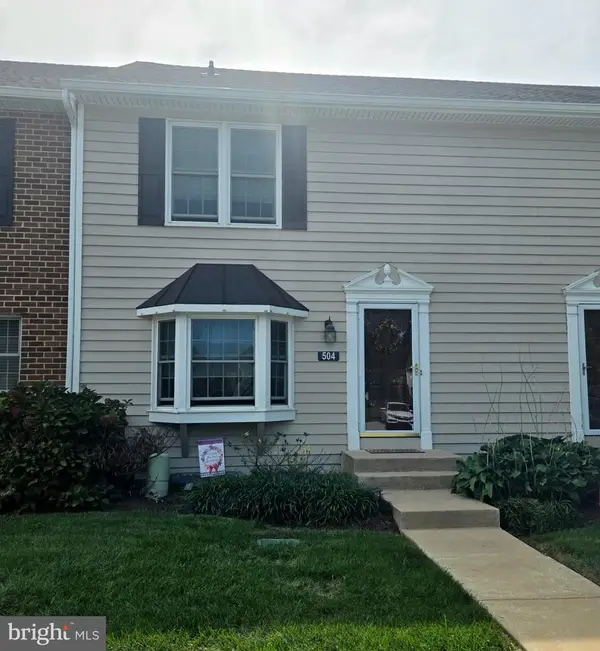 $394,500Coming Soon2 beds 3 baths1,980 sq. ft.
504 Meadow Ct #504, GLEN MILLS, PA 19342
MLS# PADE2124790Listed by: RE/MAX PRIME REAL ESTATE - New
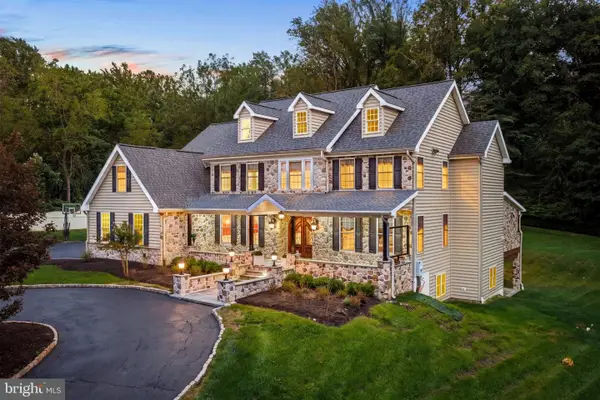 $1,795,000Active5 beds 5 baths6,800 sq. ft.
94 Autumn Woods Ln, GLEN MILLS, PA 19342
MLS# PADE2125020Listed by: KURFISS SOTHEBY'S INTERNATIONAL REALTY - New
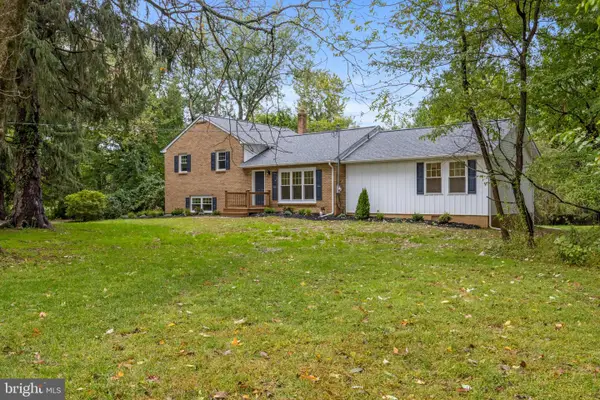 $825,000Active4 beds 3 baths2,365 sq. ft.
995 Smithbridge Rd, GLEN MILLS, PA 19342
MLS# PADE2124842Listed by: EXP REALTY, LLC - New
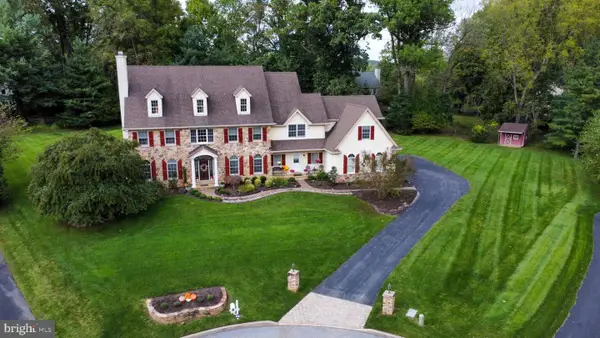 $1,390,000Active5 beds 5 baths5,164 sq. ft.
111 Indian Springs Dr, MEDIA, PA 19063
MLS# PADE2124892Listed by: WALTER M WOOD JR INC - New
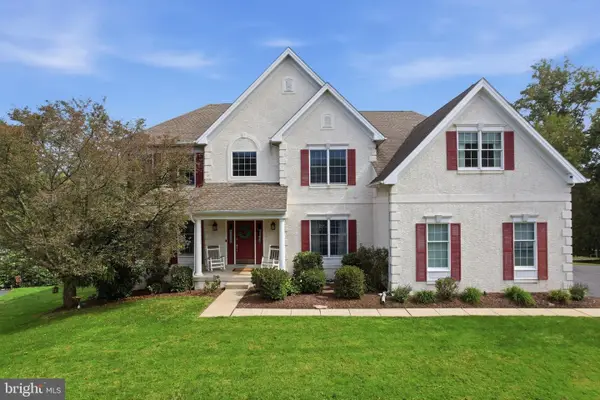 $1,250,000Active5 beds 5 baths6,082 sq. ft.
21 William Howard Dr, GLEN MILLS, PA 19342
MLS# PADE2124694Listed by: KELLER WILLIAMS REAL ESTATE - MEDIA 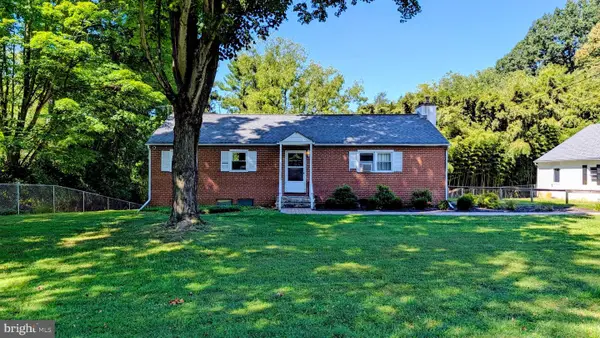 $400,000Pending4 beds 2 baths2,344 sq. ft.
15 Locksley Rd, GLEN MILLS, PA 19342
MLS# PADE2124442Listed by: LONG & FOSTER REAL ESTATE, INC.- New
 $1,599,000Active5 beds 5 baths6,920 sq. ft.
1020 Jeffords Cir, MEDIA, PA 19063
MLS# PADE2123182Listed by: KW GREATER WEST CHESTER


Protect your home and budget from life's surprises with an Assurant Home Warranty, backed by a partner that supports you through every step of homeownership. Explore Plans.
©2026 Century 21 Real Estate LLC. All rights reserved. CENTURY 21®, the CENTURY 21 Logo and C21® are service marks owned by Century 21 Real Estate LLC. Century 21 Real Estate LLC fully supports the principles of the Fair Housing Act and the Equal Opportunity Act. Each office is independently owned and operated. Listing information is deemed reliable but not guaranteed accurate.