
15 Locksley Rd, Glen Mills, PA 19342
Local realty services provided by:CENTURY 21 Harris Hawkins & Co.
15 Locksley Rd,Glen Mills, PA 19342
$400,000
- 4 Beds
- 2 Baths
- 2,344 sq. ft.
- Single family
- Active
Listed by: ken adelsberg, sheila l firor
Office: long & foster real estate, inc.
MLS#:PADE2124442
Source:BRIGHTMLS
Price summary
- Price:$400,000
- Price per sq. ft.:$170.65
About this home
This charming 1960 ranch-style home offers a blend of classic design and modern convenience, situated on a generous 1.95-acre lot. The traditional floor plan features four spacious bedrooms and two full bathrooms, ideal for comfortable living. The eat-in kitchen is equipped with essential appliances, including an electric oven/range and dishwasher, making meal prep a breeze. Enjoy cozy evenings by the brick wood-burning fireplace in the inviting living area. The home boasts beautiful hardwood and ceramic tile flooring throughout, enhancing its warm ambiance. A full daylight basement provides additional space for storage or potential customization. Outside, the property features flood lights for added security and a detached garage with space for two vehicles, along with ample off-street parking. The expansive yard offers plenty of room for outdoor activities and gardening. Located within a vibrant community, this home is conveniently close to public transportation options, including a commuter rail station and bus stops, ensuring easy access to nearby amenities. Local parks and recreational areas provide opportunities for outdoor enjoyment, while reputable schools are within a short distance, making this an ideal location for those seeking a balanced lifestyle. This property combines comfort, space, and community, making it a perfect place to call home....
Contact an agent
Home facts
- Year built:1960
- Subdivision & Development:NONE AVAILABLE
- Listing ID #:PADE2124442
- Added:1 day(s) ago
- Updated:September 24, 2026 at 05:39 AM
Rooms and interior
- Bedrooms:4
- Total bathrooms:2
- Full bathrooms:2
- Rooms Total:8
- Flooring:Ceramic Tile, Hardwood, Tile/Brick
- Dining Description:Dining Room
- Bathrooms Description:Bathroom 1
- Kitchen Description:Dishwasher, Kitchen - Eat-In, Oven/Range - Electric
- Bedroom Description:Primary Bedroom
- Basement:Yes
- Basement Description:Daylight, Full
- Living area:2,344 sq. ft.
Heating and cooling
- Heating:Baseboard - Hot Water, Oil
Structure and exterior
- Roof:Architectural Shingle, Asphalt, Fiberglass
- Year built:1960
- Building area:2,344 sq. ft.
- Lot area:1.95 Acres
- Architectural Style:Ranch/Rambler
- Construction Materials:Brick, Stucco
- Exterior Features:Flood Lights
- Foundation Description:Block
- Levels:1 Story
Utilities
- Water:Well
- Sewer:On Site Septic
Finances and disclosures
- Price:$400,000
- Price per sq. ft.:$170.65
- Tax amount:$4,694 (2026)
Features and amenities
- Amenities:100 Amp Service, Cable TV Available, Electric Available, Phone Available
Parking
- Parking description:Asphalt Driveway, Detached Garage, Garage - Front Entry, Off Street
- Garage:Yes
- Garage spaces:2
New listings near 15 Locksley Rd
- Coming SoonOpen Fri, 4 to 6pm
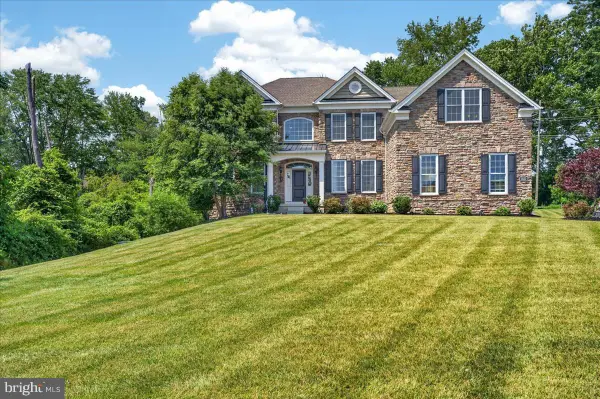 $1,599,000Coming Soon5 beds 5 baths6,920 sq. ft.
1020 Jeffords Cir, MEDIA, PA 19063
MLS# PADE2123182Listed by: KW GREATER WEST CHESTER - Coming SoonOpen Fri, 4 to 6pm
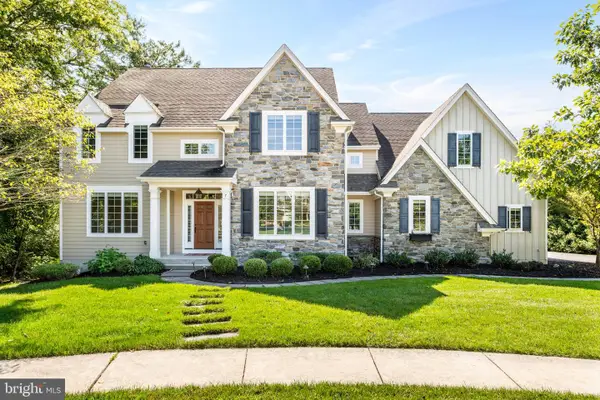 $1,375,000Coming Soon4 beds 6 baths5,700 sq. ft.
7 Fallbrook Ln, GLEN MILLS, PA 19342
MLS# PADE2124430Listed by: BHHS FOX & ROACH-HAVERFORD - Coming Soon
 $390,000Coming Soon2 beds 2 baths1,370 sq. ft.
351 Danbury Ln, GLEN MILLS, PA 19342
MLS# PADE2122944Listed by: KELLER WILLIAMS REAL ESTATE - MEDIA - Open Sat, 12 to 2pmNew
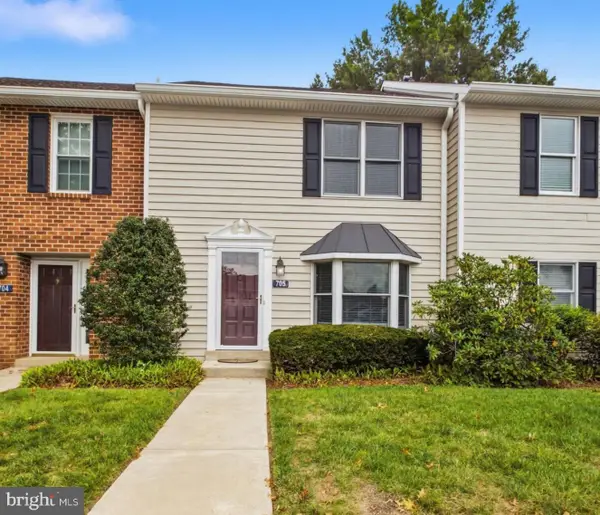 $345,000Active2 beds 3 baths1,320 sq. ft.
705 Meadow Ct ##705, GLEN MILLS, PA 19342
MLS# PADE2124066Listed by: EMPOWER REAL ESTATE, LLC - New
 $425,000Active2 beds 3 baths1,402 sq. ft.
4101 Fox Pointe Ct #4101, GLEN MILLS, PA 19342
MLS# PADE2123976Listed by: BHHS FOX & ROACH-MEDIA - New
 $925,000Active4 beds 3 baths3,886 sq. ft.
80 Mendenhall Dr, GLEN MILLS, PA 19342
MLS# PADE2122998Listed by: COLDWELL BANKER REALTY - Open Sat, 12 to 2pmNew
 $1,925,000Active5 beds 4 baths5,200 sq. ft.
1526 Meadow Ln., GLEN MILLS, PA 19342
MLS# PADE2123370Listed by: KELLER WILLIAMS REAL ESTATE-DOYLESTOWN - Open Sun, 1 to 3pmNew
 $695,000Active4 beds 4 baths3,050 sq. ft.
19 Wharton Dr, GLEN MILLS, PA 19342
MLS# PADE2124024Listed by: RE/MAX PROFESSIONAL REALTY  $450,000Pending2 beds 2 baths1,228 sq. ft.
59 S Houndmaster, GLEN MILLS, PA 19342
MLS# PADE2123988Listed by: LONG & FOSTER REAL ESTATE, INC.


Protect your home and budget from life's surprises with an Assurant Home Warranty, backed by a partner that supports you through every step of homeownership. Explore Plans.
©2026 Century 21 Real Estate LLC. All rights reserved. CENTURY 21®, the CENTURY 21 Logo and C21® are service marks owned by Century 21 Real Estate LLC. Century 21 Real Estate LLC fully supports the principles of the Fair Housing Act and the Equal Opportunity Act. Each office is independently owned and operated. Listing information is deemed reliable but not guaranteed accurate.