
1704 N Glen Dr #1704, Glen Mills, PA 19342
Local realty services provided by:CENTURY 21 Reilly Realtors
1704 N Glen Dr #1704,Glen Mills, PA 19342
$380,000
- 2 Beds
- 3 Baths
- - sq. ft.
- Townhouse
- Sold
Listed by: lee ann salerno
Office: re/max town & country
MLS#:PADE2117826
Source:BRIGHTMLS
Sorry, we are unable to map this address
Price summary
- Price:$380,000
About this home
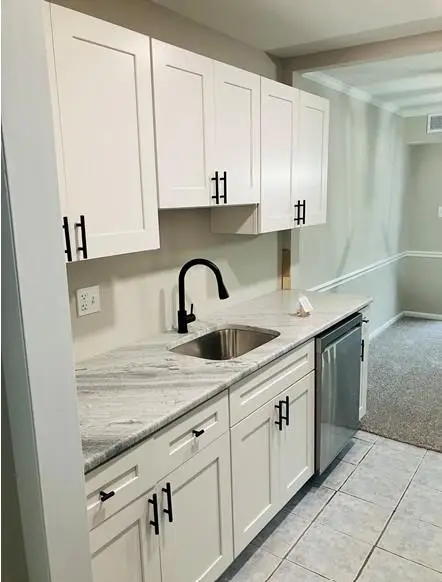
Situated in Chadds Ford Township within the Unionville-Chadds Ford School District, this 2-bedroom, 2.5-bath townhouse offers a One-Car Garage and is located in the community of Springhill Farm. Step inside through the front door with sidelights and you will appreciate the newly painted interior and new neutral carpeting. An entry foyer welcomes you with a tile floor, coat closet, and direct access to the attached one car garage. The hallway leads back to a utility room with recessed lighting and extra storage space. The staircase takes you upstairs to the main living level featuring a formal living room showcasing a bay window and an additional window that provides an abundance of natural light. The stylish kitchen features ceiling-height cabinets with trim including one glass front display cabinet, a tile backsplash, corner sink, oven range, recessed lighting and vinyl plank flooring. The kitchen and dining area flow seamlessly together, linked by a peninsula that provides additional counter space - great for entertaining. The dining area offers a multi-pane glass door that opens to the outdoor back patio and access to an outside storage shed. A powder room and a coat closet complete this level. The third floor offers two generously sized bedrooms, two full baths and a conveniently located laundry area. The primary bedroom boasts a spacious closet, a ceiling fan light and an ensuite bath. The primary bath offers a vanity sink and stall shower. The secondary bedroom features a ceiling fan light and a spacious closet. A hall full bath with a tub, and a hall linen closet. Conveniently located off of Route 202 in Glen Mills, this community offers easy access to shopping centers, dining, entertainment and major routes. Commuting to Wilmington, West Chester, Media, Wawa Train Station, Wilmington Train Station and Philadelphia Airport are made easy from this location....
Contact an agent
Home facts
- Year built:1986
- Subdivision & Development:SPRINGHILL FARM
- Listing ID #:PADE2117826
- Added:60 day(s) ago
- Updated:August 17, 2026 at 05:57 AM
Rooms and interior
- Bedrooms:2
- Total bathrooms:3
- Full bathrooms:2
- Half bathrooms:1
- Rooms Total:5
- Dining Description:Dining Room
- Bedroom Description:Primary Bedroom
- Basement:Yes
- Basement Description:Garage Access, Partially Finished
Heating and cooling
- Cooling:Central A/C
- Heating:Baseboard - Electric, Electric, Heat Pump(s)
Structure and exterior
- Year built:1986
- Architectural Style:Traditional
- Construction Materials:Frame
- Foundation Description:Block
- Levels:2 Stories
Utilities
- Water:Public
- Sewer:Public Sewer
Finances and disclosures
- Price:$380,000
- Tax amount:$6,577 (2025)
Parking
- Parking description:Attached Garage, Built In, Garage - Front Entry, Inside Access
- Garage:Yes
- Garage spaces:1
New listings near 1704 N Glen Dr #1704
- New
 $265,000Active2 beds 2 baths988 sq. ft.
12 Dougherty Blvd #e4, GLEN MILLS, PA 19342
MLS# PADE2121480Listed by: WALTER M. WOOD JR. INC - WEST CHESTER - New
 $1,389,000Active5 beds 4 baths2,875 sq. ft.
65 Cheyney Rd, GLEN MILLS, PA 19342
MLS# PADE2121320Listed by: KW GREATER WEST CHESTER 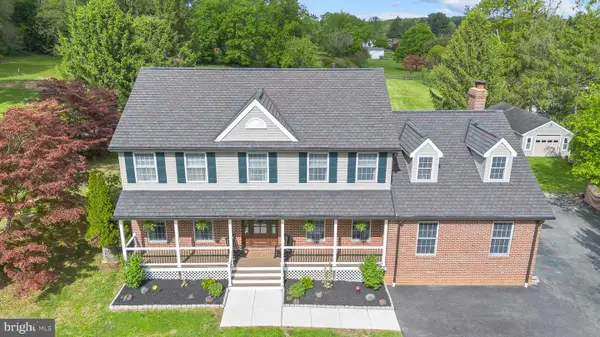 $1,200,000Pending5 beds 4 baths4,422 sq. ft.
1085 Forest Ln, GLEN MILLS, PA 19342
MLS# PADE2121084Listed by: KELLER WILLIAMS REAL ESTATE - MEDIA $849,900Active4 beds 3 baths2,369 sq. ft.
1038 Edgewood Chase, GLEN MILLS, PA 19342
MLS# PACT2132576Listed by: KELLER WILLIAMS REAL ESTATE -EXTON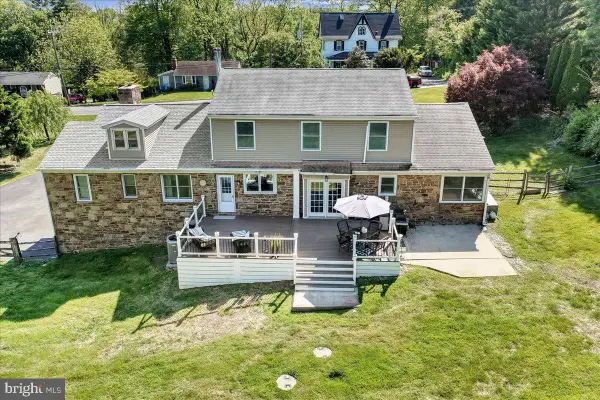 $747,777Active6 beds 3 baths4,137 sq. ft.
779 Concord Rd, GLEN MILLS, PA 19342
MLS# PADE2121190Listed by: HEARTHSTONE HOMETOWN REALTY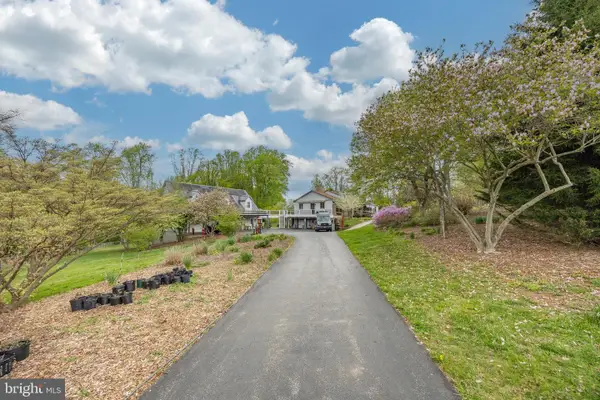 $1,100,000Active4 beds 3 baths2,240 sq. ft.
1739 N Middletown Rd, GLEN MILLS, PA 19342
MLS# PADE2121198Listed by: RE/MAX PREFERRED - NEWTOWN SQUARE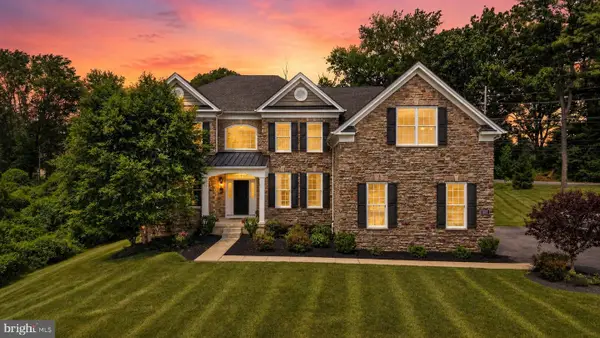 $1,699,000Active5 beds 5 baths5,404 sq. ft.
1020 Jeffords Cir, MEDIA, PA 19063
MLS# PADE2119066Listed by: CROWN HOMES REAL ESTATE $459,900Pending2 beds 2 baths1,388 sq. ft.
47 Beagle Run, GLEN MILLS, PA 19342
MLS# PADE2121024Listed by: SPRINGER REALTY GROUP $1,600,000Active5 beds 5 baths8,829 sq. ft.
1 Beech Tree Dr, GLEN MILLS, PA 19342
MLS# PADE2120934Listed by: CORE PROPERTY MANAGEMENT REALTY $429,999Pending2 beds 3 baths1,320 sq. ft.
1203 N Glen Dr #1203, GLEN MILLS, PA 19342
MLS# PADE2120524Listed by: HOMECOIN.COM


Protect your home and budget from life's surprises with an Assurant Home Warranty, backed by a partner that supports you through every step of homeownership. Explore Plans.
©2026 Century 21 Real Estate LLC. All rights reserved. CENTURY 21®, the CENTURY 21 Logo and C21® are service marks owned by Century 21 Real Estate LLC. Century 21 Real Estate LLC fully supports the principles of the Fair Housing Act and the Equal Opportunity Act. Each office is independently owned and operated. Listing information is deemed reliable but not guaranteed accurate.