
2105 White Fox Way, Glen Mills, PA 19342
Local realty services provided by:CENTURY 21 Harris Hawkins & Co.
Listed by: suzanne f croce
Office: long & foster real estate, inc.
MLS#:PADE2120018
Source:BRIGHTMLS
Price summary
- Price:$549,900
- Price per sq. ft.:$282.43
- Monthly HOA dues:$415
About this home
Beautifully priced, on this 2-Bedroom, 2-Bath Ranch Home in the Highly Desirable Fox Hill Farm 55+ Community!
Welcome to this well maintained single-story ranch home, ideally situated on a quiet cul-de-sac in the sought-after Fox Hill Farm 55+ community. Offering the ease of one-floor living, this move-in-ready home combines comfort, style, and convenience in a peaceful setting.
Step inside to a welcoming ceramic tile foyer with a coat closet, leading into a spacious living and dining area that's perfect for both everyday living and entertaining guests.
The updated eat-in kitchen features hardwood flooring, neutral granite countertops, a large center island, abundant cabinetry and counter space, recessed lighting, and plenty of room for casual dining.
Just beyond the kitchen, the oversized family room is warm and inviting, hardwood floors, a cozy gas fireplace with a marble surround, double windows that fill the space with natural light, and a ceiling fan—creating the perfect place to relax or gather with family and friends.
Glass sliding doors from the kitchen open to a spacious deck with a retractable awning, overlooking a tranquil pond and open green space. It's the perfect spot to enjoy your morning coffee, entertain guests, or simply unwind while taking in the peaceful views.
The generously sized primary suite offers double windows, a ceiling fan, a walk-in closet, and an additional double closet. The private en-suite bath features a double-sink vanity, stall shower, tile flooring, skylight, and a convenient linen closet.
A spacious second bedroom includes double closets and easy access to the full hall bathroom with a tub/shower combination.
The main level also includes a convenient laundry/mudroom with an additional storage closet and direct access to the attached two-car garage.
The finished basement provides valuable additional living space, perfect for a home office, recreation room, media room, or hobby area, along with a separate unfinished storage space.
Additional highlights include a two-car garage with a new garage door opener, two new remote transmitters, a keypad entry system, and nearby guest parking for added convenience.
Residents of Fox Hill Farm enjoy an exceptional lifestyle with outstanding community amenities, including indoor and outdoor swimming pools, a clubhouse, fitness center, library, tennis courts, and scenic walking trails—everything you need to stay active and connected.
Ideally located just minutes from the Wawa Train Station and major commuter routes including Route 1, I-76, I-95, and Route 202, this home also offers convenient access to Philadelphia International Airport, just 25 minutes away.
Don't miss this wonderful opportunity to own a beautifully maintained home in one of the area's most desirable active adult communities. Schedule your private showing today!...
Contact an agent
Home facts
- Year built:1996
- Subdivision & Development:FOX HILL FARM
- Listing ID #:PADE2120018
- Added:95 day(s) ago
- Updated:October 25, 2026 at 08:16 AM
Rooms and interior
- Bedrooms:2
- Total bathrooms:2
- Full bathrooms:2
- Rooms Total:6
- Flooring:Carpet, Ceramic Tile, Hardwood
- Dining Description:Combination Dining/Living, Dining Room
- Bathrooms Description:Bathroom 1, Bathroom 2
- Kitchen Description:Built-In Microwave, Carpet, Cooktop, Dishwasher, Kitchen - Eat-In, Kitchen - Island, Kitchen - Table Space, Oven - Single, Recessed Lighting
- Bedroom Description:Carpet, Entry Level Bedroom, Walk In Closet(s)
- Basement:Yes
- Basement Description:Full, Partially Finished, Shelving, Sump Pump, Windows, Workshop
- Living area:1,947 sq. ft.
Heating and cooling
- Cooling:Ceiling Fan(s), Central A/C
- Heating:Forced Air, Natural Gas
Structure and exterior
- Roof:Pitched, Shingle
- Year built:1996
- Building area:1,947 sq. ft.
- Lot area:0.05 Acres
- Architectural Style:Ranch/Rambler
- Construction Materials:Aluminum Siding
- Exterior Features:Awning(s), Deck(s), Exterior Lighting, Sidewalks, Street Lights
- Foundation Description:Concrete Perimeter
- Levels:1 Story
Utilities
- Water:Public
- Sewer:Public Septic
Finances and disclosures
- Price:$549,900
- Price per sq. ft.:$282.43
- Tax amount:$7,394 (2026)
Features and amenities
- Laundry features:Dryer, Laundry, Washer
- Amenities:200+ Amp Service, Cable TV, Carpet, Ceiling Fan(s), Recessed Lighting, Skylight(s), Window Treatments
Parking
- Parking description:Asphalt Driveway, Attached Garage, Garage - Side Entry, Garage Door Opener, Inside Access, On Street
- Garage:Yes
- Garage spaces:2
New listings near 2105 White Fox Way
- New
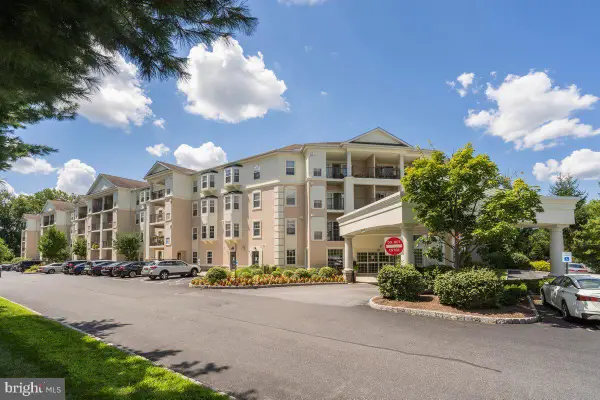 $385,000Active2 beds 2 baths1,307 sq. ft.
244 Baltimore Pike #129, GLEN MILLS, PA 19342
MLS# PADE2125880Listed by: RE/MAX HOMETOWN REALTORS  $395,000Pending3 beds 2 baths1,960 sq. ft.
238 Pole Cat Rd, GLEN MILLS, PA 19342
MLS# PADE2126082Listed by: BHHS FOX & ROACH-WEST CHESTER $899,900Active5 beds 3 baths4,187 sq. ft.
1591 Middletown Rd, GLEN MILLS, PA 19342
MLS# PADE2124660Listed by: HOWARD HANNA REAL ESTATE SERVICES- New
 $549,900Active2 beds 3 baths2,380 sq. ft.
2102 White Fox Way, GLEN MILLS, PA 19342
MLS# PADE2125882Listed by: SPRINGER REALTY GROUP  $575,000Active3 beds 4 baths2,782 sq. ft.
6 Stonehaven Cir, GLEN MILLS, PA 19342
MLS# PADE2123726Listed by: KELLER WILLIAMS REALTY DEVON-WAYNE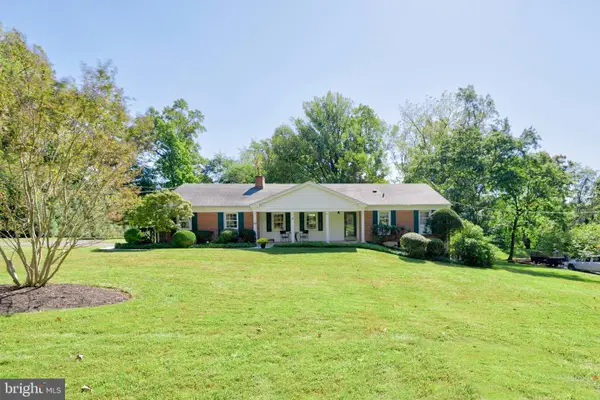 $610,000Pending3 beds 2 baths1,894 sq. ft.
20 Hemlock Dr, GLEN MILLS, PA 19342
MLS# PADE2125010Listed by: KELLER WILLIAMS REAL ESTATE - WEST CHESTER $1,700,000Active4 beds 6 baths6,353 sq. ft.
2 Sarum Forge Way, GLEN MILLS, PA 19342
MLS# PADE2125304Listed by: BHHS FOX & ROACH-MEDIA $769,000Pending4 beds 4 baths3,210 sq. ft.
1 Thistle Ln, MEDIA, PA 19063
MLS# PADE2124010Listed by: FORAKER REALTY CO. $529,900Pending2 beds 3 baths1,722 sq. ft.
1515 N Hunting Horn Turn, GLEN MILLS, PA 19342
MLS# PADE2120262Listed by: KELLER WILLIAMS REAL ESTATE -EXTON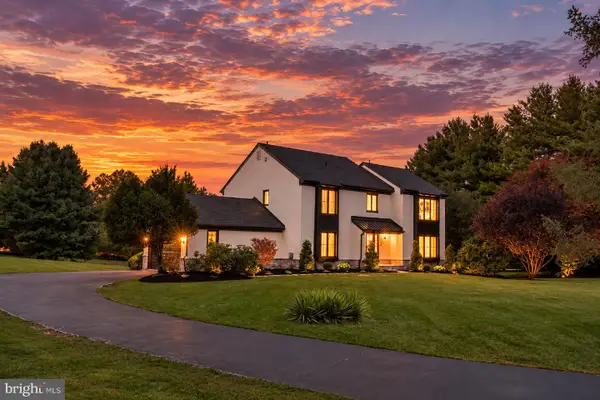 $1,249,000Active4 beds 4 baths4,338 sq. ft.
1 Glen Meadow Dr, GLEN MILLS, PA 19342
MLS# PADE2124988Listed by: CG REALTY, LLC


Protect your home and budget from life's surprises with an Assurant Home Warranty, backed by a partner that supports you through every step of homeownership. Explore Plans.
©2026 Century 21 Real Estate LLC. All rights reserved. CENTURY 21®, the CENTURY 21 Logo and C21® are service marks owned by Century 21 Real Estate LLC. Century 21 Real Estate LLC fully supports the principles of the Fair Housing Act and the Equal Opportunity Act. Each office is independently owned and operated. Listing information is deemed reliable but not guaranteed accurate.