3 Stephen Dr, Glen Mills, PA 19342
Local realty services provided by:CENTURY 21 Harris Hawkins & Co.
3 Stephen Dr,Glen Mills, PA 19342
$630,000
- 3 Beds
- 3 Baths
- 2,282 sq. ft.
- Single family
- Active
Listed by: ken adelsberg
Office: long & foster real estate, inc.
MLS#:PADE2123676
Source:BRIGHTMLS
Price summary
- Price:$630,000
- Price per sq. ft.:$276.07
About this home
Nestled in the serene enclave of Darlington Valley, this contemporary gem offers a perfect blend of comfort and convenience. With 1.04 acres of lush surroundings, this detached home boasts 1,682 sq. ft. of thoughtfully designed living space, featuring three spacious bedrooms and two and a half bathrooms. The heart of the home is a cozy living area, complete with a charming fireplace, perfect for creating lasting memories with loved ones. The partially finished basement provides endless possibilities-transform it into a game room, home gym, or a tranquil retreat. The well-appointed kitchen, adorned with modern appliances, invites culinary creativity, while the inviting layout ensures seamless flow for entertaining. Step outside to discover a private oasis, where you can enjoy the tranquility of nature right in your backyard. The expansive lot offers ample space for outdoor activities, gardening, or simply unwinding under the stars. A detached garage and a private, asphalt driveway provide off-street parking for several vehicles. Location is key, and this home is ideally situated just minutes from essential amenities. With an airport less than 10 miles away and a bus stop within a mile, commuting is a breeze. Explore nearby parks, shopping centers, and dining options that cater to every taste. Center City Philadelphia & the South Philadelphia Sports Complex are just minutes away! Experience the charm of Darlington Valley-where comfort meets community, and your dream home awaits!...
Contact an agent
Home facts
- Year built:1977
- Subdivision & Development:DARLINGTON VALLEY
- Listing ID #:PADE2123676
- Added:1 day(s) ago
- Updated:September 12, 2026 at 01:52 PM
Rooms and interior
- Bedrooms:3
- Total bathrooms:3
- Full bathrooms:2
- Half bathrooms:1
- Rooms Total:7
- Flooring:Carpet, Ceramic Tile, Laminated, Vinyl
- Dining Description:Dining Room
- Bathrooms Description:Bathroom 1, Primary Bathroom
- Bedroom Description:Primary Bedroom
- Basement:Yes
- Basement Description:Full, Partially Finished, Windows
- Living area:2,282 sq. ft.
Heating and cooling
- Cooling:Central A/C
- Heating:Electric, Heat Pump(s)
Structure and exterior
- Roof:Architectural Shingle, Asphalt, Fiberglass
- Year built:1977
- Building area:2,282 sq. ft.
- Lot area:1.04 Acres
- Architectural Style:Contemporary
- Construction Materials:Frame, Vinyl Siding
- Foundation Description:Block
- Levels:2 Stories
Schools
- High school:PENNCREST
- Middle school:SPRINGTON LAKE
Utilities
- Water:Well
- Sewer:Public Sewer
Finances and disclosures
- Price:$630,000
- Price per sq. ft.:$276.07
- Tax amount:$8,980 (2026)
Features and amenities
- Laundry features:Laundry
- Amenities:200+ Amp Service, Cable TV Available, Electric Available, Phone Available
Parking
- Parking description:Asphalt Driveway, Detached Garage, Garage - Side Entry, On Street, Paved Parking, Private
- Garage:Yes
- Garage spaces:2
New listings near 3 Stephen Dr
- Coming Soon
 $390,000Coming Soon2 beds 2 baths1,370 sq. ft.
351 Danbury Ln, GLEN MILLS, PA 19342
MLS# PADE2122944Listed by: KELLER WILLIAMS REAL ESTATE - MEDIA - Coming SoonOpen Sun, 1:30 to 3:30pm

 $585,500Coming Soon2 beds 2 baths2,415 sq. ft.
1508 Hunting Horn Turn, GLEN MILLS, PA 19342
MLS# PADE2123716Listed by: CENTURY 21 THE REAL ESTATE STORE - Coming Soon
 $899,900Coming Soon6 beds 2 baths2,900 sq. ft.
354 Valleybrook Rd, GLEN MILLS, PA 19342
MLS# PADE2123636Listed by: LONG & FOSTER REAL ESTATE, INC. - Coming SoonOpen Sat, 12 to 1:30pm
 $775,000Coming Soon4 beds 3 baths3,411 sq. ft.
140 Governor Markham Dr, GLEN MILLS, PA 19342
MLS# PADE2123666Listed by: EXP REALTY, LLC - New
 $384,900Active2 beds 3 baths1,448 sq. ft.
255 Stanton Ct #255, GLEN MILLS, PA 19342
MLS# PADE2122218Listed by: BHHS FOX & ROACH-GREENVILLE - New
 $596,000Active4 beds 3 baths2,652 sq. ft.
761 Concord Rd, GLEN MILLS, PA 19342
MLS# PADE2120226Listed by: KELLER WILLIAMS REAL ESTATE - WEST CHESTER - New
 $1,295,000Active5 beds 6 baths5,654 sq. ft.
5 Pine Valley Ct, GLEN MILLS, PA 19342
MLS# PADE2123568Listed by: BHHS FOX & ROACH-MEDIA - Open Sun, 12 to 3pmNew
 $485,000Active2 beds 2 baths1,350 sq. ft.
172 E Tally Ho Turn, GLEN MILLS, PA 19342
MLS# PADE2120580Listed by: SPRINGER REALTY GROUP - New
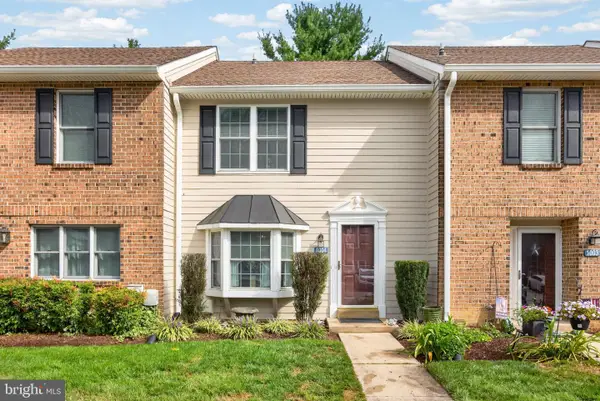 $360,000Active2 beds 3 baths1,320 sq. ft.
1004 N Glen Dr #1004, GLEN MILLS, PA 19342
MLS# PADE2123280Listed by: BHHS FOX & ROACH-CHADDS FORD


Protect your home and budget from life's surprises with an Assurant Home Warranty, backed by a partner that supports you through every step of homeownership. Explore Plans.
©2026 Century 21 Real Estate LLC. All rights reserved. CENTURY 21®, the CENTURY 21 Logo and C21® are service marks owned by Century 21 Real Estate LLC. Century 21 Real Estate LLC fully supports the principles of the Fair Housing Act and the Equal Opportunity Act. Each office is independently owned and operated. Listing information is deemed reliable but not guaranteed accurate.