
36 Ashley Ct #36, Glen Mills, PA 19342
Local realty services provided by:CENTURY 21 Norris - Valley Forge
36 Ashley Ct #36,Glen Mills, PA 19342
$349,900
- 2 Beds
- 2 Baths
- 1,390 sq. ft.
- Condominium
- Active
Upcoming open houses
- Sun, Oct 2511:00 am - 02:00 pm
Listed by: brooke grohol, donald hibberd
Office: compass pennsylvania, llc.
MLS#:PADE2118350
Source:BRIGHTMLS
Price summary
- Price:$349,900
- Price per sq. ft.:$251.73
About this home
Step into a lifestyle of ease and modern elegance at 36 Ashley Court. Tucked away in the sought-after Darlington Woods community in Garnet Valley School District, this 1,390-square-foot residence offers a seamless blend of style and comfort. From the moment you enter the welcoming foyer, the fresh vinyl plank wood floors and airy atmosphere set the tone for a home that feels both current and incredibly inviting.
The heart of the home is a spacious living room centered around a cozy gas fireplace—the perfect spot to unwind. Large glass doors open directly to a private patio, blurring the lines between indoor and outdoor living. For those who love to host, the dining room features classic wainscoting that adds a touch of sophistication to every meal. The kitchen is a bright, chef-inspired space, boasting crisp white cabinetry, striking decorator granite countertops, and a full suite of stainless steel appliances.
Retreat to the expansive primary suite, a true sanctuary featuring a dedicated sitting area and a generous walk-in closet. The ensuite bathroom offers the best of both worlds with a dedicated shower stall and a soaking tub for ultimate relaxation. A second well-appointed bedroom and bathroom provide plenty of space for guests or a home office.
Life at Darlington Woods feels like a year-round vacation. You’ll have access to a fantastic clubhouse, a fitness center, tennis courts, and a sparkling pool. Beyond the community, you're perfectly positioned to enjoy the local scenery at Newlin Grist Mill and Thornbury Park, with the Glen Mills Train Station nearby for an easy commute. This is modern living done right.
1 yr HOME WARRANTY INCLUDED AT SELLER'S EXPENSE. 6 months of CONDO FEES paid in advance by Sellers....
Contact an agent
Home facts
- Year built:1989
- Subdivision & Development:DARLINGTON WOODS
- Listing ID #:PADE2118350
- Added:118 day(s) ago
- Updated:October 23, 2026 at 02:00 PM
Rooms and interior
- Bedrooms:2
- Total bathrooms:2
- Full bathrooms:2
- Dining Description:Dining Area
- Kitchen Description:Dishwasher, Kitchen - Gourmet, Microwave, Oven/Range - Electric, Stainless Steel Appliances
- Living area:1,390 sq. ft.
Heating and cooling
- Cooling:Central A/C
- Heating:Forced Air, Natural Gas
Structure and exterior
- Year built:1989
- Building area:1,390 sq. ft.
- Architectural Style:Straight Thru
- Construction Materials:Aluminum Siding, Vinyl Siding
- Exterior Features:Tennis Court(s)
- Levels:1 Story
Schools
- High school:GARNET VALLEY
Utilities
- Water:Public
- Sewer:Public Sewer
Finances and disclosures
- Price:$349,900
- Price per sq. ft.:$251.73
- Tax amount:$5,134 (2025)
Features and amenities
- Laundry features:Dryer, Dryer In Unit, Washer, Washer In Unit
Parking
- Parking description:Parking Lot
New listings near 36 Ashley Ct #36
- New
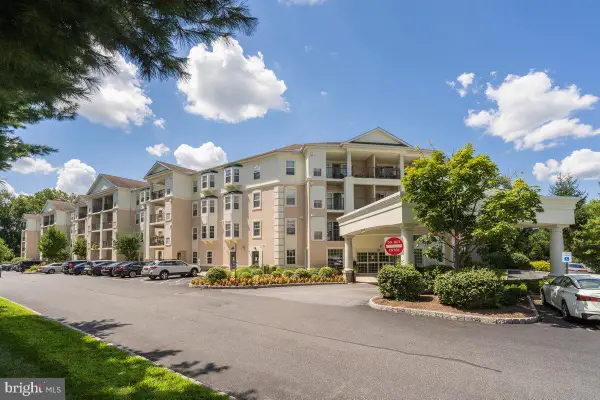 $385,000Active2 beds 2 baths1,307 sq. ft.
244 Baltimore Pike #129, GLEN MILLS, PA 19342
MLS# PADE2125880Listed by: RE/MAX HOMETOWN REALTORS - New
 $395,000Active3 beds 2 baths1,960 sq. ft.
238 Pole Cat Rd, GLEN MILLS, PA 19342
MLS# PADE2126082Listed by: BHHS FOX & ROACH-WEST CHESTER  $899,900Active5 beds 3 baths4,187 sq. ft.
1591 Middletown Rd, GLEN MILLS, PA 19342
MLS# PADE2124660Listed by: HOWARD HANNA REAL ESTATE SERVICES- New
 $575,000Active2 beds 3 baths2,380 sq. ft.
2102 White Fox Way, GLEN MILLS, PA 19342
MLS# PADE2125882Listed by: SPRINGER REALTY GROUP  $575,000Active3 beds 4 baths2,782 sq. ft.
6 Stonehaven Cir, GLEN MILLS, PA 19342
MLS# PADE2123726Listed by: KELLER WILLIAMS REALTY DEVON-WAYNE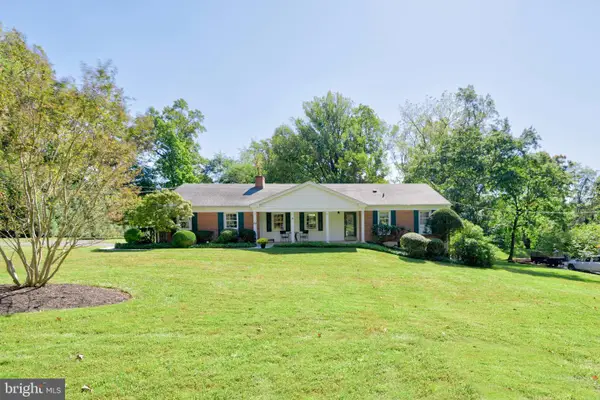 $610,000Pending3 beds 2 baths1,894 sq. ft.
20 Hemlock Dr, GLEN MILLS, PA 19342
MLS# PADE2125010Listed by: KELLER WILLIAMS REAL ESTATE - WEST CHESTER $1,700,000Active4 beds 6 baths6,353 sq. ft.
2 Sarum Forge Way, GLEN MILLS, PA 19342
MLS# PADE2125304Listed by: BHHS FOX & ROACH-MEDIA $769,000Pending4 beds 4 baths3,210 sq. ft.
1 Thistle Ln, MEDIA, PA 19063
MLS# PADE2124010Listed by: FORAKER REALTY CO. $529,900Pending2 beds 3 baths1,722 sq. ft.
1515 N Hunting Horn Turn, GLEN MILLS, PA 19342
MLS# PADE2120262Listed by: KELLER WILLIAMS REAL ESTATE -EXTON- Open Sat, 12 to 4pm
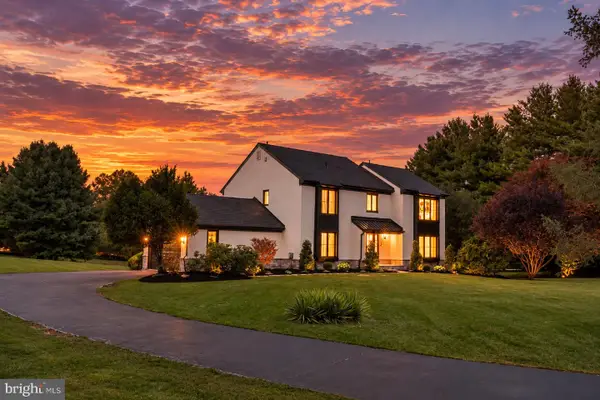 $1,249,000Active4 beds 4 baths4,338 sq. ft.
1 Glen Meadow Dr, GLEN MILLS, PA 19342
MLS# PADE2124988Listed by: CG REALTY, LLC


Protect your home and budget from life's surprises with an Assurant Home Warranty, backed by a partner that supports you through every step of homeownership. Explore Plans.
©2026 Century 21 Real Estate LLC. All rights reserved. CENTURY 21®, the CENTURY 21 Logo and C21® are service marks owned by Century 21 Real Estate LLC. Century 21 Real Estate LLC fully supports the principles of the Fair Housing Act and the Equal Opportunity Act. Each office is independently owned and operated. Listing information is deemed reliable but not guaranteed accurate.