5 Pine Valley Ct, Glen Mills, PA 19342
Local realty services provided by:CENTURY 21 Dale Realty Co.
5 Pine Valley Ct,Glen Mills, PA 19342
$1,295,000
- 5 Beds
- 6 Baths
- 5,654 sq. ft.
- Single family
- Active
Listed by: vincent may, grace cortellini
Office: bhhs fox & roach-media
MLS#:PADE2123568
Source:BRIGHTMLS
Price summary
- Price:$1,295,000
- Price per sq. ft.:$229.04
- Monthly HOA dues:$180
About this home
Welcome to 5 Pine Valley Court, a meticulously maintained 5-bedroom, 4-full-bath, 2-half-bath home in the highly desirable Garnet Valley School District. Beautifully landscaped grounds welcome you into a gracious foyer featuring hardwood floors and neutral tones throughout.
To the right, the inviting living room features crown molding, recessed lighting, and a wall of windows providing abundant natural light. To the left, the spacious dining room offers wainscoting, a tray ceiling, and plenty of windows, making it an elegant space for entertaining. Conveniently located off the dining room, the butler’s pantry provides ample storage, granite countertops, and an overhead glass-front cabinet.
Continuing through the first floor, a charming powder room features a pedestal sink and unique round window. Nearby, thoughtfully designed built-ins provide convenient storage for coats, shoes, and everyday essentials, along with a coat closet and side-entry door to the driveway.
The impressive open-concept family room, morning room, and kitchen create a wonderful gathering space for everyday living and entertaining. The family room features high ceilings, recessed lighting, ceiling fan lighting, tall windows, and a gas fireplace. The bright morning room is currently used as an eat-in area and offers flexibility for a sitting area, home office, or playroom. Glass doors lead to a beautiful deck overlooking the backyard.
The bright and inviting kitchen features abundant white cabinetry, granite countertops, a large center island, and newer upgraded stainless-steel appliances. Rounding out the first floor is a second powder room, additional storage, French doors to the deck, and a versatile room currently used as a home office. This flexible space could easily serve as a home gym, playroom, or additional entertainment area.
Upstairs, the beautiful 5-foot-wide hardwood staircase leads to a hardwood landing and the spacious primary suite. The primary bedroom features neutral wall-to-wall carpeting, abundant windows, and a comfortable sitting area. Two walk-in closets provide exceptional storage. The luxurious en-suite bathroom includes tile flooring, a double vanity with granite countertops, ample storage, linen closet, soaking tub with tile surround, separate water closet, and large walk-in shower.
Three additional bedrooms are located on the second floor, each featuring neutral wall-to-wall carpeting and overhead ceiling fan lighting. Two bedrooms share a unique Jack-and-Jill-style bathroom with private sink areas, pocket doors for privacy, and a tub/shower combination between the vanity areas. A third full bathroom features tile flooring, vanity, and walk-in shower. Recessed lighting continues throughout the hallway, along with a large storage closet and conveniently located laundry room.
The fully finished, walk-out basement provides even more living space and endless possibilities. Luxury vinyl plank flooring, generous storage, and a well-appointed wet bar with upper and lower cabinetry, granite countertops, and sink make this level ideal for entertaining. An additional bedroom with closet offers flexibility for guests, a home office, or other needs, while a full bathroom with single vanity and stall shower completes the lower level.
As if the home itself weren’t impressive enough, the backyard is an oasis all its own. Situated on over half an acre, the property features expansive green space and a magnificent fenced-in saltwater pool with retractable safety cover designed to help retain heat while keeping out dirt and debris. The beautiful deck and private outdoor setting create the perfect space for relaxing and entertaining.
Ideally located near Routes 202 and 322 and I-95, with convenient access to popular shopping centers, restaurants, and everyday amenities, this exceptional home offers the perfect combination of space, comfort, versatility, and lifestyle....
Contact an agent
Home facts
- Year built:2016
- Subdivision & Development:PINE VALLEY AT GLEN
- Listing ID #:PADE2123568
- Added:1 day(s) ago
- Updated:September 12, 2026 at 01:52 PM
Rooms and interior
- Bedrooms:5
- Total bathrooms:6
- Full bathrooms:4
- Half bathrooms:2
- Rooms Total:17
- Flooring:Carpet, Ceramic Tile, Hardwood
- Dining Description:Dining Area, Formal/Separate Dining Room
- Bathrooms Description:Primary Bath(s)
- Kitchen Description:Built-In Microwave, Butlers Pantry, Combination Kitchen/Living, Cooktop, Crown Moldings, Dishwasher, Double/Dual Staircase, Kitchen - Eat-In, Kitchen - Island, Oven - Double, Oven - Wall, Pantry, Recessed Lighting, Upgraded Countertops, Wet/Dry Bar
- Bedroom Description:Walk In Closet(s)
- Basement:Yes
- Basement Description:Fully Finished, Walkout Level, Windows
- Living area:5,654 sq. ft.
Heating and cooling
- Cooling:Central A/C, Multi Units, Zoned
- Heating:Forced Air, Natural Gas, Zoned
Structure and exterior
- Roof:Shingle
- Year built:2016
- Building area:5,654 sq. ft.
- Lot area:0.54 Acres
- Architectural Style:Colonial, Traditional
- Construction Materials:Stone, Stucco, Vinyl Siding
- Exterior Features:Deck(s), Exterior Lighting, Patio(s), Play Equipment
- Foundation Description:Concrete Perimeter
- Levels:2 Stories
Schools
- High school:GARNET VALLEY HIGH
- Middle school:GARNET VALLEY
- Elementary school:CONCORD
Utilities
- Water:Public
- Sewer:Public Sewer
Finances and disclosures
- Price:$1,295,000
- Price per sq. ft.:$229.04
- Tax amount:$16,505 (2026)
Features and amenities
- Amenities:200+ Amp Service, Ceiling Fan(s), Chair Railings, Crown Moldings, Double/Dual Staircase, Recessed Lighting, Underground Utilities, Wet/Dry Bar
- Pool features:Fenced, Heated, In Ground, Saltwater
Parking
- Parking description:Asphalt Driveway, Attached Garage, Garage - Side Entry
- Garage:Yes
- Garage spaces:3
New listings near 5 Pine Valley Ct
- Coming Soon
 $390,000Coming Soon2 beds 2 baths1,370 sq. ft.
351 Danbury Ln, GLEN MILLS, PA 19342
MLS# PADE2122944Listed by: KELLER WILLIAMS REAL ESTATE - MEDIA - Coming SoonOpen Sun, 1:30 to 3:30pm

 $585,500Coming Soon2 beds 2 baths2,415 sq. ft.
1508 Hunting Horn Turn, GLEN MILLS, PA 19342
MLS# PADE2123716Listed by: CENTURY 21 THE REAL ESTATE STORE - Coming Soon
 $899,900Coming Soon6 beds 2 baths2,900 sq. ft.
354 Valleybrook Rd, GLEN MILLS, PA 19342
MLS# PADE2123636Listed by: LONG & FOSTER REAL ESTATE, INC. - Coming SoonOpen Sat, 12 to 1:30pm
 $775,000Coming Soon4 beds 3 baths3,411 sq. ft.
140 Governor Markham Dr, GLEN MILLS, PA 19342
MLS# PADE2123666Listed by: EXP REALTY, LLC - New
 $384,900Active2 beds 3 baths1,448 sq. ft.
255 Stanton Ct #255, GLEN MILLS, PA 19342
MLS# PADE2122218Listed by: BHHS FOX & ROACH-GREENVILLE - New
 $630,000Active3 beds 3 baths2,282 sq. ft.
3 Stephen Dr, GLEN MILLS, PA 19342
MLS# PADE2123676Listed by: LONG & FOSTER REAL ESTATE, INC. - New
 $596,000Active4 beds 3 baths2,652 sq. ft.
761 Concord Rd, GLEN MILLS, PA 19342
MLS# PADE2120226Listed by: KELLER WILLIAMS REAL ESTATE - WEST CHESTER - Open Sun, 12 to 3pmNew
 $485,000Active2 beds 2 baths1,350 sq. ft.
172 E Tally Ho Turn, GLEN MILLS, PA 19342
MLS# PADE2120580Listed by: SPRINGER REALTY GROUP - New
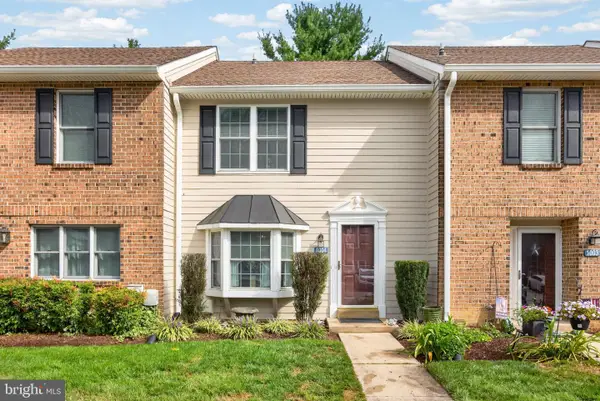 $360,000Active2 beds 3 baths1,320 sq. ft.
1004 N Glen Dr #1004, GLEN MILLS, PA 19342
MLS# PADE2123280Listed by: BHHS FOX & ROACH-CHADDS FORD


Protect your home and budget from life's surprises with an Assurant Home Warranty, backed by a partner that supports you through every step of homeownership. Explore Plans.
©2026 Century 21 Real Estate LLC. All rights reserved. CENTURY 21®, the CENTURY 21 Logo and C21® are service marks owned by Century 21 Real Estate LLC. Century 21 Real Estate LLC fully supports the principles of the Fair Housing Act and the Equal Opportunity Act. Each office is independently owned and operated. Listing information is deemed reliable but not guaranteed accurate.