
57 Sweetwater Rd, Glen Mills, PA 19342
Local realty services provided by:CENTURY 21 Mertz & Associates
57 Sweetwater Rd,Glen Mills, PA 19342
$2,258,000
- 6 Beds
- 8 Baths
- - sq. ft.
- Single family
- Sold
Listed by: lisa a ciccotelli, gwynne b barnes
Office: bhhs fox & roach-haverford
MLS#:PADE2117536
Source:BRIGHTMLS
Sorry, we are unable to map this address
Price summary
- Price:$2,258,000
About this home
Open house canceled 6/18. Welcome to this exceptional custom-built estate (2015) set on 2 acres across from Grace Winery, offering 5/6 bedrooms, 6 full and 2 half baths, and an extraordinary blend of luxury finishes, fine craftsmanship, and everyday comfort. Set on beautiful grounds, on a quiet tree-lined street, complete with a sparkling pool, expansive play area, and oversized deck, this home was designed for both elegant entertaining and relaxed family living.
A stunning exterior showcases stone construction, accented by Douglas fir timber-frame beams and posts, solid mahogany double door entry, and a welcoming covered entrance with flagstone walkway. Inside, soaring ceilings, large windows, random-width site-finished hardwood floors, arched entryways, beautiful moldings, and an open floor plan create a bright and inviting atmosphere throughout.
The heart of the home is the spectacular gourmet kitchen featuring marble and granite leathered countertops, a Sub-Zero refrigerator, Wolf commercial range, oversized walnut center island, enormous walk-in pantry, and seamless flow into the sun-filled breakfast room and spacious family room with a gas fireplace and marble surround mantle, and custom built-ins. A gracious formal dining room provides the perfect setting for holiday gatherings and special occasions, while a spacious living room, currently used as a living room, offers exceptional flexibility. With an adjacent full bath, this space could easily serve as a main-floor bedroom suite for guests, in-laws, or multigenerational living. Upstairs, the luxurious primary suite is a true retreat, offering a dramatic entry to a spacious bedroom, custom outfitted walk-in closet complete with center island, and a spa-inspired marble bath featuring an extra-large frameless glass shower, soaking tub, heated marble floors, a custom-designed dual sink vanity with cabinet tower, and a private water closet. An en-suite bedroom includes its own custom outfitted walk-in closet, with luxurious bath including a custom tile surround walk-in shower. Two generously sized bedrooms share a Jack-and-Jill bath with tub shower combo and double vanity. While the enormous fifth bedroom at the opposite end of the hallway has its own bath and provides incredible flexibility as a guest suite, recreation room, playroom, or nanny suite. The laundry room with built-ins is in this area as well.
The expansive finished third floor with a half bath serves as an ideal home office and lounge but can easily adapt to a variety of needs including a fitness studio, creative space, additional bedroom, or private retreat.
Designed for entertaining, the fully finished daylit, walk-out, lower level features a tiled recreation room, media space, kitchen, a full bath, and a second laundry room. The lower level has french doors accessing the pool area, a screened-in porch, and incredible outdoor living spaces, making it the ultimate venue for hosting family and friends. The lower level has a fantastic recreation area, media room, guest quarters, or pool house extension; the possibilities are endless. Outside, find a gas firepit for chilly evenings while sipping wine or roasting s'mores, a sparkling pool with a hot tub and fountain, and the ever-popular twisty water slide!
Additional highlights include a tiled mudroom with a bench seat and a powder room with convenient access to the 3-car garage, and abundant storage. The most discerning buyer will appreciate the exceptional quality, attention to detail throughout, the thoughtful design, and expert craftsmanship that define this remarkable residence.
Perfectly situated directly across from the picturesque Grace Winery & Vineyard, this exceptional property combines a private estate setting with unmatched convenience. Located within the award-winning West Chester Area School District and just minutes from major commuter routes, shopping, dining, and everyday amenities, this home offers the best of Chester County living....
Contact an agent
Home facts
- Year built:2015
- Subdivision & Development:NONE AVAILABLE
- Listing ID #:PADE2117536
- Added:49 day(s) ago
- Updated:August 02, 2026 at 06:35 AM
Rooms and interior
- Bedrooms:6
- Total bathrooms:8
- Full bathrooms:6
- Half bathrooms:2
- Rooms Total:10
- Flooring:Hardwood, Tile/Brick
- Dining Description:Dining Area, Dining Room, Formal/Separate Dining Room
- Bathrooms Description:Full Bath, Half Bath, Primary Bath(s), Primary Bathroom, WhirlPool/HotTub
- Kitchen Description:2nd Kitchen, Breakfast Area, Built-In Microwave, Built-In Range, Built-Ins, Butlers Pantry, Combination Kitchen/Living, Commercial Range, Crown Moldings, Dishwasher, Disposal, Exhaust Fan, Kitchen - Eat-In, Kitchen - Gourmet, Kitchen - Island, Microwave, Oven - Double, Oven/Range - Gas, Pantry, Range Hood, Recessed Lighting, Refrigerator, Six Burner Stove, Stainless Steel Appliances, Upgraded Countertops, Water Dispenser, Water Heater
- Bedroom Description:Entry Level Bedroom, Primary Bedroom, Walk In Closet(s)
- Basement:Yes
- Basement Description:Daylight, Full, Fully Finished, Heated, Outside Entrance, Walkout Level, Windows
Heating and cooling
- Cooling:Central A/C
- Heating:Energy Star Heating System, Forced Air, Natural Gas, Radiant, Zoned
Structure and exterior
- Roof:Architectural Shingle
- Year built:2015
- Lot Features:Rear Yard
- Architectural Style:Colonial, Farmhouse/National Folk
- Construction Materials:Frame, HardiPlank Type, Masonry, Stone, Stucco
- Exterior Features:Deck(s), Enclosed, Exterior Lighting, Patio(s), Play Area, Screened
- Foundation Description:Concrete Perimeter
- Levels:3 Story
Schools
- High school:WEST CHESTER BAYARD RUSTIN
- Middle school:STETSON
- Elementary school:PENN WOOD
Utilities
- Water:Well
- Sewer:On Site Septic
Finances and disclosures
- Price:$2,258,000
- Tax amount:$18,974 (2025)
Features and amenities
- Laundry features:Hookup, Laundry, Washer/Dryer Hookups Only
- Amenities:200+ Amp Service, Built-Ins, Ceiling Fan(s), Crown Moldings, Double Hung Windows, Double Pane Windows, Recessed Lighting, Water Treat System, Window Treatments
- Pool features:Fenced, In Ground, Pool/Spa Combo, Saltwater
Parking
- Parking description:Attached Garage, Garage - Front Entry, Garage Door Opener, Inside Access
- Garage:Yes
- Garage spaces:3
New listings near 57 Sweetwater Rd
- Coming Soon
 $1,600,000Coming Soon5 beds 5 baths
1 Beech Tree Dr, GLEN MILLS, PA 19342
MLS# PADE2120934Listed by: CORE PROPERTY MANAGEMENT REALTY - New
 $509,000Active4 beds 2 baths1,780 sq. ft.
1140 N Middletown Rd, MEDIA, PA 19063
MLS# PADE2120582Listed by: EXIT SUCCESS REALTY  $429,999Pending2 beds 3 baths1,320 sq. ft.
1203 N Glen Dr #1203, GLEN MILLS, PA 19342
MLS# PADE2120524Listed by: HOMECOIN.COM- Coming Soon
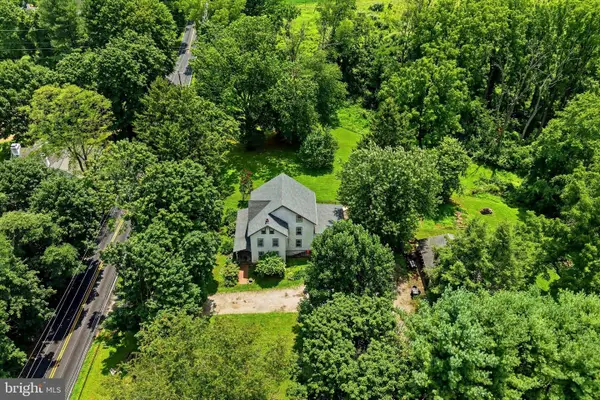 $899,000Coming Soon5 beds 2 baths
1208 Valley Rd, GLEN MILLS, PA 19342
MLS# PADE2119952Listed by: RE/MAX PREFERRED - NEWTOWN SQUARE - New
 $375,000Active2 beds 3 baths1,464 sq. ft.
136 Deerfield Ct #136, GLEN MILLS, PA 19342
MLS# PADE2117386Listed by: KELLER WILLIAMS REALTY DEVON-WAYNE - Open Sun, 12 to 3:30pmNew
 $485,000Active2 beds 2 baths1,350 sq. ft.
172 E Tally Ho Turn, GLEN MILLS, PA 19342
MLS# PADE2120588Listed by: SPRINGER REALTY GROUP - New
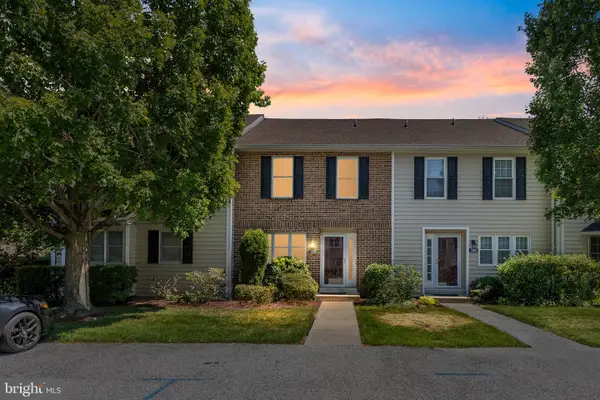 $429,000Active3 beds 3 baths1,850 sq. ft.
1206 N Glen Dr #1206, GLEN MILLS, PA 19342
MLS# PADE2120380Listed by: COMPASS - Open Sun, 12 to 2pmNew
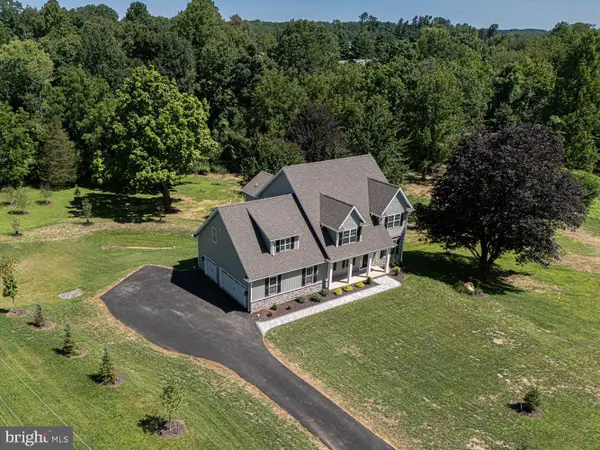 $1,495,000Active4 beds 5 baths5,368 sq. ft.
257 Glen Mills Road, GLEN MILLS, PA 19342
MLS# PADE2120326Listed by: RE/MAX TOWN & COUNTRY 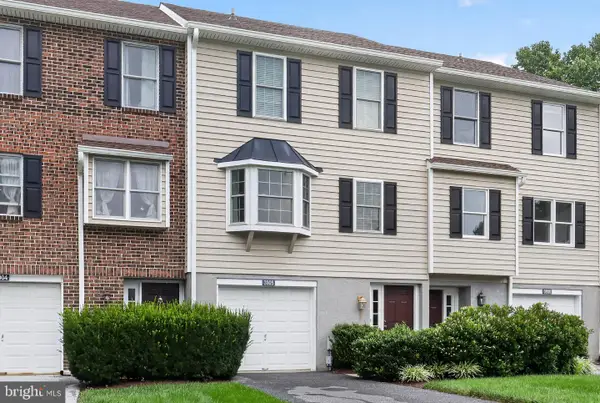 $399,900Pending2 beds 3 baths1,320 sq. ft.
3905 Fox Pointe Ct #3905, GLEN MILLS, PA 19342
MLS# PADE2120198Listed by: HOWARD HANNA REAL ESTATE SERVICES $580,000Active2 beds 2 baths1,947 sq. ft.
2105 White Fox Way, GLEN MILLS, PA 19342
MLS# PADE2120018Listed by: LONG & FOSTER REAL ESTATE, INC.


Protect your home and budget from life's surprises with an Assurant Home Warranty, backed by a partner that supports you through every step of homeownership. Explore Plans.
©2026 Century 21 Real Estate LLC. All rights reserved. CENTURY 21®, the CENTURY 21 Logo and C21® are service marks owned by Century 21 Real Estate LLC. Century 21 Real Estate LLC fully supports the principles of the Fair Housing Act and the Equal Opportunity Act. Each office is independently owned and operated. Listing information is deemed reliable but not guaranteed accurate.