
65 W Forge Road, Glen Mills, PA 19342
Local realty services provided by:CENTURY 21 Charles Smith Agency, Inc.
65 W Forge Road,Glen Mills, PA 19342
$1,153,000
- 5 Beds
- 4 Baths
- 4,400 sq. ft.
- Single family
- Pending
Listed by: gary m scheivert
Office: bhhs fox & roach-media
MLS#:PADE2062780
Source:BRIGHTMLS
Price summary
- Price:$1,153,000
- Price per sq. ft.:$262.05
About this home
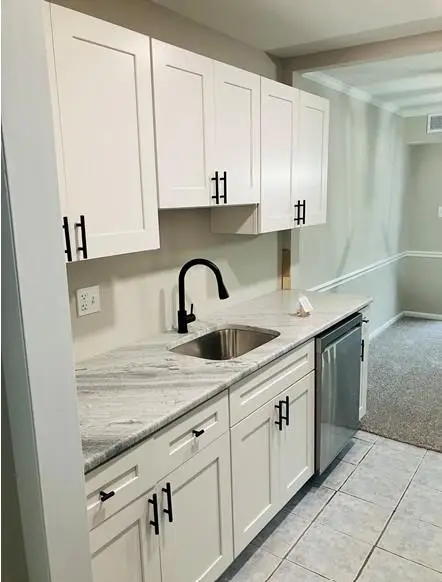
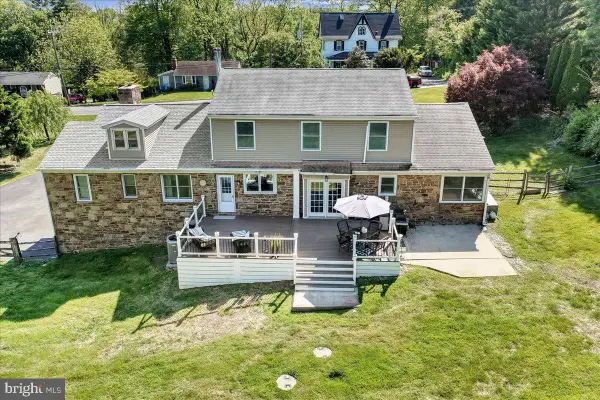
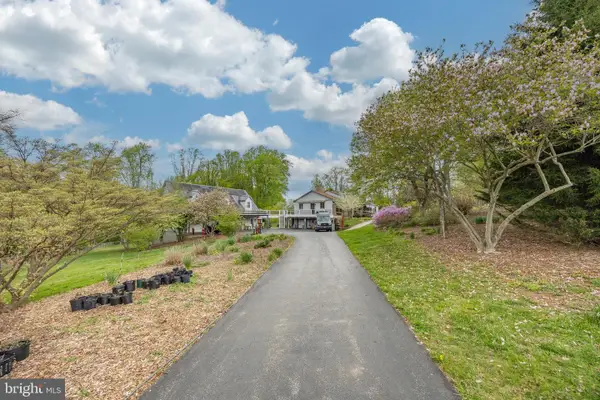
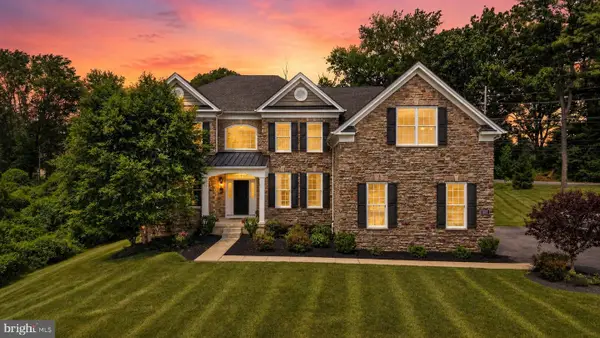
March 2025 delivery! Perfectly poised on a gorgeous one acre lot on sought after W. Forge Road within the acclaimed Rose Tree Media School System. Stunning architecture by McIntyre & Capron! This floor plan is perfect featuring a primary suite with 2 walk in closets and sumptuous primary bath, two story family room with soaring ceilings and see through fireplace to the kitchen which includes a keeping room and stunning custom kitchen by Century Kitchens of Malvern. Formal dining room, butler's pantry and study. Convenient first floor laundry room with outside entrance. The second floor boasts three nicely sized bedrooms and two more full baths. Full basement and 3 car garage. The finest craftmanship by DB New Homes. The perfect location with a 10 minute walk to Tyler Arboretum and Ridley Creek State Park. The new Wawa Train Station with Service to Center City Philadelphia is a 5 minute drive. Enjoy shopping and nice restaurants in nearby Media, West Chester and Newtown Square.
Contact an agent
Home facts
- Year built:2024
- Subdivision & Development:NONE AVAILABLE
- Listing ID #:PADE2062780
- Added:890 day(s) ago
- Updated:November 23, 2025 at 08:41 AM
Rooms and interior
- Bedrooms:5
- Total bathrooms:4
- Full bathrooms:3
- Half bathrooms:1
- Dining Description:Dining Room
- Bathrooms Description:Bathroom 2, Bathroom 3, Half Bath, Primary Bath(s), Primary Bathroom
- Kitchen Description:Butlers Pantry, Carpet, Kitchen - Eat-In
- Bedroom Description:Carpet, Primary Bedroom, Walk In Closet(s)
- Basement Description:Full
- Living area:4,400 sq. ft.
Heating and cooling
- Cooling:Central A/C
- Heating:Forced Air, Propane - Leased
Structure and exterior
- Year built:2024
- Building area:4,400 sq. ft.
- Lot area:1 Acres
- Lot Features:Level
- Architectural Style:Colonial
- Construction Materials:Stone, Vinyl Siding
- Foundation Description:Concrete Perimeter
- Levels:2 Stories
Schools
- High school:PENNCREST
- Middle school:SPRINGTON LAKE
- Elementary school:GLENWOOD
Utilities
- Water:Public
- Sewer:Public Sewer
Finances and disclosures
- Price:$1,153,000
- Price per sq. ft.:$262.05
- Tax amount:$2,442 (2024)
Features and amenities
- Amenities:Carpet, Chair Railings
Parking
- Parking description:Attached Garage, Garage - Side Entry
- Garage spaces:3
New listings near 65 W Forge Road
- New
 $265,000Active2 beds 2 baths988 sq. ft.
12 Dougherty Blvd #e4, GLEN MILLS, PA 19342
MLS# PADE2121480Listed by: WALTER M. WOOD JR. INC - WEST CHESTER - New
 $1,389,000Active5 beds 4 baths2,875 sq. ft.
65 Cheyney Rd, GLEN MILLS, PA 19342
MLS# PADE2121320Listed by: KW GREATER WEST CHESTER 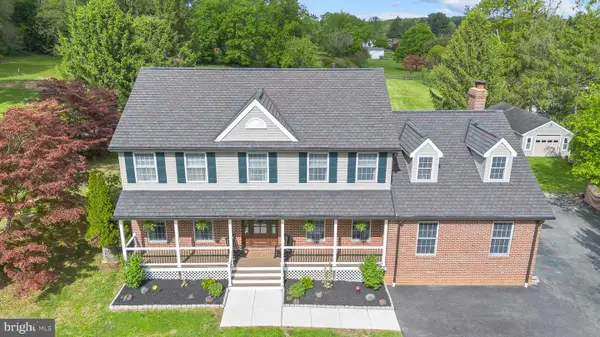 $1,200,000Pending5 beds 4 baths4,422 sq. ft.
1085 Forest Ln, GLEN MILLS, PA 19342
MLS# PADE2121084Listed by: KELLER WILLIAMS REAL ESTATE - MEDIA- Open Thu, 5 to 6pmNew
 $849,900Active4 beds 3 baths2,369 sq. ft.
1038 Edgewood Chase, GLEN MILLS, PA 19342
MLS# PACT2132576Listed by: KELLER WILLIAMS REAL ESTATE -EXTON - Open Sat, 12 to 4pmNew
 $747,777Active6 beds 3 baths4,137 sq. ft.
779 Concord Rd, GLEN MILLS, PA 19342
MLS# PADE2121190Listed by: HEARTHSTONE HOMETOWN REALTY - New
 $1,100,000Active4 beds 3 baths2,240 sq. ft.
1739 N Middletown Rd, GLEN MILLS, PA 19342
MLS# PADE2121198Listed by: RE/MAX PREFERRED - NEWTOWN SQUARE - New
 $1,699,000Active5 beds 5 baths5,404 sq. ft.
1020 Jeffords Cir, MEDIA, PA 19063
MLS# PADE2119066Listed by: CROWN HOMES REAL ESTATE  $459,900Pending2 beds 2 baths1,388 sq. ft.
47 Beagle Run, GLEN MILLS, PA 19342
MLS# PADE2121024Listed by: SPRINGER REALTY GROUP $1,600,000Active5 beds 5 baths8,829 sq. ft.
1 Beech Tree Dr, GLEN MILLS, PA 19342
MLS# PADE2120934Listed by: CORE PROPERTY MANAGEMENT REALTY $499,999Active4 beds 2 baths1,780 sq. ft.
1140 N Middletown Rd, MEDIA, PA 19063
MLS# PADE2120582Listed by: EXIT SUCCESS REALTY


Protect your home and budget from life's surprises with an Assurant Home Warranty, backed by a partner that supports you through every step of homeownership. Explore Plans.
©2026 Century 21 Real Estate LLC. All rights reserved. CENTURY 21®, the CENTURY 21 Logo and C21® are service marks owned by Century 21 Real Estate LLC. Century 21 Real Estate LLC fully supports the principles of the Fair Housing Act and the Equal Opportunity Act. Each office is independently owned and operated. Listing information is deemed reliable but not guaranteed accurate.