761 Concord Rd, Glen Mills, PA 19342
Local realty services provided by:CENTURY 21 The Real Estate Store
761 Concord Rd,Glen Mills, PA 19342
$596,000
- 4 Beds
- 3 Baths
- 2,652 sq. ft.
- Single family
- Active
Listed by: maureen hughes
Office: keller williams real estate - west chester
MLS#:PADE2120226
Source:BRIGHTMLS
Price summary
- Price:$596,000
- Price per sq. ft.:$224.74
About this home
This house will grab you, as it did me when I first saw it. The historic 1915 Craftsman home was built by the owner of the local sawmill; think quality materials and building standards.. Situated in the coveted Garnet Valley School district, the home works well for todays buyer and has so much to offer. As you approach the home from the expansive and solid front porch, notice the abundance of mature plantings arranged for maximum privacy. Entering, you are greeted by a light and bright entry foyer. To your left is a spacious living/great room anchored with a solid stone wood burning fireplace. Pass through to the large Dining Room and take in that view from the wall of windows. Yes, you are looking at the treetops of Newlin Grist Mil and protected space. Continue through to the eat in kitchen which has been updated and improved while retaining the original custom vintage built in cupboard. There is a pocket sized powder room and then the amazing solarium/sunroom. It has terra cotta tile floors and walls of windows. A great space to relax and read. Again, the outside landscaping has been thoughtfully planted so you can enjoy the beauty. Here we have a door to the rear deck and the owners have also added a stand alone covered porch/patio. There is great backyard space for a garden, play area or whatever. There is a two car detached garage along with a carport . Look to your left on the Scott Road side of the property and there is a cutout for additional parking. Take in the views from the rear of this home, just lovely. Back inside, take the steps to the foyer and continue to the second floor. Here you will find four good size bedrooms and two full baths flanking the second floor foyer. The bonus here is the "sleeping porch". The laundry is located here and it is also used for overflow guests, a reading room, whatever you might need. Leaving the sleeping porch, take the stairs to the amazing walkup attic. Just look at the space here and imagine what you could do with it. Take a moment to feel how sturdy this house is. The lower level is a basement with the must have walkup access to rear yard.This home has been loved and it shows. Solid hardwoods on first and second floor except for bathrooms, kitchen and sunroom. Oversized moldings, builtins in the living room, dining room and kitchen. The owners have replaced almost all the windows with quality Marvin windows. They installed a 200 Amp electrical system, .a Bodaris boiler along with a hiVelocity HVAC were recently installed . They added a fifty year roof in 2002.
This convenient location puts you minutes from Schools, shopping, Routes 322 and 95. If you appreciate quality, yet are yearning for Charm this home is looking for its next steward....
Contact an agent
Home facts
- Year built:1915
- Subdivision & Development:NONE AVAILABLE
- Listing ID #:PADE2120226
- Added:2 day(s) ago
- Updated:September 12, 2026 at 10:56 PM
Rooms and interior
- Bedrooms:4
- Total bathrooms:3
- Full bathrooms:2
- Half bathrooms:1
- Dining Description:Dining Room
- Bathrooms Description:Bathroom 2, Half Bath, Primary Bathroom
- Basement:Yes
- Basement Description:Combination, Outside Entrance
- Living area:2,652 sq. ft.
Heating and cooling
- Cooling:Central A/C
- Heating:Hot Water, Oil
Structure and exterior
- Year built:1915
- Building area:2,652 sq. ft.
- Lot area:0.53 Acres
- Architectural Style:Craftsman
- Construction Materials:Stucco
- Foundation Description:Stone
- Levels:2 Stories
Schools
- High school:GARNET VALLEY
- Middle school:GARNET VALLEY
- Elementary school:CONCORD
Utilities
- Water:Well
- Sewer:Public Sewer
Finances and disclosures
- Price:$596,000
- Price per sq. ft.:$224.74
- Tax amount:$7,334 (2025)
Parking
- Parking description:Detached Carport, Detached Garage, Garage - Rear Entry
- Garage:Yes
- Garage spaces:2
New listings near 761 Concord Rd
- Coming Soon
 $390,000Coming Soon2 beds 2 baths1,370 sq. ft.
351 Danbury Ln, GLEN MILLS, PA 19342
MLS# PADE2122944Listed by: KELLER WILLIAMS REAL ESTATE - MEDIA - Coming SoonOpen Sun, 1:30 to 3:30pm

 $585,500Coming Soon2 beds 2 baths2,415 sq. ft.
1508 Hunting Horn Turn, GLEN MILLS, PA 19342
MLS# PADE2123716Listed by: CENTURY 21 THE REAL ESTATE STORE - Coming Soon
 $899,900Coming Soon6 beds 2 baths2,900 sq. ft.
354 Valleybrook Rd, GLEN MILLS, PA 19342
MLS# PADE2123636Listed by: LONG & FOSTER REAL ESTATE, INC. - Coming SoonOpen Sat, 12 to 1:30pm
 $775,000Coming Soon4 beds 3 baths3,411 sq. ft.
140 Governor Markham Dr, GLEN MILLS, PA 19342
MLS# PADE2123666Listed by: EXP REALTY, LLC - New
 $384,900Active2 beds 3 baths1,448 sq. ft.
255 Stanton Ct #255, GLEN MILLS, PA 19342
MLS# PADE2122218Listed by: BHHS FOX & ROACH-GREENVILLE - New
 $630,000Active3 beds 3 baths2,282 sq. ft.
3 Stephen Dr, GLEN MILLS, PA 19342
MLS# PADE2123676Listed by: LONG & FOSTER REAL ESTATE, INC. - New
 $1,295,000Active5 beds 6 baths5,654 sq. ft.
5 Pine Valley Ct, GLEN MILLS, PA 19342
MLS# PADE2123568Listed by: BHHS FOX & ROACH-MEDIA - Open Sun, 12 to 3pmNew
 $485,000Active2 beds 2 baths1,350 sq. ft.
172 E Tally Ho Turn, GLEN MILLS, PA 19342
MLS# PADE2120580Listed by: SPRINGER REALTY GROUP - New
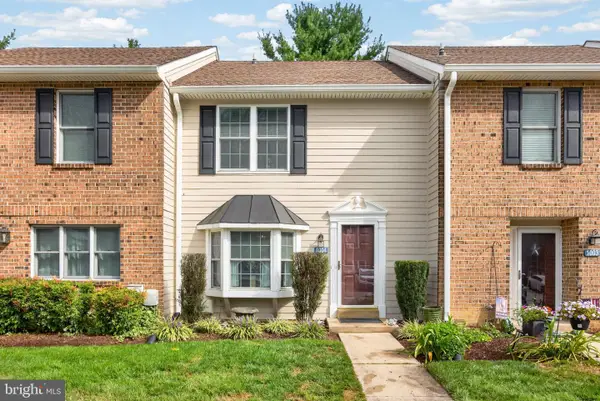 $360,000Active2 beds 3 baths1,320 sq. ft.
1004 N Glen Dr #1004, GLEN MILLS, PA 19342
MLS# PADE2123280Listed by: BHHS FOX & ROACH-CHADDS FORD


Protect your home and budget from life's surprises with an Assurant Home Warranty, backed by a partner that supports you through every step of homeownership. Explore Plans.
©2026 Century 21 Real Estate LLC. All rights reserved. CENTURY 21®, the CENTURY 21 Logo and C21® are service marks owned by Century 21 Real Estate LLC. Century 21 Real Estate LLC fully supports the principles of the Fair Housing Act and the Equal Opportunity Act. Each office is independently owned and operated. Listing information is deemed reliable but not guaranteed accurate.