
89 Conchester Rd,, Glen Mills, PA 19342
Local realty services provided by:CENTURY 21 Norris - Valley Forge
Listed by: donna dougherty
Office: foraker realty co.
MLS#:PADE2122510
Source:BRIGHTMLS
Price summary
- Price:$515,000
- Price per sq. ft.:$510.91
About this home
**NEW PRICE - $515,000!** Welcome to 89 Conchester Road, a charming ranch-style home situated on 1.326 acres in Concord Township, Glen Mills, within the desirable Garnet Valley School District! This inviting 3-bedroom, 1-bath home offers comfortable living, a practical layout, and plenty of possibilities both inside and out. Recent improvements include a refreshed bathroom with a new shower/tub, granite kitchen countertops, and fresh interior paint throughout. An additional highlight is the updated basement, featuring new flooring, a new ceiling, and a working wood-burning fireplace! This versatile space offers additional room for relaxation, recreation, hobbies, or entertaining.
Step outside and enjoy the spacious, fenced-in yard, ideal for pets, gardening, outdoor activities, entertaining, or simply relaxing. The newly paved driveway provides parking for 10+ vehicles, while the attached one-car garage, detached garage, barn, and additional space above offer exceptional flexibility for vehicles, equipment, storage, workshops, hobbies, and more. With multiple garages and outbuildings, generous parking, and over an acre of land, this property presents a unique opportunity for buyers seeking extra space and versatility. Buyers considering a particular use are encouraged to verify zoning and permitted uses directly with Concord Township. Conveniently located near shopping, dining, and major roadways, this property combines spacious surroundings with everyday accessibility. Don't miss this opportunity in the Garnet Valley School District at its NEW PRICE! Schedule your private showing today!...
Contact an agent
Home facts
- Year built:1975
- Subdivision & Development:NONE AVAILABLE
- Listing ID #:PADE2122510
- Added:57 day(s) ago
- Updated:October 23, 2026 at 02:00 PM
Rooms and interior
- Bedrooms:3
- Total bathrooms:1
- Full bathrooms:1
- Basement:Yes
- Basement Description:Partial
- Living area:1,008 sq. ft.
Heating and cooling
- Cooling:Window Unit(s)
- Heating:Baseboard - Electric, Electric
Structure and exterior
- Year built:1975
- Building area:1,008 sq. ft.
- Lot area:1.33 Acres
- Architectural Style:Ranch/Rambler
- Construction Materials:Aluminum Siding, Brick, Vinyl Siding
- Foundation Description:Block
- Levels:1 Story
Schools
- High school:GARNET VALLEY HIGH
- Middle school:GARNET VALLEY
Utilities
- Water:Well
- Sewer:On Site Septic
Finances and disclosures
- Price:$515,000
- Price per sq. ft.:$510.91
- Tax amount:$7,171 (2026)
Parking
- Parking description:Additional Storage Area, Asphalt Driveway, Attached Garage, Basement Garage, Circular Driveway, Detached Garage, Garage - Side Entry, Paved Driveway
- Garage:Yes
- Garage spaces:3
New listings near 89 Conchester Rd,
- New
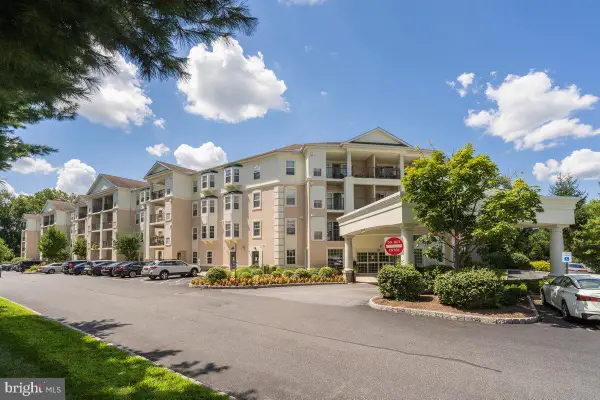 $385,000Active2 beds 2 baths1,307 sq. ft.
244 Baltimore Pike #129, GLEN MILLS, PA 19342
MLS# PADE2125880Listed by: RE/MAX HOMETOWN REALTORS - New
 $395,000Active3 beds 2 baths1,960 sq. ft.
238 Pole Cat Rd, GLEN MILLS, PA 19342
MLS# PADE2126082Listed by: BHHS FOX & ROACH-WEST CHESTER  $899,900Active5 beds 3 baths4,187 sq. ft.
1591 Middletown Rd, GLEN MILLS, PA 19342
MLS# PADE2124660Listed by: HOWARD HANNA REAL ESTATE SERVICES- New
 $575,000Active2 beds 3 baths2,380 sq. ft.
2102 White Fox Way, GLEN MILLS, PA 19342
MLS# PADE2125882Listed by: SPRINGER REALTY GROUP  $575,000Active3 beds 4 baths2,782 sq. ft.
6 Stonehaven Cir, GLEN MILLS, PA 19342
MLS# PADE2123726Listed by: KELLER WILLIAMS REALTY DEVON-WAYNE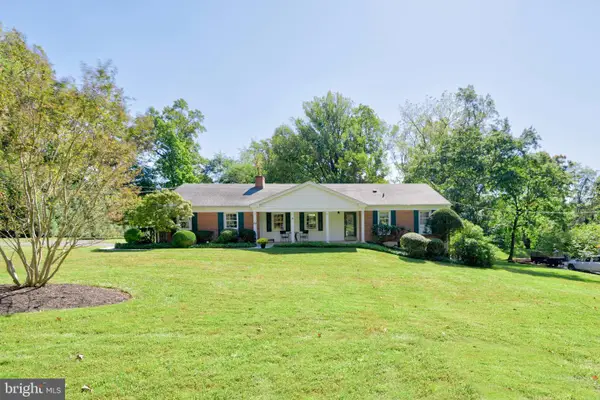 $610,000Pending3 beds 2 baths1,894 sq. ft.
20 Hemlock Dr, GLEN MILLS, PA 19342
MLS# PADE2125010Listed by: KELLER WILLIAMS REAL ESTATE - WEST CHESTER $1,700,000Active4 beds 6 baths6,353 sq. ft.
2 Sarum Forge Way, GLEN MILLS, PA 19342
MLS# PADE2125304Listed by: BHHS FOX & ROACH-MEDIA $769,000Pending4 beds 4 baths3,210 sq. ft.
1 Thistle Ln, MEDIA, PA 19063
MLS# PADE2124010Listed by: FORAKER REALTY CO. $529,900Pending2 beds 3 baths1,722 sq. ft.
1515 N Hunting Horn Turn, GLEN MILLS, PA 19342
MLS# PADE2120262Listed by: KELLER WILLIAMS REAL ESTATE -EXTON- Open Sat, 12 to 4pm
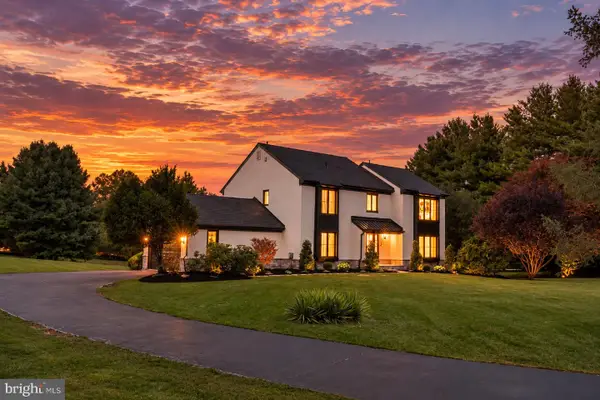 $1,249,000Active4 beds 4 baths4,338 sq. ft.
1 Glen Meadow Dr, GLEN MILLS, PA 19342
MLS# PADE2124988Listed by: CG REALTY, LLC


Protect your home and budget from life's surprises with an Assurant Home Warranty, backed by a partner that supports you through every step of homeownership. Explore Plans.
©2026 Century 21 Real Estate LLC. All rights reserved. CENTURY 21®, the CENTURY 21 Logo and C21® are service marks owned by Century 21 Real Estate LLC. Century 21 Real Estate LLC fully supports the principles of the Fair Housing Act and the Equal Opportunity Act. Each office is independently owned and operated. Listing information is deemed reliable but not guaranteed accurate.