
1203 N Glen Dr #1203, Glen Mills, PA 19342
Local realty services provided by:CENTURY 21 Harbor Realty
1203 N Glen Dr #1203,Glen Mills, PA 19342
$429,999
- 2 Beds
- 3 Baths
- 1,320 sq. ft.
- Townhouse
- Active
Listed by: jonathan minerick
Office: homecoin.com
MLS#:PADE2120524
Source:BRIGHTMLS
Price summary
- Price:$429,999
- Price per sq. ft.:$325.76
- Monthly HOA dues:$388
About this home
Welcome to this move-in ready, meticulously maintained and beautifully updated 2-bedroom, 2.5-bath home located in the Unionville-Chadds Ford School District. The heart of the home is the stunning, updated kitchen featuring quartz countertops, stainless steel appliances, and custom-built pantry and desk areas that provide both style and functionality. The first floor also features a spacious living room, creating the perfect space for relaxing or entertaining. Just off the kitchen, you'll find a convenient half bath, perfect for guests. The first floor boasts durable luxury vinyl plank flooring, recessed lighting throughout, a beautiful bay window that fills the living room with natural light, and two convenient closets offering exceptional storage. Downstairs, the spacious finished lower level with direct outdoor access provides even more living space with luxury vinyl plank flooring—ideal for a home office, recreation room, gym, or media space. The lower level also includes a utility sink and a separate storage room, offering added convenience and plenty of space to keep everything organized. Upstairs, you'll find brand-new carpeting throughout, a generous primary suite complete with a private en-suite bathroom and a spacious double-door closet. The second bedroom also features its own generously sized closet, along with a full guest hall bathroom, a linen closet, and the convenience of a second-floor laundry room. This home has been thoughtfully maintained and updated, offering buyers added peace of mind with a new roof (2022) and hot water heater (2020). With modern finishes, abundant storage, and an ideal layout in the Unionville-Chadds Ford School District, this exceptional home is ready for its next chapter!...
Contact an agent
Home facts
- Year built:1986
- Listing ID #:PADE2120524
- Added:1 day(s) ago
- Updated:July 29, 2026 at 10:48 PM
Rooms and interior
- Bedrooms:2
- Total bathrooms:3
- Full bathrooms:2
- Half bathrooms:1
- Kitchen Description:Built-In Microwave, Dishwasher, Disposal, Exhaust Fan, Oven - Self Cleaning, Oven/Range - Electric, Range Hood, Refrigerator, Stainless Steel Appliances, Water Heater
- Basement:Yes
- Basement Description:Daylight, Drainage System, Full, Fully Finished, Heated, Interior Access, Outside Entrance, Rear Entrance, Rough Bath Plumb, Space For Rooms, Sump Pump, Walkout Level, Water Proofing System
- Living area:1,320 sq. ft.
Heating and cooling
- Cooling:Ceiling Fan(s), Central A/C
- Heating:Electric, Heat Pump(s)
Structure and exterior
- Year built:1986
- Building area:1,320 sq. ft.
- Lot area:0.3 Acres
- Lot Features:Backs to Trees, Front Yard, Landscaping
- Architectural Style:Colonial
- Construction Materials:Block, Frame, Wood Siding
- Exterior Features:Awning(s), Deck(s), Fire Escape, Gutter System, Patio(s), Play Area, Street Lights
- Foundation Description:Block
- Levels:3 Story
Schools
- High school:UNIONVILLE
- Middle school:CHARLES F. PATTON
- Elementary school:CHADDS FORD
Utilities
- Water:Public
- Sewer:Public Sewer
Finances and disclosures
- Price:$429,999
- Price per sq. ft.:$325.76
- Tax amount:$5,373 (2026)
Features and amenities
- Laundry features:Hookup, Washer/Dryer Hookups Only
- Amenities:Cable TV, Double Hung Windows, Double Pane Windows, Electric Available, Insulated Windows, Main Entrance Lock, Replacement Windows, Smoke Detector
Parking
- Parking description:Assigned, Paved Parking
New listings near 1203 N Glen Dr #1203
- Coming Soon
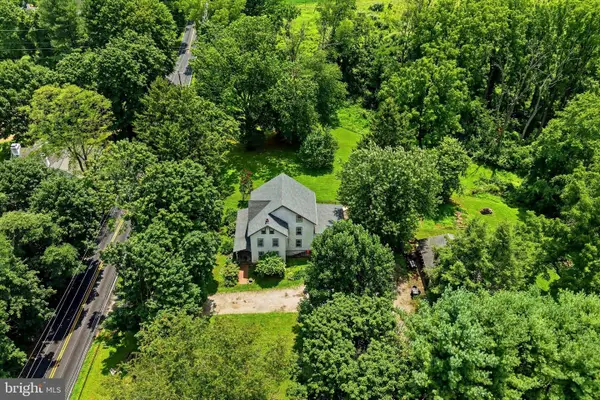 $899,000Coming Soon5 beds 2 baths
1208 Valley Rd, GLEN MILLS, PA 19342
MLS# PADE2119952Listed by: RE/MAX PREFERRED - NEWTOWN SQUARE - Coming Soon
 $375,000Coming Soon2 beds 3 baths
136 Deerfield Ct #136, GLEN MILLS, PA 19342
MLS# PADE2117386Listed by: KELLER WILLIAMS REALTY DEVON-WAYNE - Coming SoonOpen Sat, 10am to 1pm
 $485,000Coming Soon2 beds 2 baths
172 E Tally Ho Turn, GLEN MILLS, PA 19342
MLS# PADE2120588Listed by: SPRINGER REALTY GROUP - New
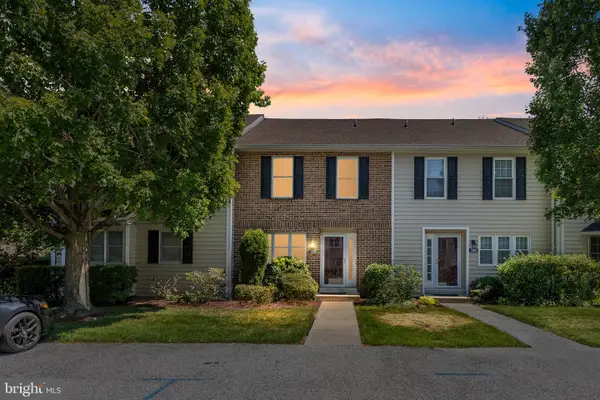 $429,000Active3 beds 3 baths1,850 sq. ft.
1206 N Glen Dr #1206, GLEN MILLS, PA 19342
MLS# PADE2120380Listed by: COMPASS - Open Sun, 12 to 2pmNew
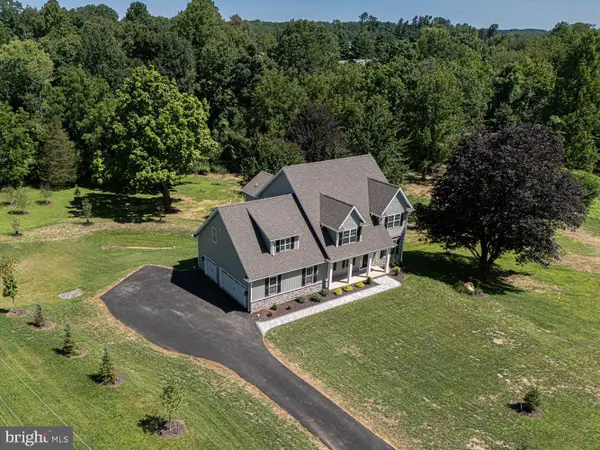 $1,495,000Active4 beds 5 baths5,368 sq. ft.
257 Glen Mills Road, GLEN MILLS, PA 19342
MLS# PADE2120326Listed by: RE/MAX TOWN & COUNTRY 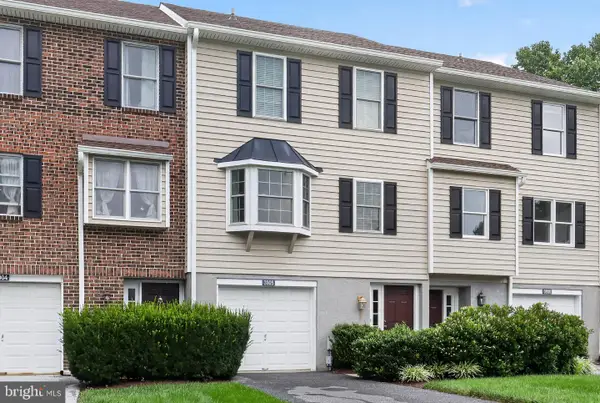 $399,900Pending2 beds 3 baths1,320 sq. ft.
3905 Fox Pointe Ct #3905, GLEN MILLS, PA 19342
MLS# PADE2120198Listed by: HOWARD HANNA REAL ESTATE SERVICES- New
 $580,000Active2 beds 2 baths1,947 sq. ft.
2105 White Fox Way, GLEN MILLS, PA 19342
MLS# PADE2120018Listed by: LONG & FOSTER REAL ESTATE, INC. - New
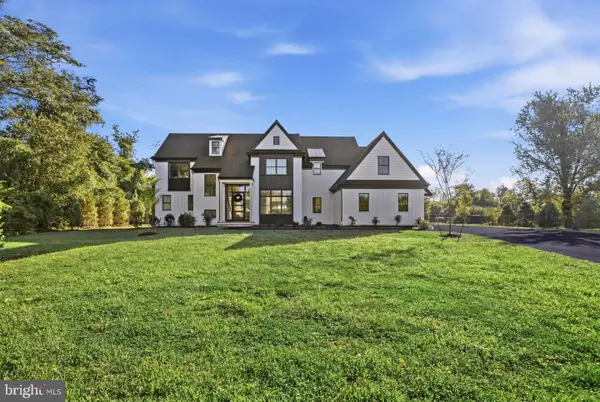 $2,150,000Active5 beds 6 baths4,616 sq. ft.
1337 Valley Rd, GLEN MILLS, PA 19342
MLS# PADE2120020Listed by: LONG & FOSTER REAL ESTATE, INC. - Coming Soon
 $1,925,000Coming Soon5 beds 4 baths
1526 Meadow Ln, GLEN MILLS, PA 19342
MLS# PADE2119778Listed by: KELLER WILLIAMS REAL ESTATE-DOYLESTOWN


Protect your home and budget from life's surprises with an Assurant Home Warranty, backed by a partner that supports you through every step of homeownership. Explore Plans.
©2026 Century 21 Real Estate LLC. All rights reserved. CENTURY 21®, the CENTURY 21 Logo and C21® are service marks owned by Century 21 Real Estate LLC. Century 21 Real Estate LLC fully supports the principles of the Fair Housing Act and the Equal Opportunity Act. Each office is independently owned and operated. Listing information is deemed reliable but not guaranteed accurate.