
207 Kathleen Way, Glenmoore, PA 19343
Local realty services provided by:CENTURY 21 Downtown
207 Kathleen Way,Glenmoore, PA 19343
$975,000
- 4 Beds
- 5 Baths
- - sq. ft.
- Single family
- Sold
Listed by: christine c stoner, janel l loughin
Office: real broker, llc.
MLS#:PACT2126016
Source:BRIGHTMLS
Sorry, we are unable to map this address
Price summary
- Price:$975,000
About this home
Tucked away on nearly 3 private wooded acres within the highly sought-after Owen J. Roberts School District, this beautifully upgraded home offers a rare sense of peace, privacy, and effortless luxury. Thoughtfully redesigned throughout, every space feels both refined and welcoming—creating a home that lives as beautifully as it looks. A grand two-story foyer sets the tone for the warm and elegant interiors, where rich hardwood flooring, natural light, and timeless finishes flow throughout the home. Designed for both everyday comfort and memorable gatherings, the main level offers inviting formal spaces, a private office with French doors, and a dramatic family room with soaring vaulted ceilings and a striking gas fireplace. At the center of the home is the stunning remodeled chef’s kitchen, blending beauty and function with high-end cabinetry, a large center island, premium appliances including a Sub-Zero refrigerator and Miele moisture oven, built-in high-end coffee maker, and a sunlit breakfast area overlooking the peaceful property beyond. Upstairs, four spacious bedrooms and three full baths provide comfort and privacy for family and guests alike. The luxurious primary suite serves as a true retreat, featuring a spa-inspired bath with soaking tub, walk-in shower, and oversized walk-in closet. The fully finished lower level adds exceptional flexibility with a large recreation space, full bath, bonus room, private entrance, and room for a gym, media space, guest retreat, or extended living area. Outdoor living feels like a private sanctuary, with a spacious rear deck, screened-in porch, and mature wooded surroundings creating the perfect backdrop for quiet mornings, evening entertaining, or simply enjoying the beauty of the setting in every season.
Combining timeless elegance with extensive modern updates, this exceptional property offers a rare opportunity to enjoy luxury living in a peaceful and truly special setting....
Contact an agent
Home facts
- Year built:1996
- Listing ID #:PACT2126016
- Added:52 day(s) ago
- Updated:July 18, 2026 at 05:59 AM
Rooms and interior
- Bedrooms:4
- Total bathrooms:5
- Full bathrooms:4
- Half bathrooms:1
- Dining Description:Dining Area, Dining Room, Formal/Separate Dining Room
- Bathrooms Description:Full Bath, Half Bath, Primary Bath(s), Primary Bathroom
- Kitchen Description:Breakfast Area, Built-In Microwave, Built-In Range, Carpet, Dishwasher, Double/Dual Staircase, Kitchen - Gourmet, Kitchen - Island, Oven - Wall, Oven/Range - Electric, Pantry, Recessed Lighting, Refrigerator, Upgraded Countertops
- Bedroom Description:Carpet, Primary Bedroom
- Basement:Yes
- Basement Description:Fully Finished
Heating and cooling
- Cooling:Central A/C
- Heating:Forced Air, Propane - Owned
Structure and exterior
- Roof:Asphalt
- Year built:1996
- Architectural Style:Colonial, Contemporary
- Construction Materials:Cement Siding
- Exterior Features:Deck(s), Patio(s)
- Levels:2 Stories
Schools
- High school:OWEN J ROBERTS
- Middle school:OWEN J ROBERTS
- Elementary school:WEST VINCENT
Utilities
- Water:Well
- Sewer:On Site Septic
Finances and disclosures
- Price:$975,000
- Tax amount:$14,165 (2025)
Features and amenities
- Laundry features:Laundry
- Amenities:Carpet, Ceiling Fan(s), Double/Dual Staircase, Recessed Lighting, Window Treatments
Parking
- Parking description:Asphalt Driveway, Attached Garage, Covered Parking, Garage - Side Entry, Paved Driveway
- Garage:Yes
- Garage spaces:3
New listings near 207 Kathleen Way
- Open Sat, 11am to 2pmNew
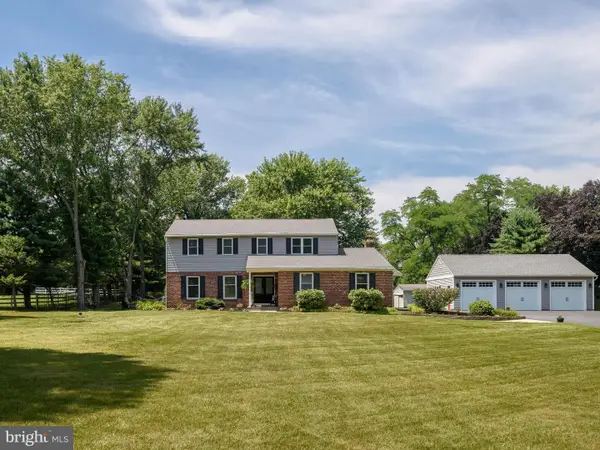 $775,000Active5 beds 5 baths3,703 sq. ft.
31 Glen Manor Ln, GLENMOORE, PA 19343
MLS# PACT2122140Listed by: KW GREATER WEST CHESTER - Coming SoonOpen Thu, 5 to 7pm
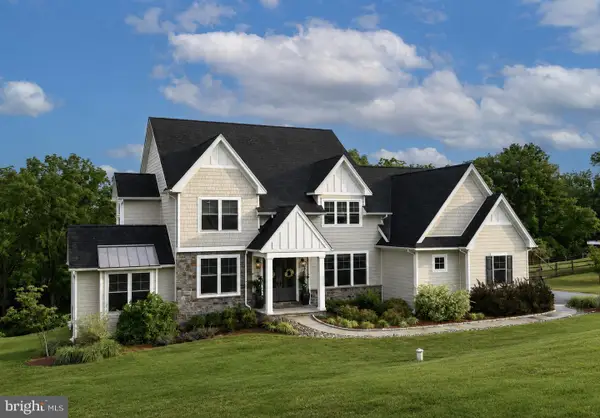 $1,350,000Coming Soon4 beds 5 baths
18 Popjoy Ln, GLENMOORE, PA 19343
MLS# PACT2131254Listed by: KELLER WILLIAMS REAL ESTATE -EXTON - Open Sun, 1 to 3pmNew
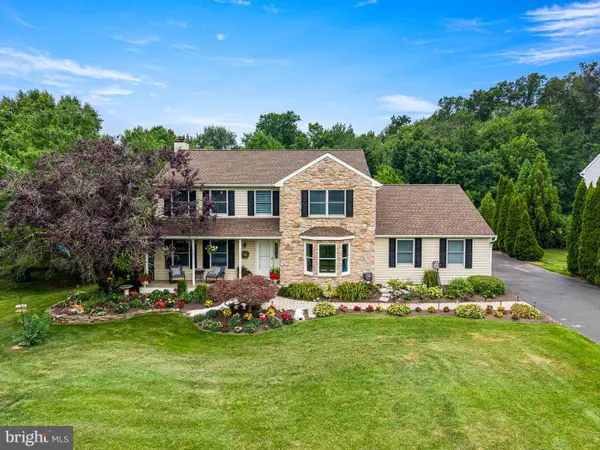 $600,000Active4 beds 3 baths2,916 sq. ft.
55 Ramblewood Dr, GLENMOORE, PA 19343
MLS# PACT2130476Listed by: RE/MAX TOWN & COUNTRY 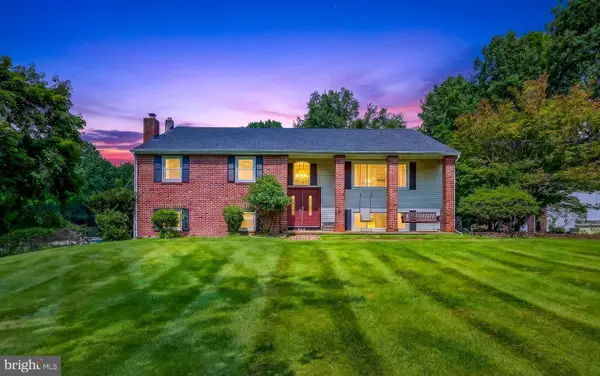 $950,000Active6 beds 4 baths3,496 sq. ft.
320 Barneston Rd, GLENMOORE, PA 19343
MLS# PACT2129936Listed by: COMPASS PENNSYLVANIA, LLC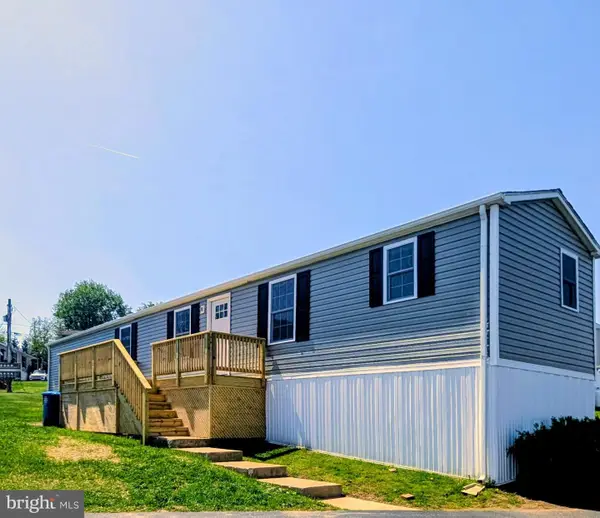 $129,900Active2 beds 2 baths
12 Stephanie Ln, GLENMOORE, PA 19343
MLS# PACT2129840Listed by: BARR REALTY INC.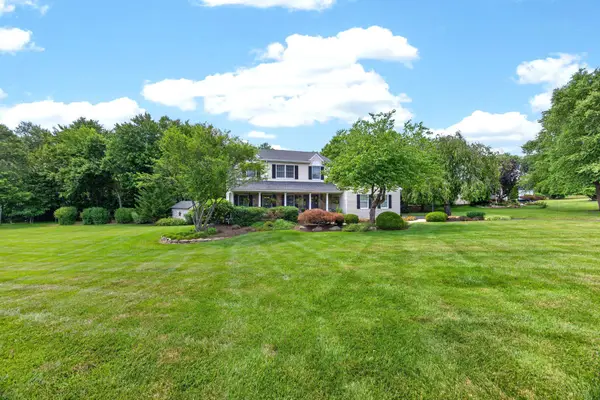 $675,000Pending4 beds 3 baths3,162 sq. ft.
51 Ramblewood Dr, GLENMOORE, PA 19343
MLS# PACT2129354Listed by: LONG & FOSTER REAL ESTATE, INC.- Open Sat, 1 to 3:30pm
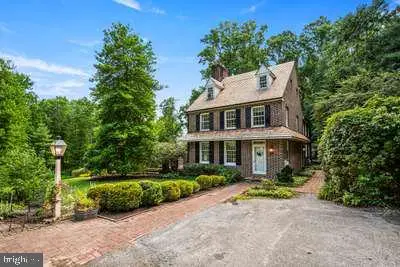 $1,296,000Active4 beds 4 baths3,132 sq. ft.
781 Fairview Rd, GLENMOORE, PA 19343
MLS# PACT2129322Listed by: CHANGING TIMES REALTY GROUP - Coming Soon
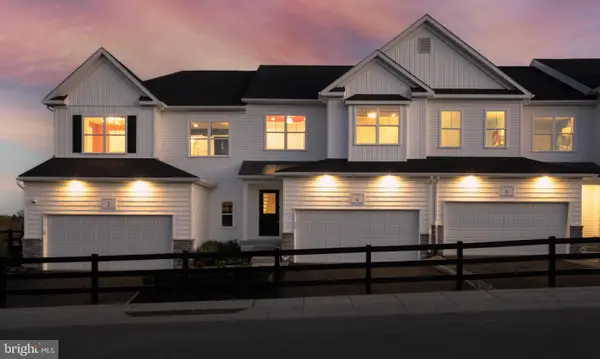 $419,900Coming Soon3 beds 3 baths
219 Capri Dr #123, GLENMOORE, PA 19343
MLS# PACT2129402Listed by: DEPAUL REALTY - Open Sat, 12 to 3pm
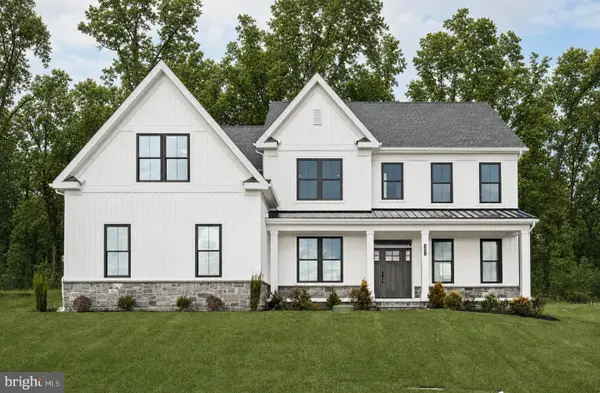 $1,199,990Active4 beds 5 baths4,849 sq. ft.
151 Lexington Manor #lot 10, GLENMOORE, PA 19343
MLS# PACT2129094Listed by: FOXLANE HOMES 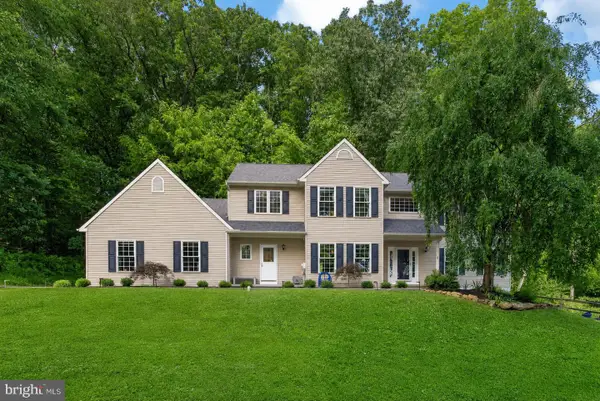 $869,000Pending4 beds 4 baths3,982 sq. ft.
6 Fox Chase, GLENMOORE, PA 19343
MLS# PACT2128954Listed by: KELLER WILLIAMS REAL ESTATE -EXTON


Protect your home and budget from life's surprises with an Assurant Home Warranty, backed by a partner that supports you through every step of homeownership. Explore Plans.
©2026 Century 21 Real Estate LLC. All rights reserved. CENTURY 21®, the CENTURY 21 Logo and C21® are service marks owned by Century 21 Real Estate LLC. Century 21 Real Estate LLC fully supports the principles of the Fair Housing Act and the Equal Opportunity Act. Each office is independently owned and operated. Listing information is deemed reliable but not guaranteed accurate.