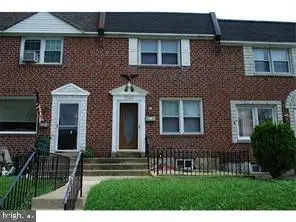
1044 W Ashland Ave, Glenolden, PA 19036
Local realty services provided by:CENTURY 21 Above and Beyond
1044 W Ashland Ave,Glenolden, PA 19036
$250,000
- 3 Beds
- 2 Baths
- 1,652 sq. ft.
- Townhouse
- Pending
Listed by: blase d maitland
Office: tesla realty group, llc.
MLS#:PADE2120194
Source:BRIGHTMLS
Price summary
- Price:$250,000
- Price per sq. ft.:$151.33
About this home
Priced to sell! This 3/1.5 townhouse in Glenolden is the one you have been looking for. New flooring, paint, countertops, and appliances. at an affordable price. The finished basement with half bath gives this home the size and convenance any family needs. Act fast and make this real estate yours. Agent has financial interest.
Contact an agent
Home facts
- Year built:1951
- Listing ID #:PADE2120194
- Added:5 day(s) ago
- Updated:July 29, 2026 at 10:46 AM
Rooms and interior
- Bedrooms:3
- Total bathrooms:2
- Full bathrooms:1
- Half bathrooms:1
- Flooring:Carpet, Hardwood, Tile/Brick
- Dining Description:Dining Room
- Bathrooms Description:Full Bath, Half Bath
- Basement:Yes
- Basement Description:Fully Finished
- Living area:1,652 sq. ft.
Heating and cooling
- Cooling:Central A/C
- Heating:Forced Air, Natural Gas
Structure and exterior
- Roof:Flat
- Year built:1951
- Building area:1,652 sq. ft.
- Lot area:0.05 Acres
- Lot Features:Front Yard, Rear Yard
- Architectural Style:Colonial
- Construction Materials:Brick
- Exterior Features:Patio(s)
- Levels:2 Stories
Schools
- High school:ACADEMY PARK
Utilities
- Water:Public
- Sewer:Public Sewer
Finances and disclosures
- Price:$250,000
- Price per sq. ft.:$151.33
- Tax amount:$4,852 (2026)
Features and amenities
- Laundry features:Laundry
Parking
- Parking description:On Street
New listings near 1044 W Ashland Ave
- Open Sun, 10am to 4pmNew
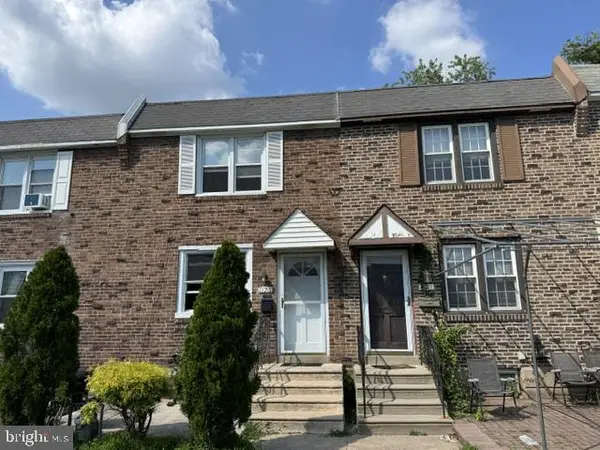 $270,000Active3 beds 2 baths1,448 sq. ft.
1123 Tremont Dr, GLENOLDEN, PA 19036
MLS# PADE2120612Listed by: REALTY MARK ASSOCIATES - New
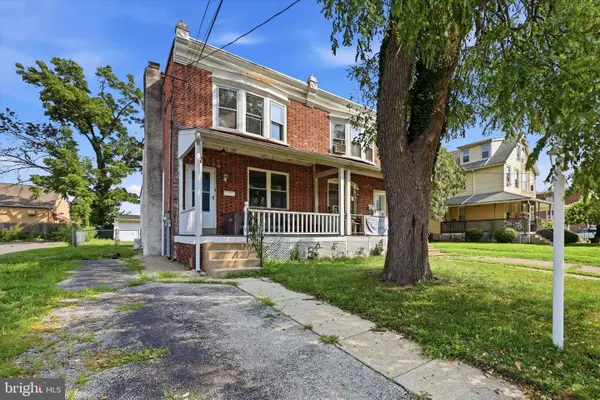 $249,900Active3 beds 2 baths1,360 sq. ft.
6 N Wells Ave, GLENOLDEN, PA 19036
MLS# PADE2120684Listed by: KELLER WILLIAMS REAL ESTATE - MEDIA - Coming SoonOpen Sat, 12 to 1:30pm
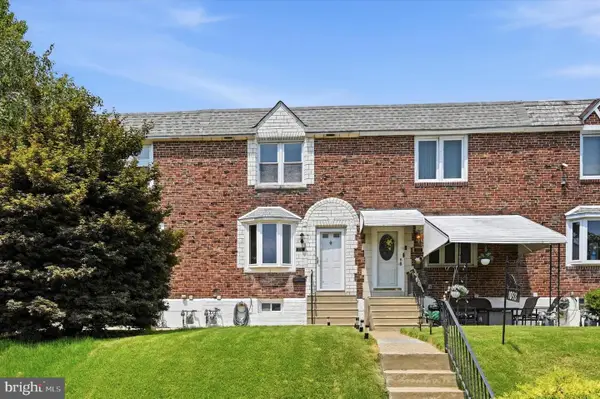 $229,000Coming Soon3 beds 1 baths
1095 N Academy Ave, GLENOLDEN, PA 19036
MLS# PADE2119464Listed by: COMPASS PENNSYLVANIA, LLC - New
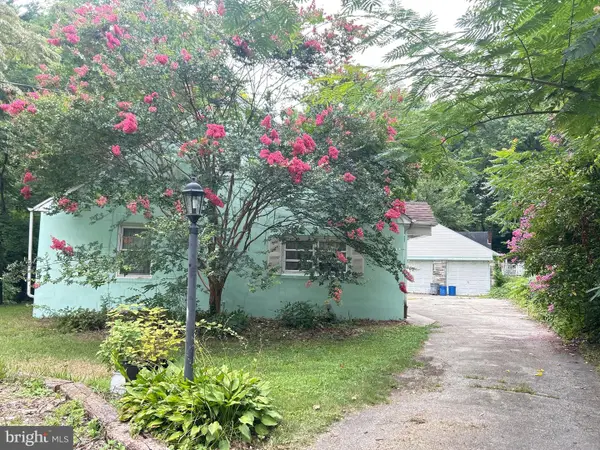
 $385,000Active4 beds 3 baths1,615 sq. ft.
30 S Elmwood Ave, GLENOLDEN, PA 19036
MLS# PADE2119300Listed by: C-21 EXECUTIVE GROUP  $195,000Active1 beds 2 baths1,210 sq. ft.
3 S Wells Ave, GLENOLDEN, PA 19036
MLS# PADE2113032Listed by: COUNTRY HOME REAL ESTATE, INC.- Coming Soon
 $224,900Coming Soon3 beds 1 baths
1044 E Academy Ave, GLENOLDEN, PA 19036
MLS# PADE2120230Listed by: HOWARD HANNA REAL ESTATE SERVICES - New
 $747,000Active4 beds 4 baths3,649 sq. ft.
101 S Elmwood Ave, GLENOLDEN, PA 19036
MLS# PADE2119918Listed by: RE/MAX PRIME REAL ESTATE  $199,900Pending2 beds 1 baths1,196 sq. ft.
621 Beech Ave, GLENOLDEN, PA 19036
MLS# PADE2120072Listed by: CG REALTY, LLC $129,900Active2 beds 2 baths832 sq. ft.
355 Hibbs Ave, GLENOLDEN, PA 19036
MLS# PADE2118318Listed by: KELLER WILLIAMS REAL ESTATE - MEDIA


Protect your home and budget from life's surprises with an Assurant Home Warranty, backed by a partner that supports you through every step of homeownership. Explore Plans.
©2026 Century 21 Real Estate LLC. All rights reserved. CENTURY 21®, the CENTURY 21 Logo and C21® are service marks owned by Century 21 Real Estate LLC. Century 21 Real Estate LLC fully supports the principles of the Fair Housing Act and the Equal Opportunity Act. Each office is independently owned and operated. Listing information is deemed reliable but not guaranteed accurate.