
30 S Elmwood Ave, Glenolden, PA 19036
Local realty services provided by:CENTURY 21 Harris Hawkins & Co.
30 S Elmwood Ave,Glenolden, PA 19036
$385,000
- 4 Beds
- 3 Baths
- 1,615 sq. ft.
- Single family
- Active
Listed by: jacqueline m sop
Office: c-21 executive group
MLS#:PADE2119300
Source:BRIGHTMLS
Price summary
- Price:$385,000
- Price per sq. ft.:$238.39
About this home
*Photos being added soon*
What looks like a cute and cozy cape cod from the outside proves to be a super-roomy single home on the interior! This super spacious cape opens into a large interior layout featuring a country kitchen/dining room , living room with real (but unused) fireplace, full bathroom and 2 first-floor bedrooms. And that's just the first floor! Upstairs you will find another full bathroom and 2 more bedrooms! There are several closets on each floor, providing ample storage but...the full basement adds even more storage, and room to dream it into whatever you want! Currently it has been used for laundry in 1 area, a workshop in another area, and a sitting room or office in yet another. There's an outside entrance from the basement to the rear yard and garage area, too! The yard it perfect for someone looking for something private and park-like, featuring a level front yard with trees and shrubs making your home virtually invisible from the street. Talk about privacy! The rear yard is sloping and leads at the far corner to a babbling creek. A haven for you to relax close enough to all modern conveniences, but tucked away so that you feel as though you are the only person in your little oasis. Easy to get to all major routes including I-95, I476. Close proximity to Philadelphia International Airport, Walt Whitman, Commodore Barry and Betsy Ross Bridges. Plenty of restuarants, and shops within a few minutes and public transportation is nearby and easily accessible. Don't miss out on the chance to make this hidden gem your own,...
Contact an agent
Home facts
- Year built:1950
- Listing ID #:PADE2119300
- Added:2 day(s) ago
- Updated:July 29, 2026 at 10:47 AM
Rooms and interior
- Bedrooms:4
- Total bathrooms:3
- Full bathrooms:2
- Half bathrooms:1
- Flooring:Hardwood
- Dining Description:Dining Room
- Bedroom Description:Primary Bedroom
- Basement:Yes
- Basement Description:Full, Outside Entrance
- Living area:1,615 sq. ft.
Heating and cooling
- Heating:Forced Air, Oil
Structure and exterior
- Roof:Pitched, Shingle
- Year built:1950
- Building area:1,615 sq. ft.
- Lot area:0.48 Acres
- Lot Features:Backs to Trees, Front Yard, Partly Wooded, Pond, Rear Yard, Secluded, Sloping, Stream/Creek
- Architectural Style:Cape Cod
- Construction Materials:Stucco
- Foundation Description:Block
- Levels:1 1/2 Story
Schools
- High school:INTERBORO SENIOR
- Middle school:GLENOLDEN
- Elementary school:GLENOLDEN
Utilities
- Water:Public
- Sewer:Public Sewer
Finances and disclosures
- Price:$385,000
- Price per sq. ft.:$238.39
- Tax amount:$8,592 (2026)
Parking
- Parking description:Concrete Driveway, Detached Garage, Garage - Rear Entry, Private
- Garage:Yes
- Garage spaces:2
New listings near 30 S Elmwood Ave
- Open Sun, 10am to 4pmNew
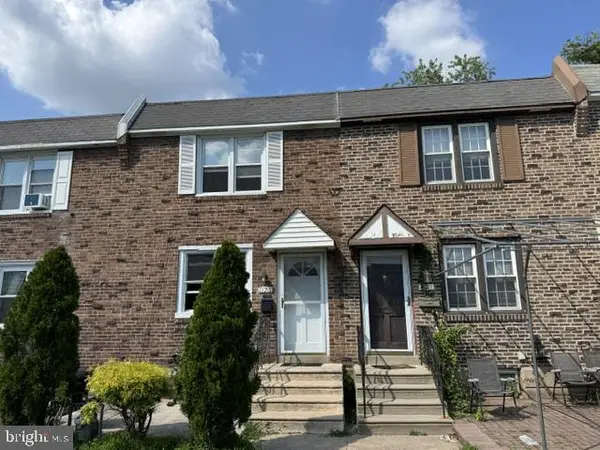 $270,000Active3 beds 2 baths1,448 sq. ft.
1123 Tremont Dr, GLENOLDEN, PA 19036
MLS# PADE2120612Listed by: REALTY MARK ASSOCIATES - New
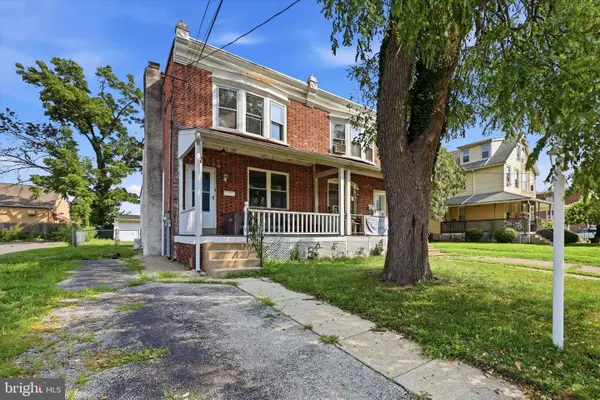 $249,900Active3 beds 2 baths1,360 sq. ft.
6 N Wells Ave, GLENOLDEN, PA 19036
MLS# PADE2120684Listed by: KELLER WILLIAMS REAL ESTATE - MEDIA - Coming SoonOpen Sat, 12 to 1:30pm
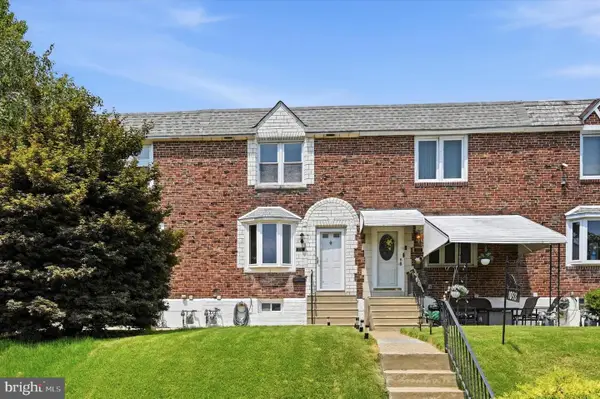 $229,000Coming Soon3 beds 1 baths
1095 N Academy Ave, GLENOLDEN, PA 19036
MLS# PADE2119464Listed by: COMPASS PENNSYLVANIA, LLC  $195,000Active1 beds 2 baths1,210 sq. ft.
3 S Wells Ave, GLENOLDEN, PA 19036
MLS# PADE2113032Listed by: COUNTRY HOME REAL ESTATE, INC.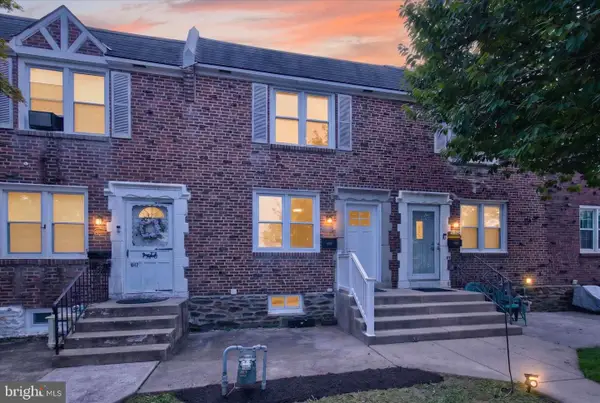 $250,000Pending3 beds 2 baths1,652 sq. ft.
1044 W Ashland Ave, GLENOLDEN, PA 19036
MLS# PADE2120194Listed by: TESLA REALTY GROUP, LLC- Coming Soon
 $224,900Coming Soon3 beds 1 baths
1044 E Academy Ave, GLENOLDEN, PA 19036
MLS# PADE2120230Listed by: HOWARD HANNA REAL ESTATE SERVICES - New
 $747,000Active4 beds 4 baths3,649 sq. ft.
101 S Elmwood Ave, GLENOLDEN, PA 19036
MLS# PADE2119918Listed by: RE/MAX PRIME REAL ESTATE  $199,900Pending2 beds 1 baths1,196 sq. ft.
621 Beech Ave, GLENOLDEN, PA 19036
MLS# PADE2120072Listed by: CG REALTY, LLC $129,900Active2 beds 2 baths832 sq. ft.
355 Hibbs Ave, GLENOLDEN, PA 19036
MLS# PADE2118318Listed by: KELLER WILLIAMS REAL ESTATE - MEDIA


Protect your home and budget from life's surprises with an Assurant Home Warranty, backed by a partner that supports you through every step of homeownership. Explore Plans.
©2026 Century 21 Real Estate LLC. All rights reserved. CENTURY 21®, the CENTURY 21 Logo and C21® are service marks owned by Century 21 Real Estate LLC. Century 21 Real Estate LLC fully supports the principles of the Fair Housing Act and the Equal Opportunity Act. Each office is independently owned and operated. Listing information is deemed reliable but not guaranteed accurate.