
822 Park Dr, Glenolden, PA 19036
Local realty services provided by:CENTURY 21 Norris - Valley Forge
822 Park Dr,Glenolden, PA 19036
$199,900
- 3 Beds
- 1 Baths
- 1,328 sq. ft.
- Townhouse
- Coming Soon
Upcoming open houses
- Sat, Nov 0712:00 pm - 03:00 pm
Listed by: taralyn hendricks, heather mcginnis
Office: keller williams main line
MLS#:PADE2126280
Source:BRIGHTMLS
Price summary
- Price:$199,900
- Price per sq. ft.:$150.53
About this home
Exceptional Investment Opportunity in Briarcliffe Rows! Discover the potential of this desirable end-row home situated on one of the largest lots in the neighborhood, including an additional rear lot that is part of the property! Whether you're an investor looking for your next project or a buyer ready to renovate and make a home your own, this property offers tremendous possibilities. Features include a spacious first-floor family room, a finished basement providing additional living space, central air conditioning, and replacement windows throughout. The expansive yard and additional rear lot offer a rare amount of outdoor space with endless possibilities. With its desirable end-row location, generous lot size, and renovation potential, this property presents an exciting opportunity to add value and build equity. Property is being sold strictly AS-IS, with the buyer responsible for all repairs and any required certifications. Bring your vision and unlock the potential of this unique investment opportunity!...
Contact an agent
Home facts
- Year built:1954
- Subdivision & Development:BRIARCLIFFE
- Listing ID #:PADE2126280
- Updated:November 05, 2026 at 02:52 PM
Rooms and interior
- Bedrooms:3
- Total bathrooms:1
- Full bathrooms:1
- Flooring:Fully Carpeted, Laminated
- Dining Description:Combination Dining/Living, Dining Area, Dining Room
- Kitchen Description:Carpet, Kitchen - Eat-In, Oven - Single, Oven/Range - Gas, Refrigerator, Water Heater
- Bedroom Description:Carpet, Primary Bedroom
- Basement:Yes
- Basement Description:Full, Fully Finished
- Living area:1,328 sq. ft.
Heating and cooling
- Cooling:Central A/C
- Heating:Forced Air, Natural Gas
Structure and exterior
- Roof:Shingle
- Year built:1954
- Building area:1,328 sq. ft.
- Lot area:0.13 Acres
- Lot Features:Front Yard, Level, Rear Yard, SideYard(s)
- Construction Materials:Brick
- Exterior Features:Patio(s), Sidewalks, Street Lights
- Foundation Description:Concrete Perimeter
- Levels:2 Stories
Utilities
- Water:Public
- Sewer:Public Sewer
Finances and disclosures
- Price:$199,900
- Price per sq. ft.:$150.53
- Tax amount:$6,528 (2026)
Features and amenities
- Laundry features:Dryer, Laundry, Washer
- Amenities:Carpet, Ceiling Fan(s)
Parking
- Parking description:Attached Garage, Concrete Driveway, Garage - Rear Entry
- Garage:Yes
- Garage spaces:1
New listings near 822 Park Dr
- New
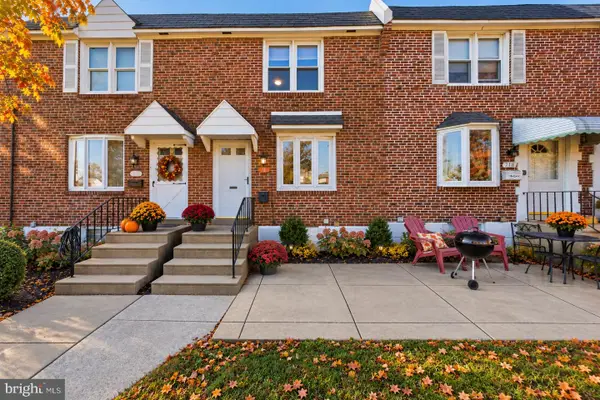 $249,900Active3 beds 1 baths1,402 sq. ft.
716 Crescent Dr, GLENOLDEN, PA 19036
MLS# PADE2126896Listed by: REAL OF PENNSYLVANIA - Open Sun, 12 to 3pmNew
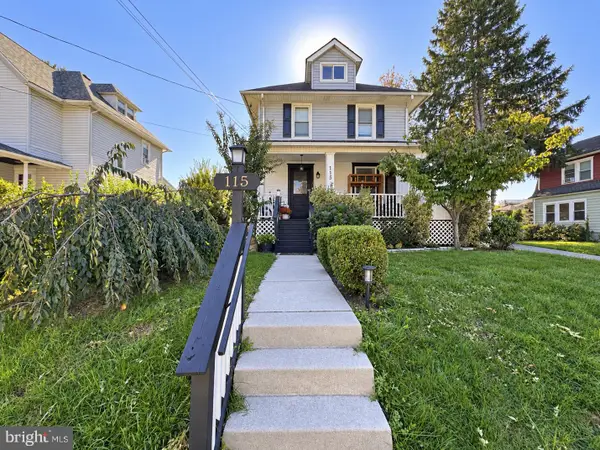 $369,999Active3 beds 2 baths1,750 sq. ft.
115 N Scott Ave, GLENOLDEN, PA 19036
MLS# PADE2126698Listed by: LONG & FOSTER REAL ESTATE, INC. - New
 $287,000Active3 beds 2 baths920 sq. ft.
105 W Knowles Avenue Ave, GLENOLDEN, PA 19036
MLS# PADE2126324Listed by: LONG & FOSTER REAL ESTATE, INC. 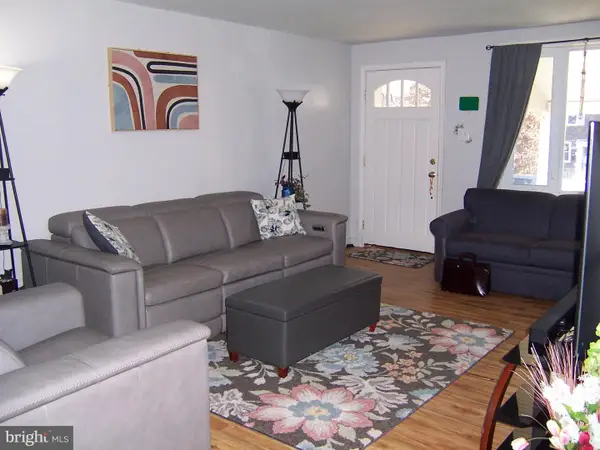 $267,500Active3 beds 2 baths1,410 sq. ft.
317 Spruce St, GLENOLDEN, PA 19036
MLS# PADE2126096Listed by: BHHS FOX & ROACH WAYNE-DEVON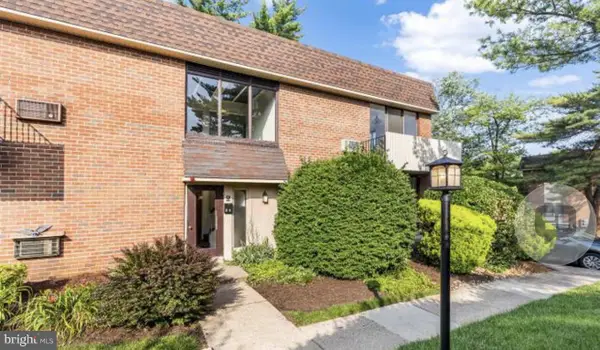 $85,000Active1 beds 1 baths635 sq. ft.
100 E Glenolden Ave E #r-19, GLENOLDEN, PA 19036
MLS# PADE2126064Listed by: KELLER WILLIAMS MAIN LINE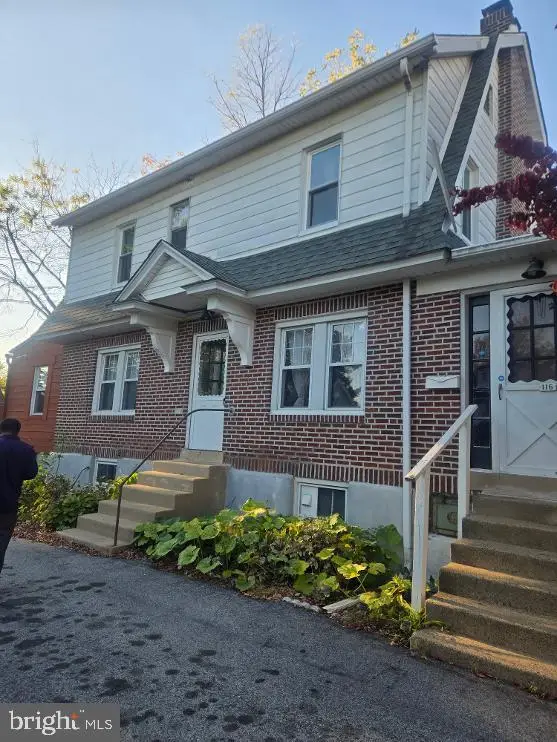 $367,000Active4 beds 2 baths1,880 sq. ft.
116 W Cooke Ave, GLENOLDEN, PA 19036
MLS# PADE2126166Listed by: KOYAN REAL ESTATE AND PROPERTY MANAGEMENT INC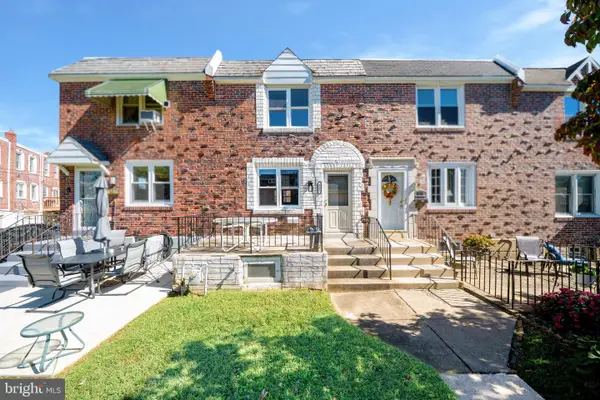 $268,000Active3 beds 2 baths1,360 sq. ft.
817 Hillcrest Dr, GLENOLDEN, PA 19036
MLS# PADE2126138Listed by: HOME VISTA REALTY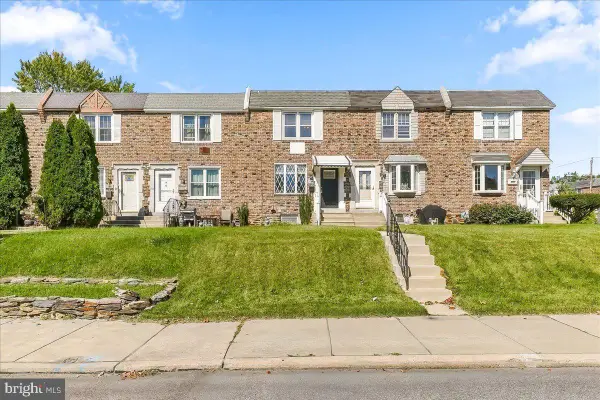 $263,450Active3 beds 2 baths1,152 sq. ft.
404 Westbridge Rd, GLENOLDEN, PA 19036
MLS# PADE2125640Listed by: PROPERTY GAINES, INC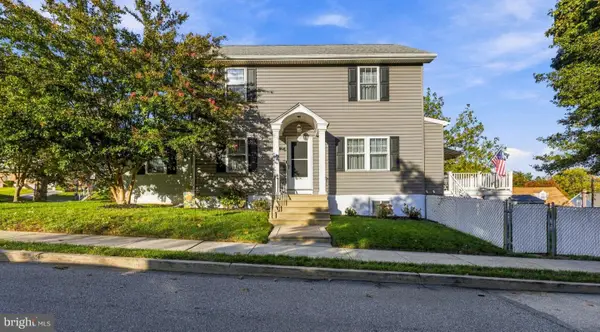 $395,000Pending3 beds 2 baths2,089 sq. ft.
514 Sylvan Ave, GLENOLDEN, PA 19036
MLS# PADE2125998Listed by: KELLER WILLIAMS REAL ESTATE - WEST CHESTER


Protect your home and budget from life's surprises with an Assurant Home Warranty, backed by a partner that supports you through every step of homeownership. Explore Plans.
©2026 Century 21 Real Estate LLC. All rights reserved. CENTURY 21®, the CENTURY 21 Logo and C21® are service marks owned by Century 21 Real Estate LLC. Century 21 Real Estate LLC fully supports the principles of the Fair Housing Act and the Equal Opportunity Act. Each office is independently owned and operated. Listing information is deemed reliable but not guaranteed accurate.