
208 Amherst Rd, Glenshaw, PA 15116
Local realty services provided by:CENTURY 21 Rise Realty
Listed by: kathy merriman
Office: keller williams realty
MLS#:1782016
Source:PA_WPN
Price summary
- Price:$299,900
- Price per sq. ft.:$236.14
About this home
Lovingly maintained by the same family since it was built 65 years ago, this 3 bedroom, 2.5 bath ranch in Shaler Township reflects decades of care. Mature landscaping, a brick and stone exterior, and a covered front porch welcome you inside, where a spacious, sunlit living room opens to the dining room. The updated eat-in kitchen features newer stainless steel appliances, granite countertops, and flooring along with plenty of cabinet space. Beautiful hardwood floors are exposed in the bedrooms and continue beneath the main level carpeting. The primary bedroom includes a private half bath, with a full bath off the hall. Downstairs, a generous family room with a striking brick fireplace offers room to relax, gather, or enjoy a game night. Sliding glass doors lead to a spacious enclosed patio where you can enjoy fresh air and backyard views, even on a rainy day. A second full bath, laundry area, and plentiful storage complete the lower level. A two car garage and expansive concrete driveway provide ample parking, and the furnace, central air, and hot water tank have all been recently updated. Conveniently located near Route 8, this exceptionally cared for home is ready to enjoy, with room to add your own style along the way....
Contact an agent
Home facts
- Year built:1960
- Listing ID #:1782016
- Added:1 day(s) ago
- Updated:November 04, 2026 at 07:11 PM
Rooms and interior
- Bedrooms:3
- Total bathrooms:3
- Full bathrooms:2
- Half bathrooms:1
- Rooms Total:7
- Flooring:Carpet, Hardwood, Vinyl
- Kitchen Description:Dishwasher, Disposal, Microwave, Refrigerator, Stove
- Basement:Yes
- Basement Description:FInished, Walk Out Access
- Living area:1,270 sq. ft.
Heating and cooling
- Cooling:Central Air, Electric
- Heating:Gas
- Central air:Yes
Structure and exterior
- Roof:Asphalt
- Year built:1960
- Building area:1,270 sq. ft.
- Lot area:0.21 Acres
- Architectural Style:Ranch
- Construction Materials:Brick, Stone
Utilities
- Water:Public
Finances and disclosures
- Price:$299,900
- Price per sq. ft.:$236.14
- Tax amount:$5,345
Features and amenities
- Laundry features:Dryer, Washer
- Amenities:Some Electric Appliances
Parking
- Total parking spaces:2
- Garage:Yes
 Last Updated November 4, 2026. Information deemed reliable but not guaranteed. Information is provided exclusively for consumers' personal, non-commercial use and may not be used for any purpose other than to identify prospective properties consumers may be interested in purchasing.
New listings near 208 Amherst Rd
- New
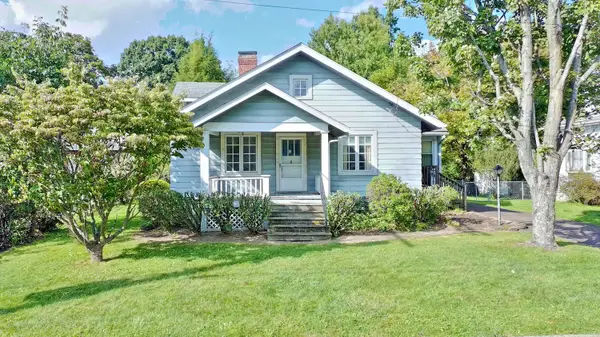 $299,900Active4 beds 2 baths1,786 sq. ft.
107 Grandview Ave., Glenshaw, PA 15116
MLS# 1781513Listed by: HOWARD HANNA REAL ESTATE SERVICES - New
 $289,000Active3 beds 1 baths1,248 sq. ft.
1089 Saxonburg Blvd, Glenshaw, PA 15116
MLS# 1781445Listed by: BERKSHIRE HATHAWAY THE PREFERRED REALTY - New
 $289,999Active3 beds 3 baths1,616 sq. ft.
133 Bridle Rd, Glenshaw, PA 15116
MLS# 1779686Listed by: SHTIL GROUP 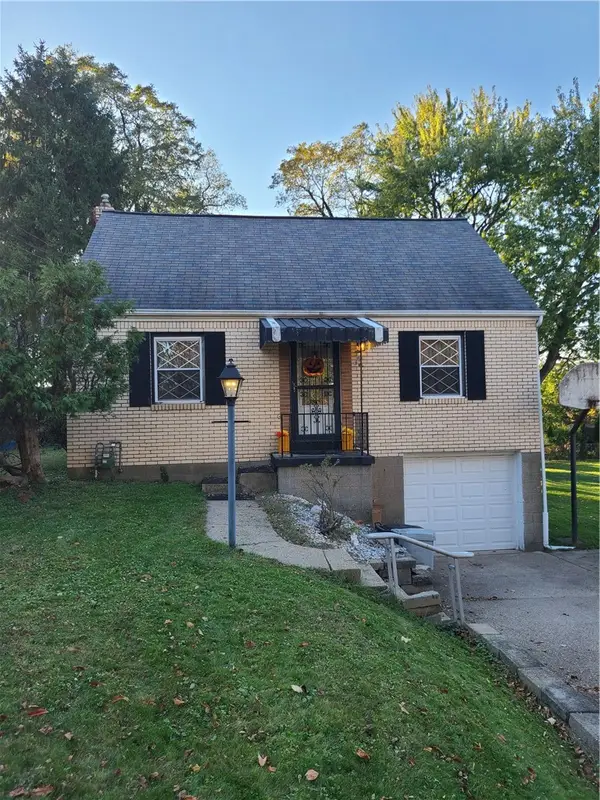 $199,900Active3 beds 2 baths
149 Ida Drive, Glenshaw, PA 15116
MLS# 1780666Listed by: C.W. EIDENMILLER, INC $395,000Active3 beds 3 baths1,692 sq. ft.
2504 Autumnwood Dr, Glenshaw, PA 15116
MLS# 1780108Listed by: COLDWELL BANKER REALTY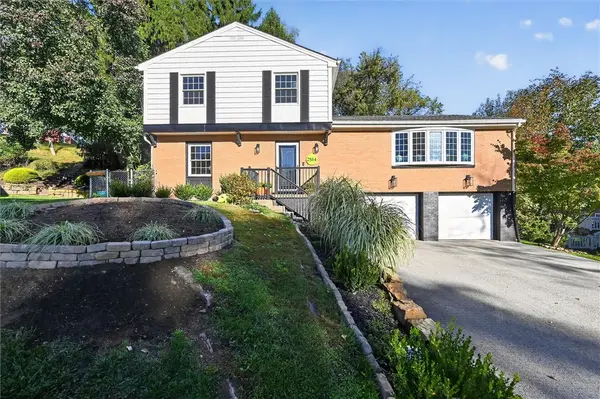 $449,000Pending4 beds 3 baths2,157 sq. ft.
2514 Springwood Drive, Glenshaw, PA 15116
MLS# 1779807Listed by: COMPASS PENNSYLVANIA, LLC $265,000Active3 beds 1 baths1,243 sq. ft.
1405 N Spring Street, Glenshaw, PA 15116
MLS# 1778298Listed by: BERKSHIRE HATHAWAY THE PREFERRED REALTY $275,000Pending5 beds 2 baths2,070 sq. ft.
1818 Middle Rd, Glenshaw, PA 15116
MLS# 1780092Listed by: RE/MAX SELECT REALTY $400,000Pending3 beds 3 baths1,472 sq. ft.
619 Northaven Circle, Glenshaw, PA 15116
MLS# 1779518Listed by: BERKSHIRE HATHAWAY THE PREFERRED REALTY


Protect your home and budget from life's surprises with an Assurant Home Warranty, backed by a partner that supports you through every step of homeownership. Explore Plans.
©2026 Century 21 Real Estate LLC. All rights reserved. CENTURY 21®, the CENTURY 21 Logo and C21® are service marks owned by Century 21 Real Estate LLC. Century 21 Real Estate LLC fully supports the principles of the Fair Housing Act and the Equal Opportunity Act. Each office is independently owned and operated. Listing information is deemed reliable but not guaranteed accurate.