
1108 Cromwell Rd, Glenside, PA 19038
Local realty services provided by:CENTURY 21 Above and Beyond
1108 Cromwell Rd,Glenside, PA 19038
$685,000
- 4 Beds
- 2 Baths
- - sq. ft.
- Single family
- Sold
Listed by: laura turner
Office: exp realty, llc.
MLS#:PAMC2180622
Source:BRIGHTMLS
Sorry, we are unable to map this address
Price summary
- Price:$685,000
About this home
Welcome to this beautifully renovated and expanded 4-bedroom, 2 full bath ranch home situated on an exceptional half-acre property (one of the largest lots in the neighborhood) in desirable Glenside, Pennsylvania. Thoughtfully updated throughout, this completely move-in ready one floor home combines modern style, flexible living space, and an unbeatable location. The inviting front porch sets the tone for the entrance. The open foyer steps in to the expansive family room with a wood burning fireplace, beautiful built ins, ample space for extended seating and french doors that lead to the additional bonus space. The heart of this home is the stunning open-concept kitchen featuring quartz countertops, recessed and glass pendant lighting, stainless steel appliances including a range with 4 gas burners and a griddle with upgraded grate insert, an expansive center island with seating, and additional dining space perfect for entertaining and everyday living. The spacious layout flows seamlessly into the main living areas, creating a bright and inviting atmosphere with plenty of natural light. The renovated primary bathroom offers a fresh, modern retreat, while four generously sized bedrooms and an additional oversized bonus room with French doors provide incredible flexibility for a playroom, home office, gym, media room, or bar/lounge space. Step outside to enjoy the private landscaped and fenced backyard oasis complete with a patio/grill area, expanded outdoor dining and firepit areas, shed, hammock and professionally installed café lighting — ideal for relaxing evenings or entertaining guests! This walkable neighborhood is close to Downtown Chestnut Hill, two train stations, parks and close proximity to elementary, middle, and high schools, as well as several prestigious private schools. Convenient access to Route 309, the Pennsylvania Turnpike, and just 30 minutes from Center City Philadelphia and 20 min (6 miles) to Conshohocken make commuting effortless. This is a rare opportunity to own a turnkey home with exceptional indoor and outdoor living space in one of the area's most convenient and sought-after historic locations. Schedule a private showing today!...
Contact an agent
Home facts
- Year built:1952
- Listing ID #:PAMC2180622
- Added:54 day(s) ago
- Updated:July 16, 2026 at 06:03 AM
Rooms and interior
- Bedrooms:4
- Total bathrooms:2
- Full bathrooms:2
- Kitchen Description:Breakfast Area, Built-In Range, Built-Ins, Dishwasher, Disposal, Exhaust Fan, Kitchen - Gourmet, Kitchen - Island, Kitchen - Table Space, Oven - Single, Range Hood, Recessed Lighting, Refrigerator, Stainless Steel Appliances, Upgraded Countertops
- Bedroom Description:Walk In Closet(s)
Heating and cooling
- Cooling:Central A/C
- Heating:Forced Air, Natural Gas
Structure and exterior
- Roof:Asphalt
- Year built:1952
- Architectural Style:Ranch/Rambler
- Construction Materials:Stone, Vinyl Siding
- Exterior Features:Exterior Lighting, Gutter System, Patio(s)
- Foundation Description:Slab
- Levels:1 Story
Utilities
- Water:Public
- Sewer:Public Sewer
Finances and disclosures
- Price:$685,000
- Tax amount:$7,441 (2025)
Features and amenities
- Laundry features:Dryer, Dryer - Front Loading, Washer, Washer - Front Loading, Washer/Dryer Stacked
- Amenities:Attic, Built-Ins, Cable TV, Ceiling Fan(s), Exterior Cameras, Natural Gas Available, Recessed Lighting, Window Treatments
Parking
- Parking description:Paved Driveway
New listings near 1108 Cromwell Rd
- Coming Soon
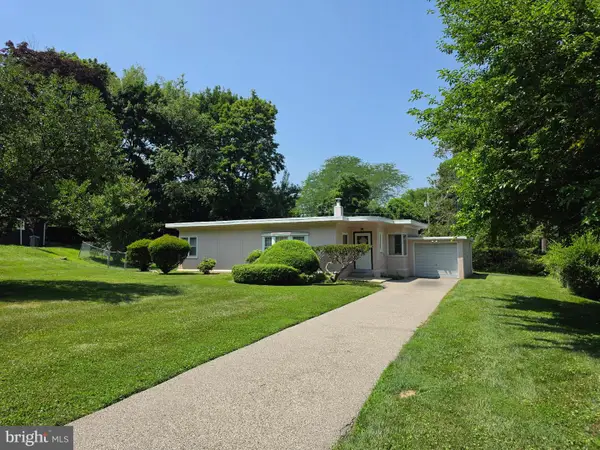 $374,900Coming Soon3 beds 1 baths
8202 Gladstone Rd, GLENSIDE, PA 19038
MLS# PAMC2187716Listed by: HOMESTARR REALTY - Coming Soon
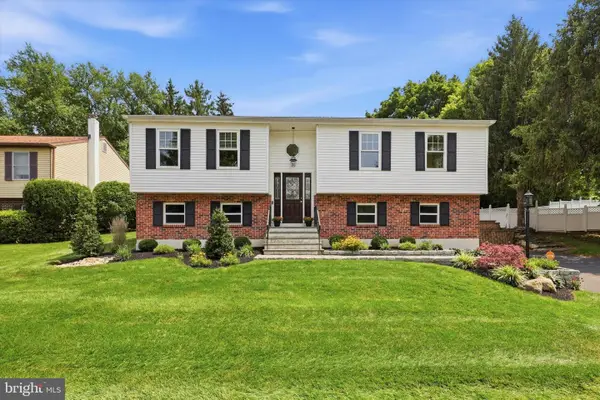 $589,900Coming Soon3 beds 3 baths
737 Vance Dr, GLENSIDE, PA 19038
MLS# PAMC2187860Listed by: RE/MAX CENTRE REALTORS - New
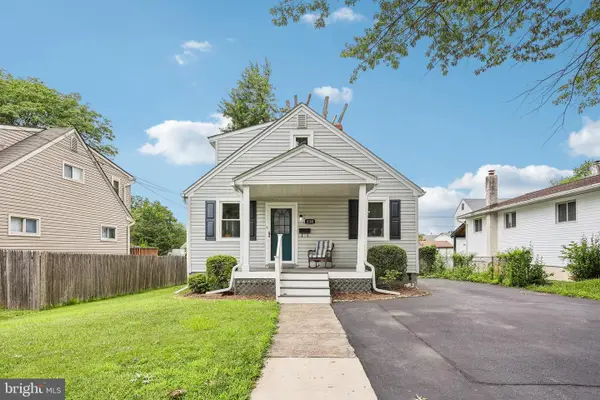 $449,900Active3 beds 1 baths1,505 sq. ft.
830 Penn Ave, GLENSIDE, PA 19038
MLS# PAMC2186664Listed by: BHHS FOX & ROACH-BLUE BELL - Open Sat, 11am to 1pmNew
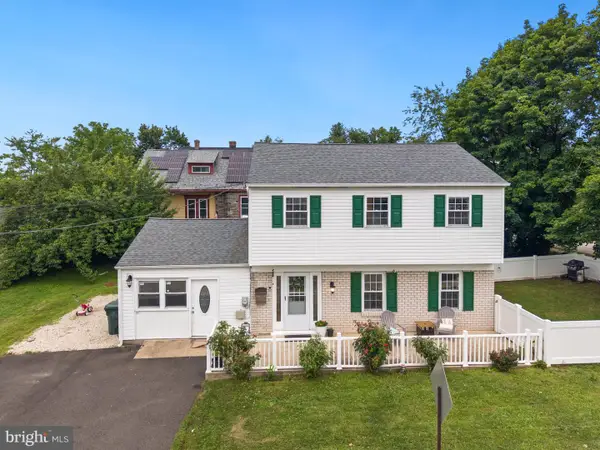 $484,900Active3 beds 2 baths1,508 sq. ft.
154 Central Ave, GLENSIDE, PA 19038
MLS# PAMC2187444Listed by: HONEST REAL ESTATE - New
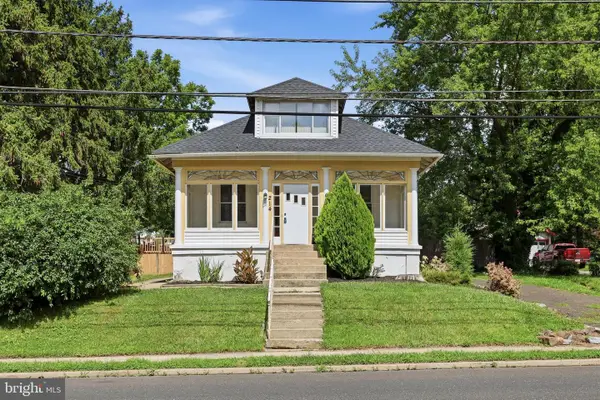 $379,900Active3 beds 1 baths1,497 sq. ft.
214 N Hills Ave, GLENSIDE, PA 19038
MLS# PAMC2187038Listed by: RE/MAX CENTRAL - LANSDALE - Coming SoonOpen Sat, 12 to 2pm
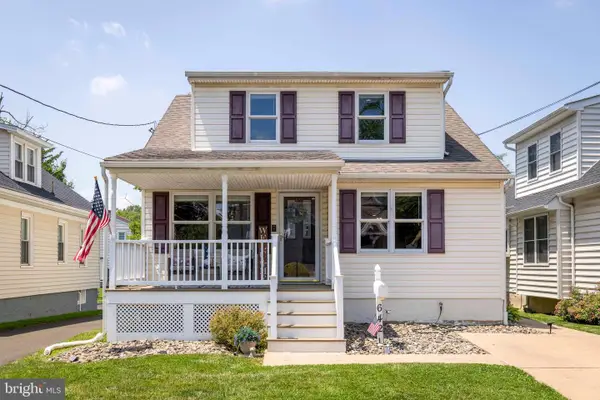 $465,000Coming Soon4 beds 2 baths
642 Harrison Ave, GLENSIDE, PA 19038
MLS# PAMC2186936Listed by: QUINN & WILSON, INC. - New
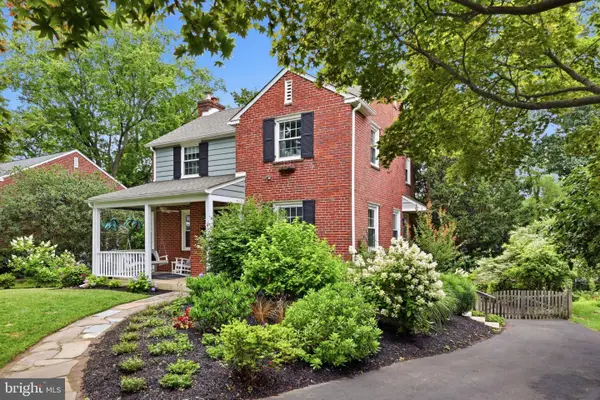 $499,000Active3 beds 2 baths1,416 sq. ft.
517 Lindley Rd, GLENSIDE, PA 19038
MLS# PAMC2187056Listed by: KELLER WILLIAMS REALTY DEVON-WAYNE - New
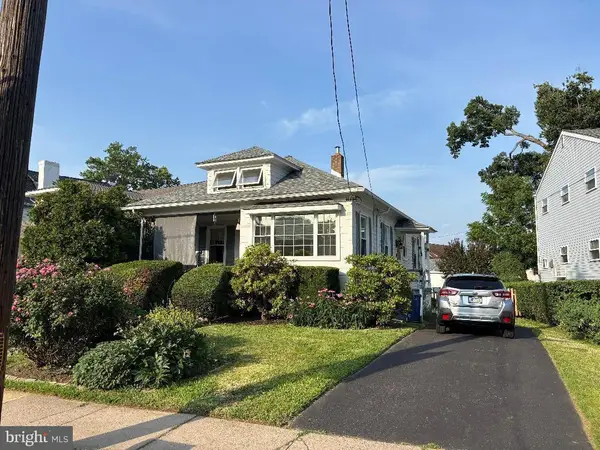 $425,000Active3 beds 1 baths1,365 sq. ft.
385 N Keswick Ave, GLENSIDE, PA 19038
MLS# PAMC2186800Listed by: THE REALTY GROUP INC 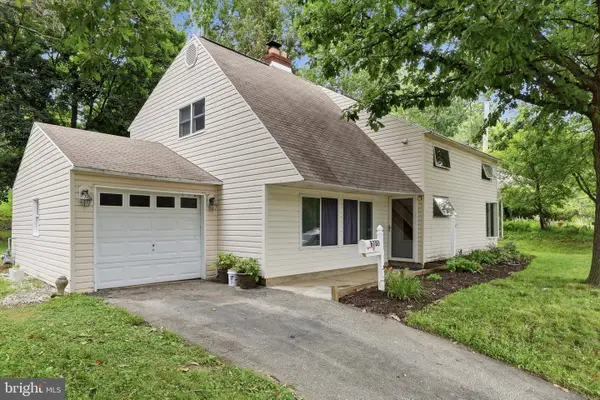 $525,000Active5 beds 2 baths2,477 sq. ft.
8703 Patton Rd, GLENSIDE, PA 19038
MLS# PAMC2186414Listed by: KELLER WILLIAMS REAL ESTATE-BLUE BELL $275,000Pending4 beds -- baths2,240 sq. ft.
519 Bethlehem Pike, GLENSIDE, PA 19038
MLS# PAMC2185766Listed by: BHHS FOX & ROACH-JENKINTOWN


Protect your home and budget from life's surprises with an Assurant Home Warranty, backed by a partner that supports you through every step of homeownership. Explore Plans.
©2026 Century 21 Real Estate LLC. All rights reserved. CENTURY 21®, the CENTURY 21 Logo and C21® are service marks owned by Century 21 Real Estate LLC. Century 21 Real Estate LLC fully supports the principles of the Fair Housing Act and the Equal Opportunity Act. Each office is independently owned and operated. Listing information is deemed reliable but not guaranteed accurate.