
385 N Keswick Ave, Glenside, PA 19038
Local realty services provided by:CENTURY 21 New Millennium
385 N Keswick Ave,Glenside, PA 19038
$425,000
- 3 Beds
- 1 Baths
- 1,365 sq. ft.
- Single family
- Pending
Listed by: rachael l razzi
Office: the realty group inc
MLS#:PAMC2186800
Source:BRIGHTMLS
Price summary
- Price:$425,000
- Price per sq. ft.:$311.36
About this home
Nestled in the charming Glenside neighborhood, this delightful bungalow-style residence displays warmth and character. As you step inside, you are greeted by a cozy layout. The heart of the home features a welcoming living area, perfect for gatherings or quiet evenings. The kitchen, while ready for your personal touch, offers space for culinary creativity. The adjoining dining area provides a setting for shared moments, whether it's a casual breakfast or a festive dinner party. With three bedrooms, each room offers a unique charm, allowing for personalization that reflects your individual style. The driveway provides convenient off-street parking, making it easy for guests to visit. The basement, accessible from both inside and outside, offers endless possibilities-whether you envision a home office or additional storage space, the choice is yours. Located in the desirable Glenside community, enjoy nearby parks, local shops, and dining options, all while being just a short drive from the heart of the city. This property is being sold AS-IS....
Contact an agent
Home facts
- Year built:1950
- Listing ID #:PAMC2186800
- Added:14 day(s) ago
- Updated:July 22, 2026 at 03:42 AM
Rooms and interior
- Bedrooms:3
- Total bathrooms:1
- Full bathrooms:1
- Basement:Yes
- Basement Description:Interior Access, Outside Entrance
- Living area:1,365 sq. ft.
Heating and cooling
- Cooling:Central A/C
- Heating:Forced Air, Natural Gas
Structure and exterior
- Year built:1950
- Building area:1,365 sq. ft.
- Lot area:0.15 Acres
- Architectural Style:Bungalow, Ranch/Rambler
- Levels:1 Story
Schools
- High school:ABINGTON SENIOR
- Middle school:ABINGTON JUNIOR HIGH SCHOOL
Utilities
- Water:Public
- Sewer:Public Sewer
Finances and disclosures
- Price:$425,000
- Price per sq. ft.:$311.36
- Tax amount:$5,932 (2026)
Parking
- Parking description:Asphalt Driveway, Off Street
New listings near 385 N Keswick Ave
- Coming SoonOpen Fri, 4 to 6pm
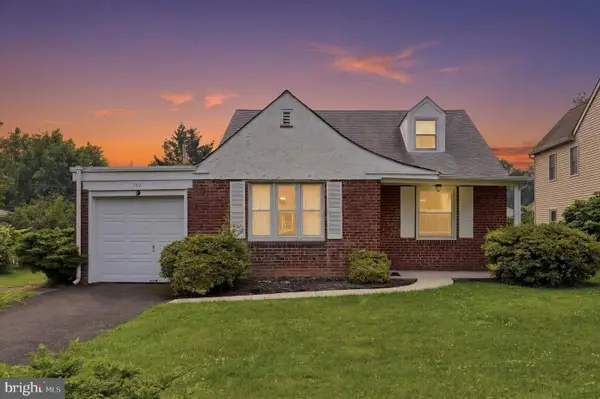 $410,000Coming Soon3 beds 1 baths
727 Cottage Rd, GLENSIDE, PA 19038
MLS# PAMC2188030Listed by: KELLER WILLIAMS REAL ESTATE-BLUE BELL - Open Sun, 11am to 1pmNew
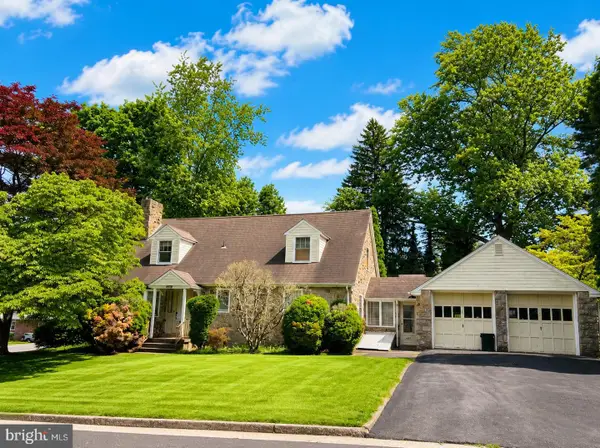 $474,900Active3 beds 5 baths2,036 sq. ft.
651 Crescent Ave, GLENSIDE, PA 19038
MLS# PAMC2188070Listed by: RE/MAX KEYSTONE 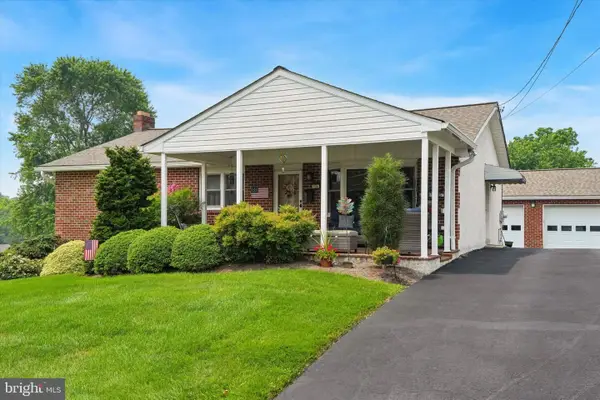 $525,000Pending3 beds 3 baths1,441 sq. ft.
906 H Ave, GLENSIDE, PA 19038
MLS# PAMC2188084Listed by: HOWARD HANNA REAL ESTATE SERVICES- New
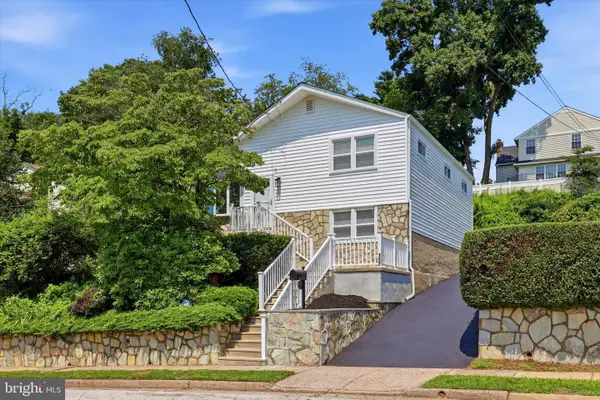 $525,000Active3 beds 2 baths1,620 sq. ft.
152 Egerton Ave #, GLENSIDE, PA 19038
MLS# PAMC2187700Listed by: COLDWELL BANKER REALTY - New
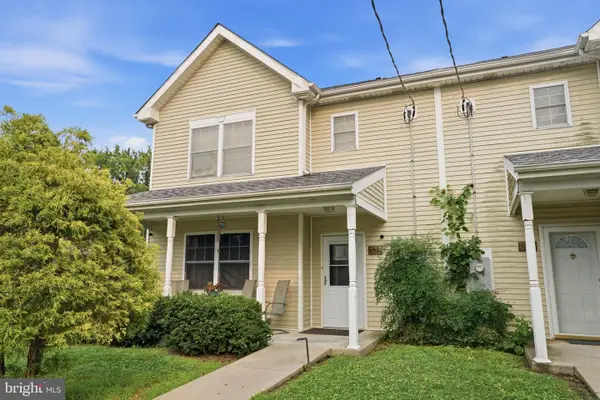 $355,000Active3 beds 2 baths1,324 sq. ft.
335 Linden Ave, GLENSIDE, PA 19038
MLS# PAMC2185322Listed by: KELLER WILLIAMS REAL ESTATE-LANGHORNE - Coming SoonOpen Sun, 2 to 4pm
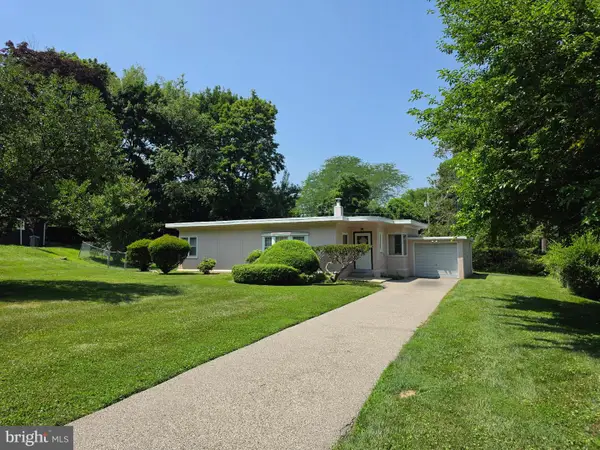 $374,900Coming Soon3 beds 1 baths
8202 Gladstone Rd, GLENSIDE, PA 19038
MLS# PAMC2187716Listed by: HOMESTARR REALTY - New
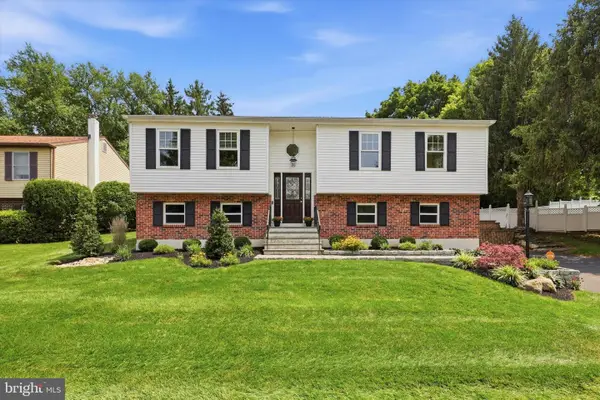 $589,900Active3 beds 3 baths2,444 sq. ft.
737 Vance Dr, GLENSIDE, PA 19038
MLS# PAMC2187860Listed by: RE/MAX CENTRE REALTORS - New
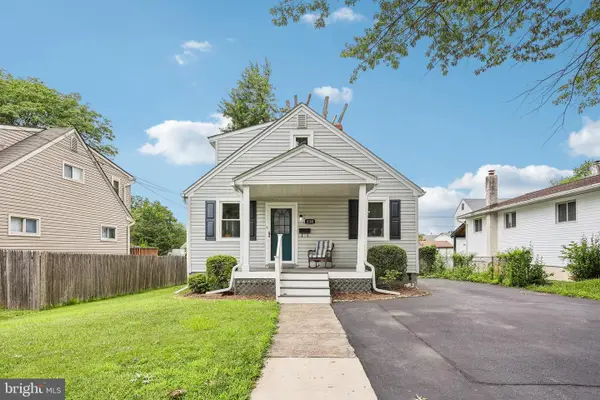 $449,900Active3 beds 1 baths1,505 sq. ft.
830 Penn Ave, GLENSIDE, PA 19038
MLS# PAMC2186664Listed by: BHHS FOX & ROACH-BLUE BELL - New
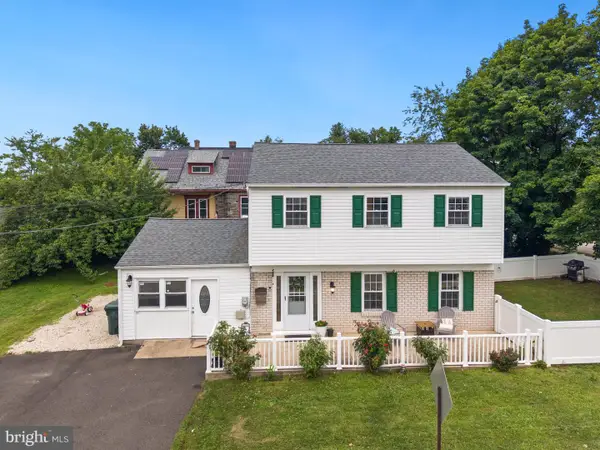 $484,900Active3 beds 2 baths1,508 sq. ft.
154 Central Ave, GLENSIDE, PA 19038
MLS# PAMC2187444Listed by: HONEST REAL ESTATE 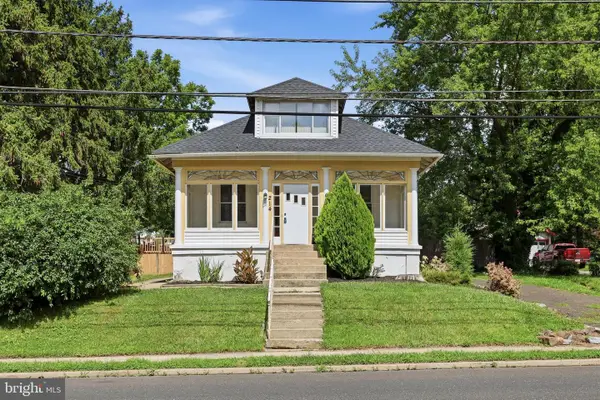 $379,900Pending3 beds 1 baths1,497 sq. ft.
214 N Hills Ave, GLENSIDE, PA 19038
MLS# PAMC2187038Listed by: RE/MAX CENTRAL - LANSDALE


Protect your home and budget from life's surprises with an Assurant Home Warranty, backed by a partner that supports you through every step of homeownership. Explore Plans.
©2026 Century 21 Real Estate LLC. All rights reserved. CENTURY 21®, the CENTURY 21 Logo and C21® are service marks owned by Century 21 Real Estate LLC. Century 21 Real Estate LLC fully supports the principles of the Fair Housing Act and the Equal Opportunity Act. Each office is independently owned and operated. Listing information is deemed reliable but not guaranteed accurate.