
719 Maple Ave, Glenside, PA 19038
Local realty services provided by:CENTURY 21 Downtown
719 Maple Ave,Glenside, PA 19038
$575,000
- 5 Beds
- 3 Baths
- - sq. ft.
- Single family
- Sold
Listed by: michele cushing
Office: exp realty, llc.
MLS#:PAMC2193852
Source:BRIGHTMLS
Sorry, we are unable to map this address
Price summary
- Price:$575,000
About this home
Enjoy the perfect balance of turn-key living, residential comfort, and incredible convenience. Located just a block and a half from the scenic walking trails of the Ardsley Bird & Wildlife Sanctuary and close to fantastic neighborhood playgrounds, this fully updated home offers an unmatched lifestyle. Commuters will love being minutes from the Ardsley Train Station, while Keswick Village's historic theater, dining, and boutique shops are just a quick 5-minute drive away.
Situated in one of Glenside’s most sought-after neighborhoods, this updated 5-bedroom, 3-bath home perfectly blends extensive interior renovations with comfortable, flexible living. The sunroom welcomes you with abundant natural light and a built-in desk, creating an ideal home office. A stylish barn door opens to the spacious living room, anchored by a beautiful picture window and a cozy gas fireplace.The open-concept, fully renovated eat-in kitchen features brand-new stainless steel appliances, almond-colored Florida linen ceramic tile, Calcutta Fioressa countertops, and generous cabinetry. The main-level layout includes two bedrooms and a remodeled full bath boasting a large soaker tub.
Upstairs, fresh new carpeting leads to three additional spacious bedrooms and a stunningly renovated full bath complete with a double-sink vanity and a second soaker tub.Fresh paint extends through the entire interior and exterior of the home. The expansive basement offers a half-finished area ideal for a media room or playroom, alongside an unfinished side featuring ample storage, laundry facilities, and a third full bath with a stall shower.
Major improvements provide peace of mind, including a 2022 roof, 2022 heater, and a brand-new 2026 pool pump.
Outside, your backyard oasis awaits on an oversized lot. Enjoy summer days by the above-ground pool, or relax on the large deck under the metal canopy and gazebo. The fenced yard also includes a garden and a versatile storage shed/cabana. A one-car garage, under-sunroom storage, and a three-car driveway complete this turn-key property.
Schedule your tour today to experience this fully updated home and exceptional Glenside location firsthand!...
Contact an agent
Home facts
- Year built:1958
- Subdivision & Development:ARDSLEY
- Listing ID #:PAMC2193852
- Added:33 day(s) ago
- Updated:October 12, 2026 at 06:01 AM
Rooms and interior
- Bedrooms:5
- Total bathrooms:3
- Full bathrooms:3
- Rooms Total:13
- Flooring:Carpet, Ceramic Tile, Hardwood
- Kitchen Description:Built-In Microwave, Built-Ins, Carpet, Dishwasher, Disposal, Kitchen - Eat-In, Kitchen - Table Space, Oven/Range - Gas, Recessed Lighting, Refrigerator, Stainless Steel Appliances, Upgraded Countertops, Water Heater
- Bedroom Description:Carpet, Entry Level Bedroom
- Basement:Yes
- Basement Description:Daylight, Full, Garage Access, Interior Access, Partial, Partially Finished, Walkout Level, Windows
Heating and cooling
- Cooling:Central A/C
- Heating:Forced Air, Natural Gas
Structure and exterior
- Roof:Asphalt
- Year built:1958
- Lot Features:Front Yard, Rear Yard, SideYard(s), Vegetation Planting
- Architectural Style:Cape Cod
- Construction Materials:Stucco
- Exterior Features:Chimney Cap(s), Deck(s), Gutter System, Outbuilding(s), Patio(s), Sidewalks, Stone Retaining Walls, Street Lights
- Foundation Description:Concrete Perimeter
- Levels:2 Stories
Schools
- High school:ABINGTON
- Middle school:ABINGTON JUNIOR
- Elementary school:COPPER BEECH E.S.
Utilities
- Water:Public
- Sewer:Public Sewer
Finances and disclosures
- Price:$575,000
- Tax amount:$6,369 (2026)
Features and amenities
- Laundry features:Dryer - Front Loading, Dryer - Gas, Has Laundry, Washer - Front Loading
- Amenities:200+ Amp Service, Attic, Bay/Bow Windows, Built-Ins, Carbon Monoxide Detector(s), Carpet, Ceiling Fan(s), Recessed Lighting, Replacement Windows, Smoke Detector, Window Treatments
- Pool features:Above Ground
Parking
- Parking description:Attached Garage, Concrete Driveway, Garage - Front Entry, Garage Door Opener, Inside Access
- Garage:Yes
- Garage spaces:1
New listings near 719 Maple Ave
- Coming Soon
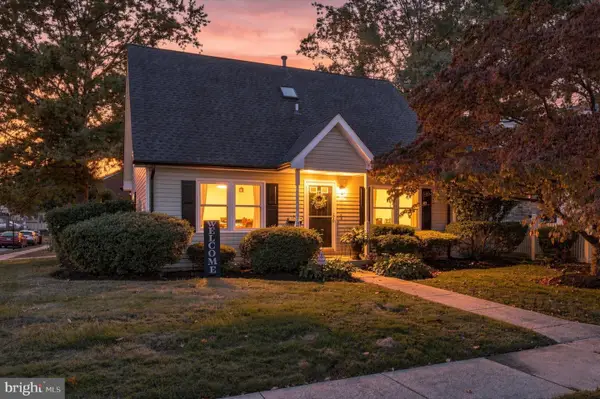 $535,000Coming Soon3 beds 3 baths2,247 sq. ft.
2200 Menlo Ave #, GLENSIDE, PA 19038
MLS# PAMC2197144Listed by: KELLER WILLIAMS REAL ESTATE-BLUE BELL - Coming SoonOpen Sat, 12 to 2pm
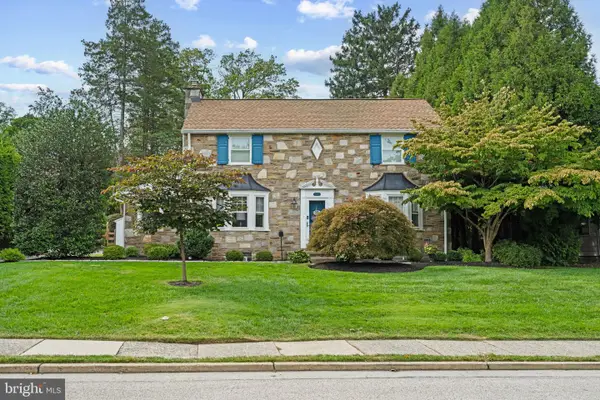 $650,000Coming Soon4 beds 5 baths2,534 sq. ft.
240 S Lynwood Ave, GLENSIDE, PA 19038
MLS# PAMC2196304Listed by: EXP REALTY, LLC - Coming SoonOpen Sat, 1 to 3pm
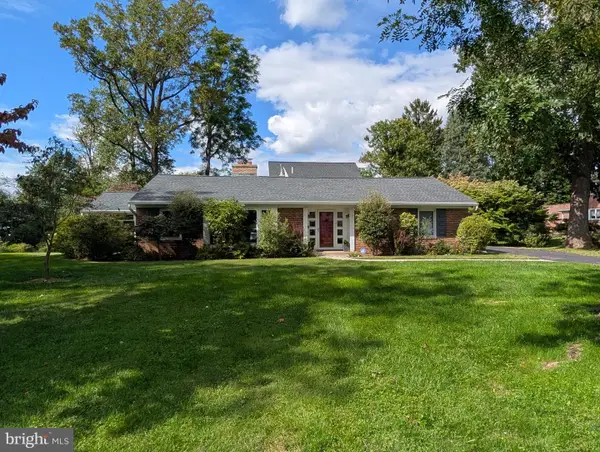 $625,000Coming Soon3 beds 2 baths2,181 sq. ft.
710 Sunset Rd, GLENSIDE, PA 19038
MLS# PAMC2196256Listed by: BHHS FOX & ROACH-BLUE BELL - New
 $75,000Active0.11 Acres
122 Logan Ave #, GLENSIDE, PA 19038
MLS# PAMC2196680Listed by: KELLER WILLIAMS MAIN LINE 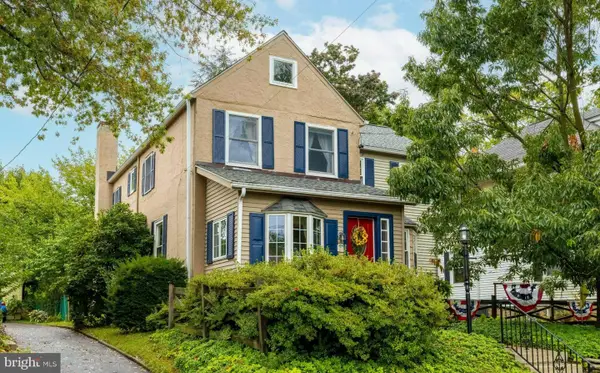 $624,900Pending4 beds 2 baths2,513 sq. ft.
223 Cliveden Ave, GLENSIDE, PA 19038
MLS# PAMC2195360Listed by: COLDWELL BANKER REALTY- New
 $450,000Active3 beds 3 baths1,711 sq. ft.
8643 Trumbauer Dr, GLENSIDE, PA 19038
MLS# PAMC2194068Listed by: BHHS FOX & ROACH-BLUE BELL  $449,000Pending3 beds 2 baths1,272 sq. ft.
479 Plymouth Rd #, GLENSIDE, PA 19038
MLS# PAMC2196732Listed by: COMPASS PENNSYLVANIA, LLC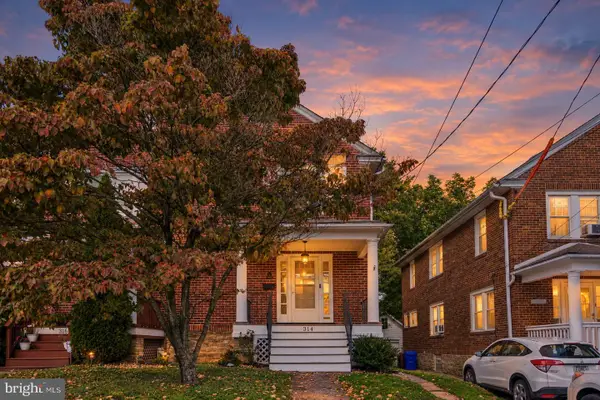 $335,000Pending3 beds 2 baths1,800 sq. ft.
314 Oak Rd, GLENSIDE, PA 19038
MLS# PAMC2196608Listed by: KW EMPOWER- New
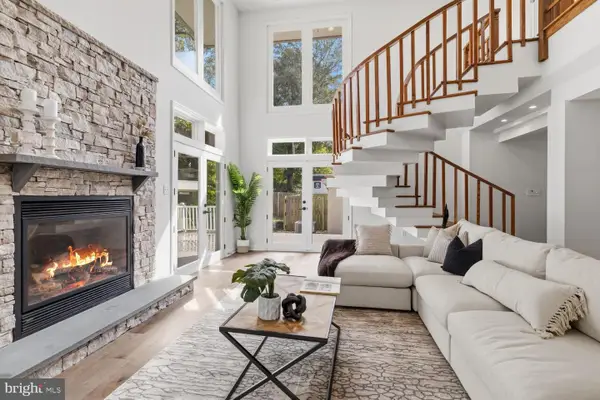 $950,000Active3 beds 3 baths3,194 sq. ft.
8107 Gladstone Rd, GLENSIDE, PA 19038
MLS# PAMC2195284Listed by: ELFANT WISSAHICKON-RITTENHOUSE SQUARE 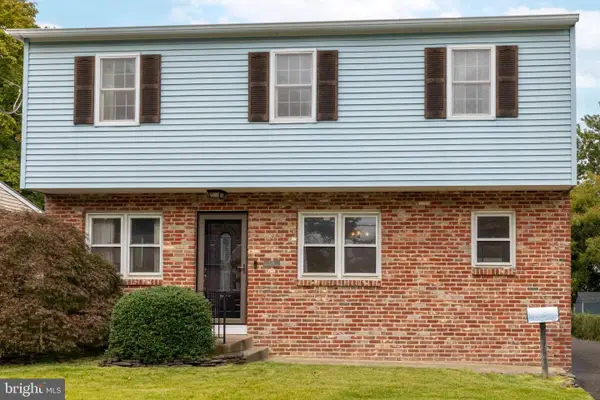 $379,900Pending3 beds 1 baths1,184 sq. ft.
846 Central Ave, GLENSIDE, PA 19038
MLS# PAMC2192320Listed by: COLDWELL BANKER REALTY


Protect your home and budget from life's surprises with an Assurant Home Warranty, backed by a partner that supports you through every step of homeownership. Explore Plans.
©2026 Century 21 Real Estate LLC. All rights reserved. CENTURY 21®, the CENTURY 21 Logo and C21® are service marks owned by Century 21 Real Estate LLC. Century 21 Real Estate LLC fully supports the principles of the Fair Housing Act and the Equal Opportunity Act. Each office is independently owned and operated. Listing information is deemed reliable but not guaranteed accurate.