
6 Shepherds Way, Glenside, PA 19038
Local realty services provided by:CENTURY 21 Sylvia Geist Agency
6 Shepherds Way,Glenside, PA 19038
$885,000
- 3 Beds
- 4 Baths
- - sq. ft.
- Single family
- Sold
Listed by: nicole c miller-desantis
Office: coldwell banker realty
MLS#:PAMC2184560
Source:BRIGHTMLS
Sorry, we are unable to map this address
Price summary
- Price:$885,000
About this home
Tucked away on a quiet cul-de-sac of just twelve homes, this thoughtfully designed home offers the convenience of first-floor living, flexible spaces for today's lifestyle, and a location that places shopping, dining, recreation, and commuter routes within easy reach. Situated on a beautifully landscaped half-acre parcel, the home enjoys a peaceful setting while remaining just minutes from Routes 309 and 73, providing convenient access to Flourtown, Fort Washington, Chestnut Hill, Montgomeryville, Ambler, and everything in between. Designed with comfort and functionality in mind, the home offers nearly 3,700 square feet of living space, including a sought-after first-floor Owner's Suite, two additional bedrooms and loft on the second level, and a finished walk-out lower level. A welcoming foyer opens to spacious living areas that can easily adapt to a variety of needs. The living room offers flexibility to serve as a home office, library, music room, conversation area, or quiet retreat, while the dining room provides generous space for everyday meals, holiday celebrations, and gatherings with family and friends. At the center of the home is the family room, where vaulted ceilings, large windows, neutral décor, and a gas fireplace create an inviting space for everyday living. Open to the kitchen, it is easy to imagine family and guests naturally gathering here.
The kitchen is both practical and inviting, featuring a center island for casual meals, a separate breakfast area, abundant cabinetry, generous counter space, recessed lighting, and quality appliances. Whether preparing a quick breakfast or hosting a weekend gathering, the layout is designed to accommodate both.
Privately situated on the main level, the Owner's Suite is thoughtfully designed to provide comfort and convenience. Enter through the spacious sitting room before continuing into the bedroom with volume ceilings, two walk-in closets, and a well-appointed bath featuring separate vanities, a soaking tub, walk-in shower, and the added comfort of a heated bathroom floor. The main floor is completed by a powder room, laundry room, and convenient access to the attached two-car garage, making daily routines effortless.
The finished walk-out lower level expands the home's living space considerably and offers endless possibilities for recreation, media, hobbies, exercise, or entertaining. A wet bar with powder room, high ceilings, and abundant storage make this level equally functional and enjoyable. Sliding glass doors lead to the paver patio and rear yard, creating an ideal setting for outdoor dining, gardening, or simply relaxing outdoors. Additional features include a whole-house generator that is professionally serviced annually, providing peace of mind and uninterrupted comfort throughout the seasons. The home is also enhanced by hard-wired window candles throughout, creating a warm and welcoming appearance that is especially beautiful during the holidays while adding charm and curb appeal year-round. While perfectly suited for those seeking the convenience of first-floor living, the home's additional bedrooms, loft space, and finished lower level provide flexibility that appeals to a wide range of buyers and lifestyles. Adding to its appeal, the property is located within the highly regarded Springfield Township School District and is conveniently located near several respected private schools, including La Salle College High School, Springside Chestnut Hill Academy, Mount Saint Joseph Academy, and Gwynedd Mercy Academy. Combining a desirable floor plan, comfortable living spaces, a peaceful cul-de-sac setting, and exceptional convenience, this is a home designed to be enjoyed for years to come....
Contact an agent
Home facts
- Year built:2010
- Subdivision & Development:NONE AVAILABLE
- Listing ID #:PAMC2184560
- Added:75 day(s) ago
- Updated:August 28, 2026 at 07:17 AM
Rooms and interior
- Bedrooms:3
- Total bathrooms:4
- Full bathrooms:2
- Half bathrooms:2
- Kitchen Description:Breakfast Area, Kitchen - Island, Recessed Lighting, Wet/Dry Bar
- Bedroom Description:Entry Level Bedroom, Walk In Closet(s)
- Basement:Yes
- Basement Description:Connecting Stairway, Daylight, Full, Fully Finished, Outside Entrance
Heating and cooling
- Cooling:Central A/C
- Heating:90% Forced Air, Natural Gas
Structure and exterior
- Roof:Architectural Shingle
- Year built:2010
- Architectural Style:Contemporary
- Construction Materials:Stone, Stucco, Vinyl Siding
- Foundation Description:Concrete Perimeter
- Levels:2 Stories
Utilities
- Water:Public
- Sewer:Public Sewer
Finances and disclosures
- Price:$885,000
- Tax amount:$13,732 (2025)
Features and amenities
- Amenities:Ceiling Fan(s), Recessed Lighting, Wet/Dry Bar
Parking
- Parking description:Attached Garage, Garage - Front Entry, Garage Door Opener, Inside Access
- Garage:Yes
- Garage spaces:2
New listings near 6 Shepherds Way
- Coming Soon
 $450,000Coming Soon3 beds 3 baths1,646 sq. ft.
Address Withheld By Seller, GLENSIDE, PA 19038
MLS# PAMC2192766Listed by: KELLER WILLIAMS REAL ESTATE-BLUE BELL - New
 $353,000Active4 beds 1 baths1,498 sq. ft.
24 W Waverly Rd, GLENSIDE, PA 19038
MLS# PAMC2192928Listed by: LEVERAGE REAL ESTATE - New
 $549,900Active5 beds 2 baths2,150 sq. ft.
5 Whitemarsh Ave, GLENSIDE, PA 19038
MLS# PAMC2192574Listed by: RE/MAX MAIN LINE - MALVERN - New
 $304,500Active2 beds 3 baths1,216 sq. ft.
765 Limekiln Pike #28, GLENSIDE, PA 19038
MLS# PAMC2191944Listed by: RE/MAX REGENCY REALTY  $519,000Active3 beds 2 baths1,931 sq. ft.
2809 W Church Rd, GLENSIDE, PA 19038
MLS# PAMC2191692Listed by: CALLAWAY HENDERSON SOTHEBY'S INT'L-LAMBERTVILLE $468,500Pending4 beds 2 baths2,393 sq. ft.
415 Central Ave #, GLENSIDE, PA 19038
MLS# PAMC2189912Listed by: RE/MAX CENTRE REALTORS $540,000Pending4 beds 2 baths1,733 sq. ft.
845 G Ave, GLENSIDE, PA 19038
MLS# PAMC2191672Listed by: KELLER WILLIAMS REAL ESTATE-LANGHORNE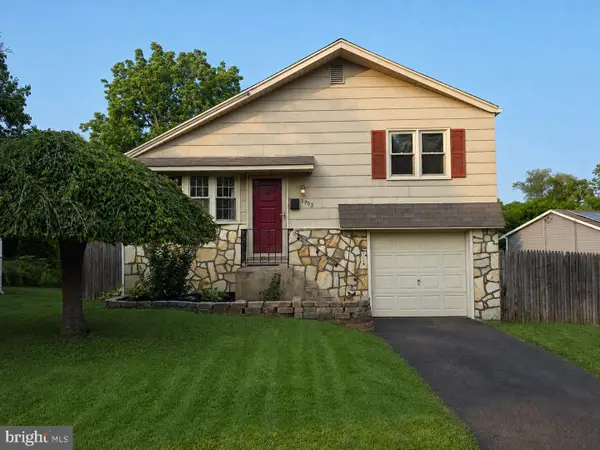 $399,900Pending3 beds 2 baths1,420 sq. ft.
2903 Meyer Ave, GLENSIDE, PA 19038
MLS# PAMC2191328Listed by: COLDWELL BANKER HEARTHSIDE REALTORS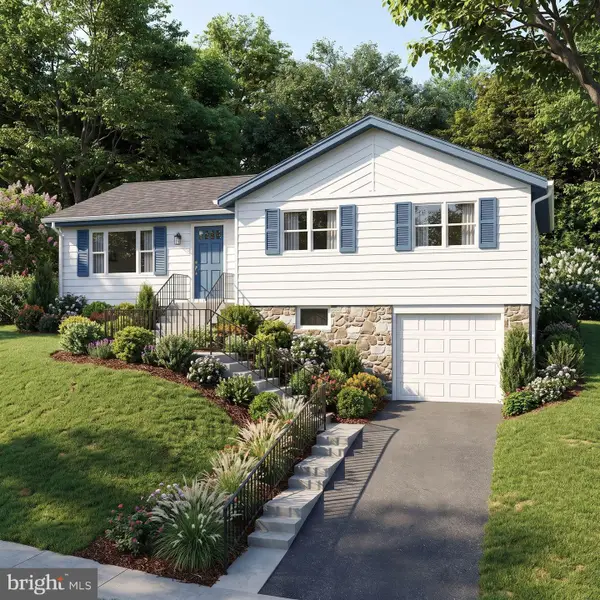 $519,000Pending5 beds 4 baths1,964 sq. ft.
858 Hilldale Rd, GLENSIDE, PA 19038
MLS# PAMC2191292Listed by: EQUITY PLUS REAL ESTATE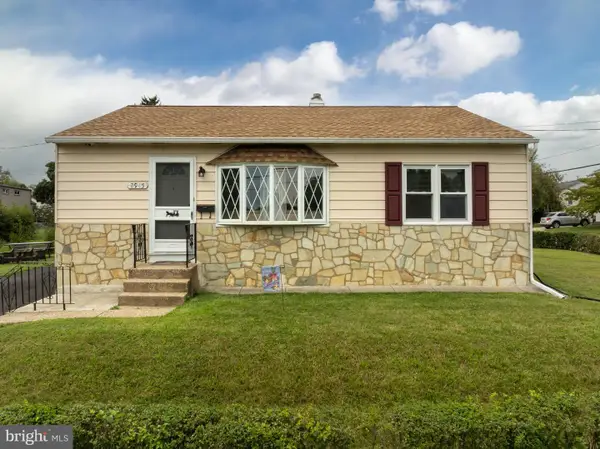 $325,000Pending3 beds 1 baths952 sq. ft.
2945 Lincoln Ave, GLENSIDE, PA 19038
MLS# PAMC2191154Listed by: MCDERMOTT REAL ESTATE


Protect your home and budget from life's surprises with an Assurant Home Warranty, backed by a partner that supports you through every step of homeownership. Explore Plans.
©2026 Century 21 Real Estate LLC. All rights reserved. CENTURY 21®, the CENTURY 21 Logo and C21® are service marks owned by Century 21 Real Estate LLC. Century 21 Real Estate LLC fully supports the principles of the Fair Housing Act and the Equal Opportunity Act. Each office is independently owned and operated. Listing information is deemed reliable but not guaranteed accurate.