
613 Edgley Ave, Glenside, PA 19038
Local realty services provided by:CENTURY 21 The Real Estate Store
613 Edgley Ave,Glenside, PA 19038
$550,000
- 3 Beds
- 2 Baths
- - sq. ft.
- Single family
- Coming Soon
Upcoming open houses
- Sat, Aug 1512:00 pm - 02:00 pm
Listed by: cheryl disalvo, jeffrey j george
Office: bhhs fox & roach-chestnut hill
MLS#:PAMC2189600
Source:BRIGHTMLS
Price summary
- Price:$550,000
About this home
Welcome to this impeccably maintained home in the desirable Glenside Gardens neighborhood, located within the highly sought-after Abington School District.
The main level features a bright, open-concept layout with spacious living and dining areas that seamlessly flow into a beautifully updated kitchen. A convenient powder room and a versatile bonus room—ideal as a home office, playroom, guest room, or potential fourth bedroom—complete the first floor.
Upstairs, you'll find three generously sized bedrooms, each offering ample closet space, along with an updated full hall bathroom.
Large sliding doors lead to an incredible backyard oasis designed for entertaining and relaxation. Whether you're hosting family and friends or creating your own private outdoor retreat, the possibilities are endless. The standout detached garage is fully equipped with electricity, heating, air conditioning, and TV, making it the perfect space for a workshop, home gym, game room, or hobby area. With Township approval, buyers may also have the opportunity to convert the garage into an Accessory Dwelling Unit (ADU), adding even more value and flexibility.
Additional updates and features include an electric fireplace, new fencing, refinished hardwood floors throughout, a newly coated driveway, a newer roof, all new doors, heater (2019), hot water heater (2018), and central air conditioning (2011).
Conveniently located just minutes from Keswick Village, local shops and dining, Whole Foods, parks, public transportation, and major roadways, this move-in-ready home offers the perfect combination of comfort, convenience, and future potential. Don't miss your opportunity to make this exceptional property your own!...
Contact an agent
Home facts
- Year built:1951
- Subdivision & Development:GLENSIDE GARDENS
- Listing ID #:PAMC2189600
- Updated:August 05, 2026 at 05:35 AM
Rooms and interior
- Bedrooms:3
- Total bathrooms:2
- Full bathrooms:1
- Half bathrooms:1
- Flooring:Hardwood
- Kitchen Description:Dishwasher, Extra Refrigerator/Freezer, Kitchen - Eat-In, Refrigerator
Heating and cooling
- Cooling:Central A/C
- Heating:Forced Air, Natural Gas
Structure and exterior
- Roof:Shingle
- Year built:1951
- Lot Features:Front Yard, Level, Rear Yard
- Architectural Style:Colonial
- Construction Materials:Aluminum Siding, Brick
- Exterior Features:Awning(s), Exterior Lighting, Patio(s), Sidewalks, Street Lights
- Foundation Description:Brick/Mortar
- Levels:2 Stories
Schools
- High school:ABINGTON SENIOR
- Middle school:ABINGTON JUNIOR
- Elementary school:COPPER BEECH
Utilities
- Water:Public
- Sewer:Public Sewer
Finances and disclosures
- Price:$550,000
- Tax amount:$7,365 (2026)
Features and amenities
- Laundry features:Dryer, Washer
- Amenities:Attic, Ceiling Fan(s)
Parking
- Parking description:Detached Garage, Garage Door Opener, Oversized
- Garage:Yes
- Garage spaces:2
New listings near 613 Edgley Ave
- New
 $369,995Active3 beds 2 baths1,047 sq. ft.
238 Chelsea Ave, GLENSIDE, PA 19038
MLS# PAMC2189810Listed by: KELLER WILLIAMS KEYSTONE REALTY - New
 $439,900Active3 beds 2 baths1,332 sq. ft.
931 Tennis Ave, GLENSIDE, PA 19038
MLS# PAMC2188862Listed by: RE/MAX KEYSTONE 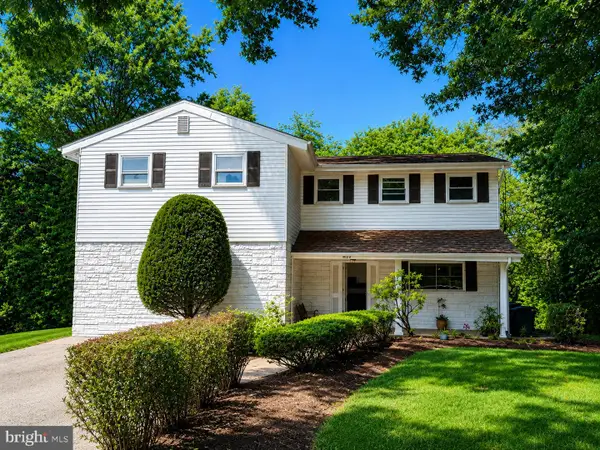 $640,000Pending6 beds 5 baths3,254 sq. ft.
803 Preston Rd, GLENSIDE, PA 19038
MLS# PAMC2188970Listed by: BHHS FOX & ROACH -YARDLEY/NEWTOWN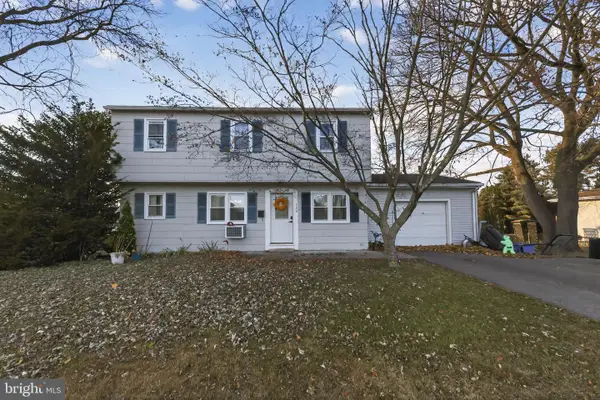 $405,000Pending4 beds 2 baths1,510 sq. ft.
550 Penn Ave, GLENSIDE, PA 19038
MLS# PAMC2188728Listed by: RE/MAX ASPIRE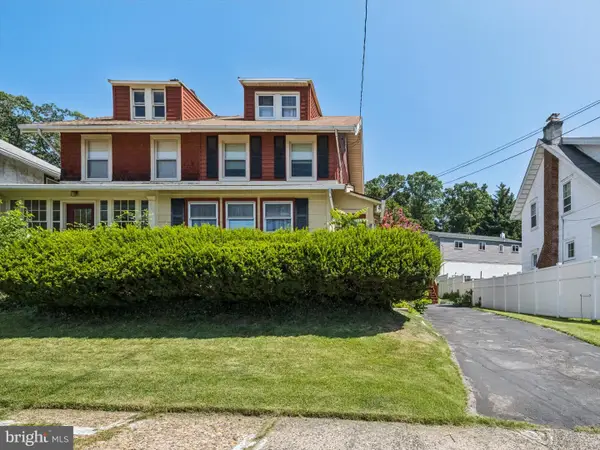 $329,900Active3 beds 2 baths1,677 sq. ft.
2455 Ardsley Ave, GLENSIDE, PA 19038
MLS# PAMC2188540Listed by: RE/MAX REGENCY REALTY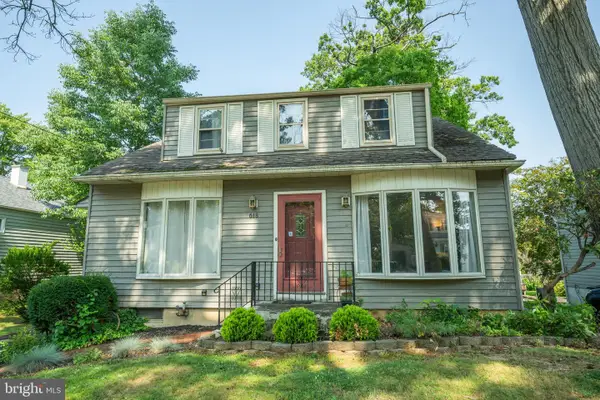 $410,000Pending3 beds 2 baths1,575 sq. ft.
618 Garfield Ave, GLENSIDE, PA 19038
MLS# PAMC2188302Listed by: RE/MAX CENTRE REALTORS- Open Sun, 1 to 3pm
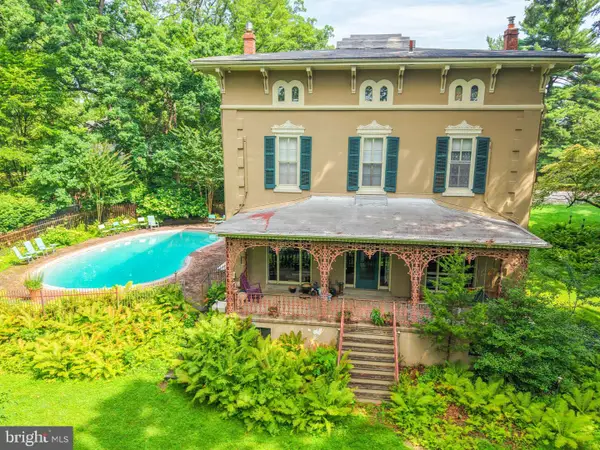 $895,000Active7 beds 4 baths3,821 sq. ft.
424 W Waverly Rd, GLENSIDE, PA 19038
MLS# PAMC2186770Listed by: EXP REALTY, LLC 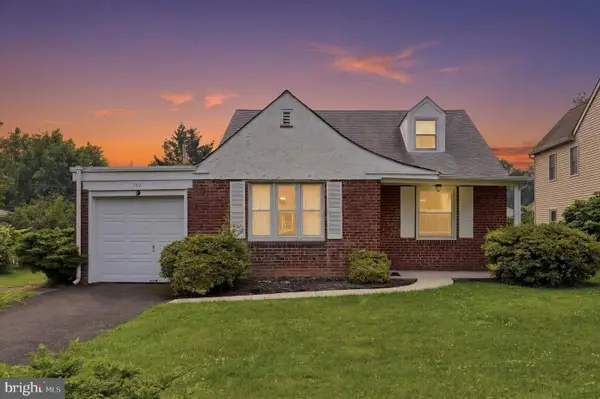 $410,000Active3 beds 1 baths1,523 sq. ft.
727 Cottage Rd, GLENSIDE, PA 19038
MLS# PAMC2188030Listed by: KELLER WILLIAMS REAL ESTATE-BLUE BELL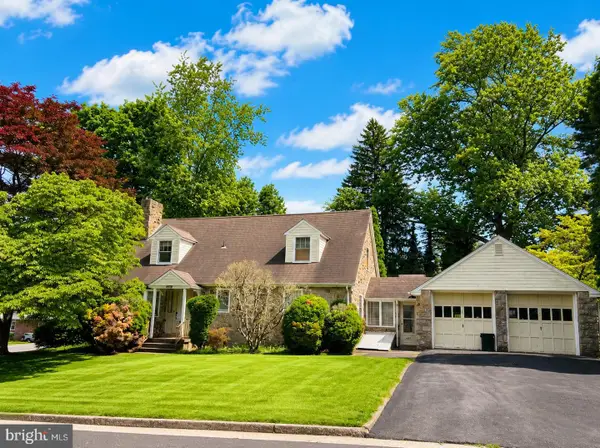 $474,900Pending3 beds 5 baths2,036 sq. ft.
651 Crescent Ave, GLENSIDE, PA 19038
MLS# PAMC2188070Listed by: RE/MAX KEYSTONE


Protect your home and budget from life's surprises with an Assurant Home Warranty, backed by a partner that supports you through every step of homeownership. Explore Plans.
©2026 Century 21 Real Estate LLC. All rights reserved. CENTURY 21®, the CENTURY 21 Logo and C21® are service marks owned by Century 21 Real Estate LLC. Century 21 Real Estate LLC fully supports the principles of the Fair Housing Act and the Equal Opportunity Act. Each office is independently owned and operated. Listing information is deemed reliable but not guaranteed accurate.