
1059 Maple Ave, Glenside, PA 19038
Local realty services provided by:CENTURY 21 Ryon Real Estate
1059 Maple Ave,Glenside, PA 19038
$399,900
- 4 Beds
- 2 Baths
- 1,920 sq. ft.
- Single family
- Active
Listed by: diane m reddington
Office: coldwell banker realty
MLS#:PAMC2194332
Source:BRIGHTMLS
Price summary
- Price:$399,900
- Price per sq. ft.:$208.28
About this home
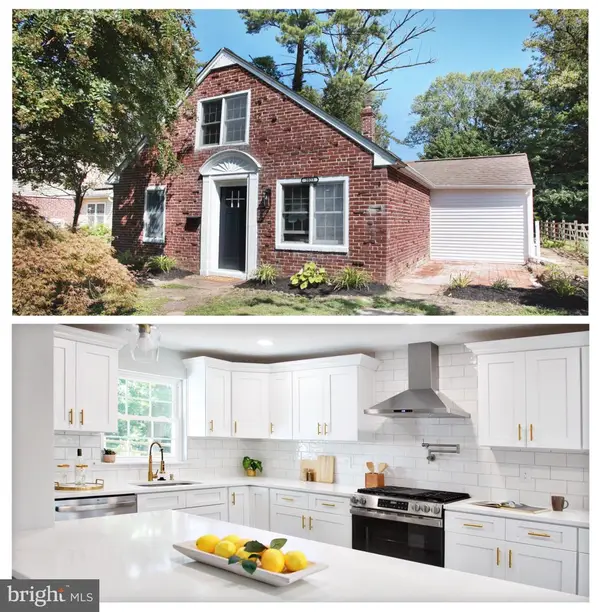
This home has been well maintained by the original owners- it just needs your vision to bring it back to life. This 4 bedroom, 1.5 bath gem has a fantastic layout and backs up to woods. The foyer welcomes you into the spacious living room and flows into the dining room. The dining room is the perfect spot for family and holiday dinners. The eat in kitchen is spacious and has a door to the side yard. The family room has a brick fireplace and sliders to a Trex deck with an incredible view! A powder room completes the main level. The second floor has 4 bedrooms and a hall bath. The primary bedroom is a generous size and has a double closet. The remaining bedrooms are also a good size and have ample closet space. The hall bath has ceramic tile floor and tub surround. The full basement has lots of potential to be finished into additional entertaining space and a bilco door. There is a 1 car attached garage and a whole house generator for peace of mind. The location is incredible and is across from Ardsley Park, a 10 acre park with playground, tennis and basketball courts and ball fields. You back up to woods so you have lots of extra space to host barbeques and play ball. The train is within walking distance and you are minutes to Abington Hospital, shopping, dining and major roadways....
Contact an agent
Home facts
- Year built:1968
- Subdivision & Development:GLENSIDE
- Listing ID #:PAMC2194332
- Added:1 day(s) ago
- Updated:September 19, 2026 at 10:29 AM
Rooms and interior
- Bedrooms:4
- Total bathrooms:2
- Full bathrooms:1
- Half bathrooms:1
- Flooring:Carpet, Ceramic Tile, Hardwood, Vinyl
- Dining Description:Dining Room
- Bathrooms Description:Bathroom 1, Full Bath
- Kitchen Description:Oven - Double
- Bedroom Description:Primary Bedroom
- Basement:Yes
- Basement Description:Outside Entrance, Poured Concrete, Unfinished
- Living area:1,920 sq. ft.
Heating and cooling
- Cooling:Central A/C
- Heating:Central, Natural Gas
Structure and exterior
- Roof:Shingle
- Year built:1968
- Building area:1,920 sq. ft.
- Lot area:0.14 Acres
- Lot Features:Suburban
- Architectural Style:Colonial
- Construction Materials:Brick, Vinyl Siding
- Exterior Features:Deck(s)
- Foundation Description:Block
- Levels:2 Stories
Schools
- High school:ABINGTON
- Middle school:ABINGTON
- Elementary school:COPPER BEECH
Utilities
- Water:Public
- Sewer:Public Sewer
Finances and disclosures
- Price:$399,900
- Price per sq. ft.:$208.28
- Tax amount:$7,010 (2026)
Features and amenities
- Laundry features:Dryer, Washer
- Amenities:100 Amp Service
Parking
- Parking description:Attached Garage, Garage - Front Entry, Off Street, On Street
- Garage:Yes
- Garage spaces:1
New listings near 1059 Maple Ave
- New
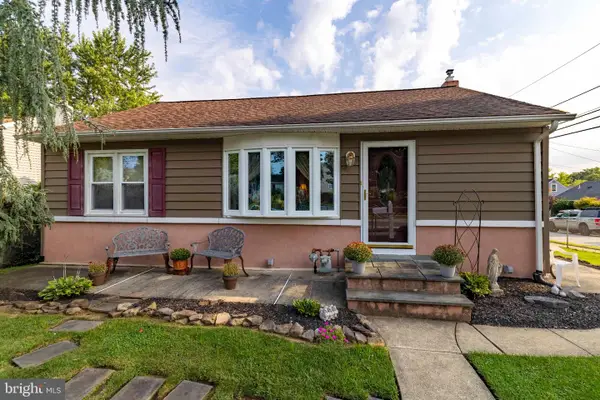 $329,900Active3 beds 1 baths952 sq. ft.
2801 Spear Ave, GLENSIDE, PA 19038
MLS# PAMC2192264Listed by: COLDWELL BANKER REALTY - Open Sat, 12 to 2pmNew
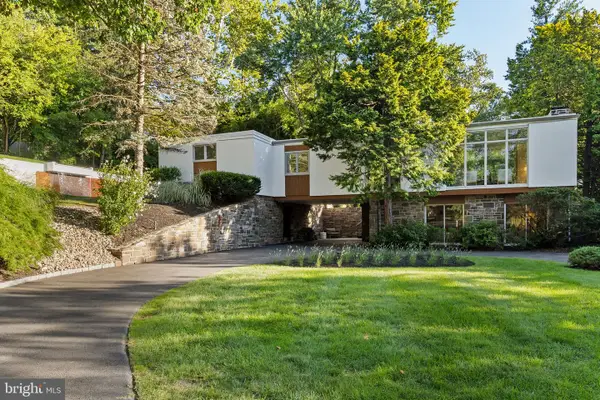 $975,000Active3 beds 3 baths2,551 sq. ft.
520 Station Ave, GLENSIDE, PA 19038
MLS# PAMC2194734Listed by: COMPASS PENNSYLVANIA, LLC - New
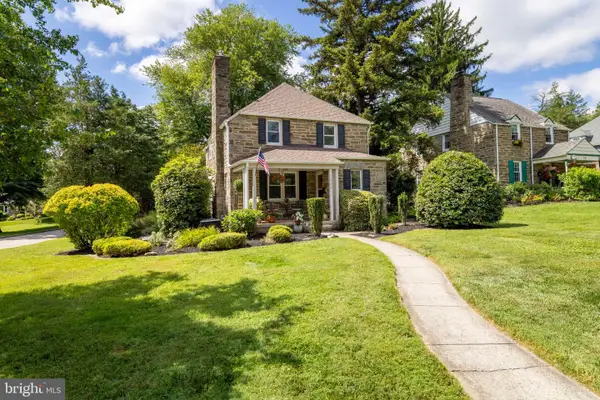 $449,900Active3 beds 2 baths1,544 sq. ft.
300 Cherry Ln, GLENSIDE, PA 19038
MLS# PAMC2194526Listed by: COLDWELL BANKER REALTY - Open Sat, 11am to 12pmNew
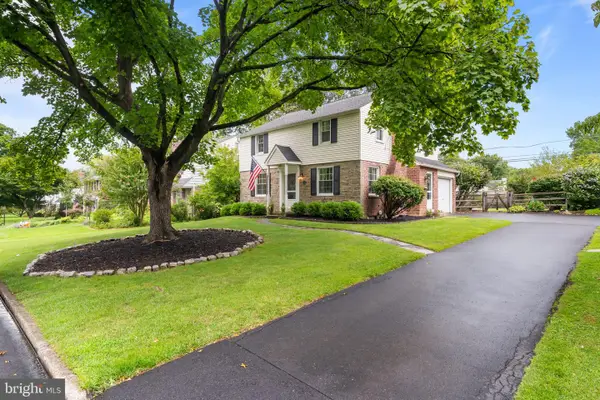 $749,900Active4 beds 3 baths2,262 sq. ft.
712 Avondale Rd, GLENSIDE, PA 19038
MLS# PAMC2194620Listed by: KELLER WILLIAMS REAL ESTATE-MONTGOMERYVILLE - Open Sun, 11am to 2pmNew
 $559,900Active3 beds 2 baths1,577 sq. ft.
470 N Tyson Ave, GLENSIDE, PA 19038
MLS# PAMC2194646Listed by: RE/MAX ONE REALTY - New
 $585,000Active4 beds 2 baths1,884 sq. ft.
2023 Wharton Rd, GLENSIDE, PA 19038
MLS# PAMC2193982Listed by: REALTY MARK CITYSCAPE-HUNTINGDON VALLEY - New
 $350,000Active4 beds 2 baths2,180 sq. ft.
127 Central Ave, GLENSIDE, PA 19038
MLS# PAMC2194156Listed by: ELFANT WISSAHICKON-RITTENHOUSE SQUARE - New
 $500,000Active3 beds 3 baths1,539 sq. ft.
794 North Hills Ave, GLENSIDE, PA 19038
MLS# PAMC2193354Listed by: RE/MAX KEYSTONE - Open Sat, 12:30 to 2pmNew
 $380,000Active2 beds 2 baths1,134 sq. ft.
512 Cricket Ave, GLENSIDE, PA 19038
MLS# PAMC2194060Listed by: BHHS FOX & ROACH-CENTER CITY WALNUT


Protect your home and budget from life's surprises with an Assurant Home Warranty, backed by a partner that supports you through every step of homeownership. Explore Plans.
©2026 Century 21 Real Estate LLC. All rights reserved. CENTURY 21®, the CENTURY 21 Logo and C21® are service marks owned by Century 21 Real Estate LLC. Century 21 Real Estate LLC fully supports the principles of the Fair Housing Act and the Equal Opportunity Act. Each office is independently owned and operated. Listing information is deemed reliable but not guaranteed accurate.