
52 Bentler Road, Gouldsboro, PA 18424
Local realty services provided by:CENTURY 21 Keim Realtors
52 Bentler Road,Gouldsboro, PA 18424
$305,000
- 3 Beds
- 2 Baths
- 1,900 sq. ft.
- Single family
- Active
Listed by: kathleen m bateman
Office: re/max wayne
MLS#:PW262428
Source:PA_PWAR
Price summary
- Price:$305,000
- Price per sq. ft.:$160.53
About this home
Escape to the peace and privacy of the Pocono Mountains! This custom-built 3-bedroom, 2-bath home sits on 4 private acres on a quiet road with no HOA, offering the perfect blend of country living and convenience. Features include radiant floor heat, an attached 2-car garage with an Alaska Stoker stove, and quality craftsmanship throughout.Ideally located just minutes from I-380, you'll enjoy easy access to Scranton (20 minutes), Pocono Raceway and Lake Wallenpaupack (30 minutes), and nearby Gouldsboro State Park for hiking, fishing, and outdoor recreation. Located in the highly regarded North Pocono School District, this property is perfect for year-round living or a peaceful retreat.Enjoy nature, privacy, and affordability--all in one exceptional property. Don't miss this opportunity to own your own piece of the country!
Contact an agent
Home facts
- Year built:2010
- Listing ID #:PW262428
- Added:1 day(s) ago
- Updated:July 22, 2026 at 11:10 AM
Rooms and interior
- Bedrooms:3
- Total bathrooms:2
- Full bathrooms:2
- Rooms Total:7
- Flooring:Carpet, Concrete, Laminate
- Kitchen Description:Dishwasher, Gas Range, Oven, Refrigerator
- Basement:Yes
- Living area:1,900 sq. ft.
Heating and cooling
- Cooling:Ceiling Fan(S)
- Heating:Baseboard, Propane, Radiant Floor
Structure and exterior
- Roof:Asphalt, Shingle
- Year built:2010
- Building area:1,900 sq. ft.
- Lot area:4 Acres
- Lot Features:Not In Development, Open Lot, Wooded Lot
- Architectural Style:Traditional
- Construction Materials:Vinyl siding
- Exterior Features:Patio
- Foundation Description:Slab
Utilities
- Water:Well
Finances and disclosures
- Price:$305,000
- Price per sq. ft.:$160.53
- Tax amount:$3,140
Features and amenities
- Appliances:Dishwasher, Dryer, Gas Range, Oven, Refrigerator
- Laundry features:Dryer
- Amenities:Walk-In Closet(s)
Parking
- Parking description:Off street
- Garage:Yes
New listings near 52 Bentler Road
- New
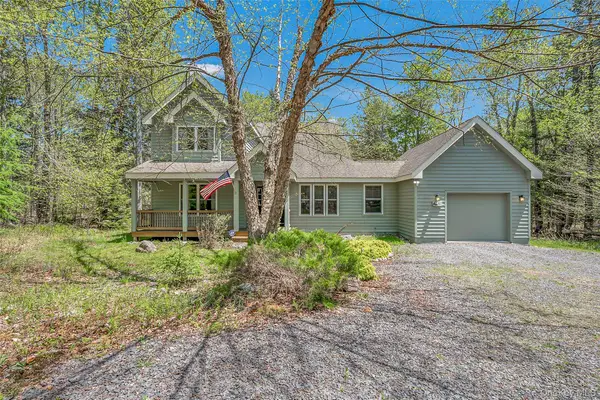 $479,000Active8 beds 5 baths2,240 sq. ft.
67 Bender Road, Other, PA 18424
MLS# 1029015Listed by: IRON VALLEY RE TRI-STATE - New
 $445,000Active3 beds 2 baths2,321 sq. ft.
Address Withheld By Seller, Gouldsboro, PA 18424
MLS# PM-143166Listed by: MARKET FORCE REALTY - New
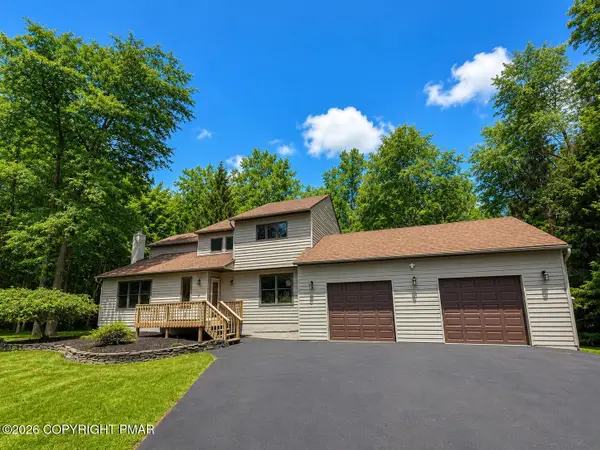 $539,000Active4 beds 4 baths3,672 sq. ft.
419 Main Street, Gouldsboro, PA 18424
MLS# PM-142966Listed by: RE/MAX REAL ESTATE - BETHLEHEM  $23,000Active0.23 Acres
Address Withheld By Seller, Gouldsboro, PA 18424
MLS# PM-142677Listed by: WEICHERT REALTORS ACCLAIM - TANNERSVILLE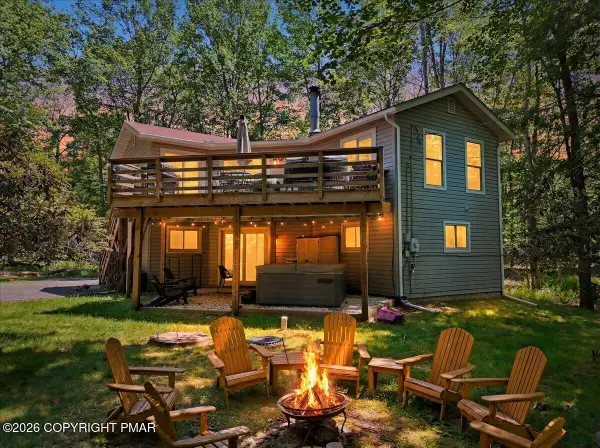 $425,000Active4 beds 2 baths1,681 sq. ft.
65 Louis Lane, Gouldsboro, PA 18424
MLS# PM-142341Listed by: CHRISTIAN SAUNDERS REAL ESTATE $369,000Active4 beds 3 baths2,601 sq. ft.
8 Bass Court, Gouldsboro, PA 18424
MLS# PW261912Listed by: KELLER WILLIAMS RE HAWLEY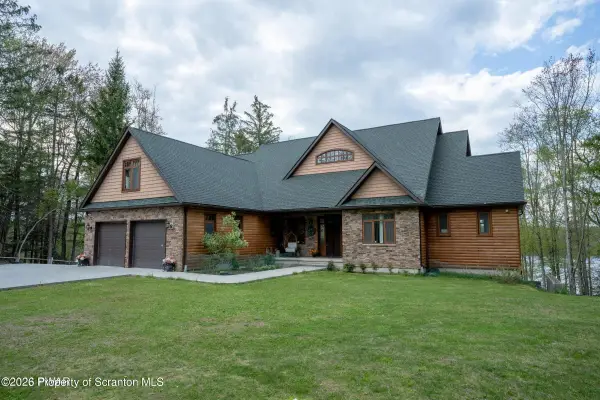 $1,375,000Active6 beds 4 baths5,122 sq. ft.
469 Main Street, Gouldsboro, PA 18424
MLS# SC262758Listed by: LEWITH & FREEMAN RE, INC.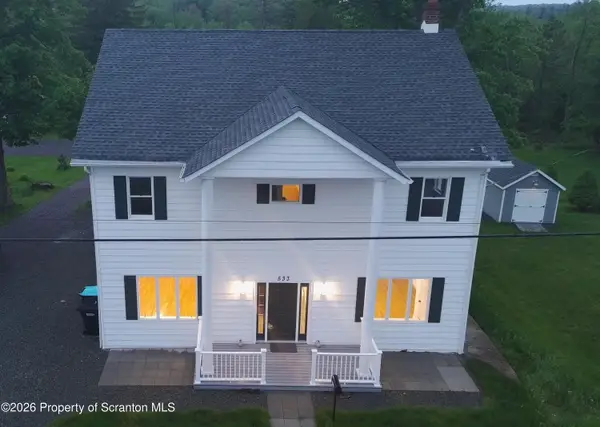 $388,000Active6 beds 2 baths3,490 sq. ft.
533 Main Street, Gouldsboro, PA 18424
MLS# SC262668Listed by: EXP REALTY LLC $435,000Pending5 beds 3 baths4,176 sq. ft.
58 Bender Road, Gouldsboro, PA 18424
MLS# SC262528Listed by: EXP REALTY LLC $575,000Active3 beds 2 baths2,100 sq. ft.
53 Hemlock Court, Gouldsboro, PA 18424
MLS# PM-141676Listed by: INVESTMENT REAL ESTATE OF THE POCONOS


Protect your home and budget from life's surprises with an Assurant Home Warranty, backed by a partner that supports you through every step of homeownership. Explore Plans.
©2026 Century 21 Real Estate LLC. All rights reserved. CENTURY 21®, the CENTURY 21 Logo and C21® are service marks owned by Century 21 Real Estate LLC. Century 21 Real Estate LLC fully supports the principles of the Fair Housing Act and the Equal Opportunity Act. Each office is independently owned and operated. Listing information is deemed reliable but not guaranteed accurate.