
80 Wildflower Circle, Gouldsboro, PA 18424
Local realty services provided by:CENTURY 21 Select Group
80 Wildflower Circle,Gouldsboro, PA 18424
$479,000
- 4 Beds
- 3 Baths
- 3,421 sq. ft.
- Single family
- Active
Listed by:
 Jennifer Harvey(570) 643 - 2100CENTURY 21 Select Group
Office: century 21 select group - blakeslee
MLS#:PM-145866
Source:PA_PMAR
Price summary
- Price:$479,000
- Price per sq. ft.:$140.02
About this home
Your Own Private Retreat in the Trees!
Discover the perfect blend of nature, comfort, and community in this inviting 4-bedroom, 3- full bath home, nestled among the trees in a sought-after lake community with fantastic amenities and plenty of room to roam!
Imagine relaxing on one of two outdoor decks, entertaining family and friends, or simply enjoying the peaceful surroundings that make this home feel like your very own treehouse. Large windows fill the home with wonderful natural light, while soaring cathedral ceilings create an open, airy atmosphere.
The home offers a versatile layout with a spacious loft and a finished lower level featuring an efficiency-style in-law suite--ideal for multigenerational living, extended-stay guests, or additional entertaining space.
Unwind in the owner's suite, complete with a luxurious Jacuzzi tub, tiled flooring, and a private shower and toilet area, creating a relaxing retreat at the end of the day.
Enjoy the best of community living with access to an impressive array of amenities, including indoor and outdoor swimming pools and plenty of lake fun on the area's desirable big bass lakes.
Conveniently located near Route 380, this property offers a peaceful escape while providing access to the surrounding area and convenient travel routes toward both New York City and Philadelphia.
Whether you're searching for a full-time residence, a weekend getaway, or a place to gather with family and friends, this unique home offers space, versatility, and a wonderful connection to nature.
Come discover your own little hideaway in the trees!...
Contact an agent
Home facts
- Year built:1998
- Subdivision & Development:Big Bass Lake
- Listing ID #:PM-145866
- Added:1 day(s) ago
- Updated:October 23, 2026 at 02:04 AM
Rooms and interior
- Bedrooms:4
- Total bathrooms:3
- Full bathrooms:3
- Flooring:Carpet, Ceramic Tile, Hardwood
- Kitchen Description:Electric Range, Microwave, Refrigerator, Second Kitchen
- Basement:Yes
- Living area:3,421 sq. ft.
Heating and cooling
- Cooling:Central Air
- Heating:Forced Air, Heating, Propane
- Central air:Yes
Structure and exterior
- Year built:1998
- Building area:3,421 sq. ft.
- Lot area:0.52 Acres
- Lot Features:Corner Lot, Wooded Lot
- Architectural Style:Contemporary, Salt Box
- Construction Materials:Vinyl Siding
Utilities
- Water:Well
- Sewer:Septic Tank
Finances and disclosures
- Price:$479,000
- Price per sq. ft.:$140.02
- Tax amount:$4,283
Features and amenities
- Appliances:Dryer, Electric Range, Microwave, Refrigerator, Washer
- Laundry features:Dryer, Washer
- Amenities:Cathedral Ceiling(s), Clubhouse, Fitness Center, Outdoor Pool, Playground, Recreation Room, Security, Tennis Court(s)
Parking
- Parking description:Attached Garage
- Garage:Yes
New listings near 80 Wildflower Circle
- New
 $7,000Active1.2 Acres
LOT 18& 19 Louis Lane, Gouldsboro, PA 18424
MLS# PM-145702Listed by: KELLER WILLIAMS REAL ESTATE - NORTHAMPTON CO - New
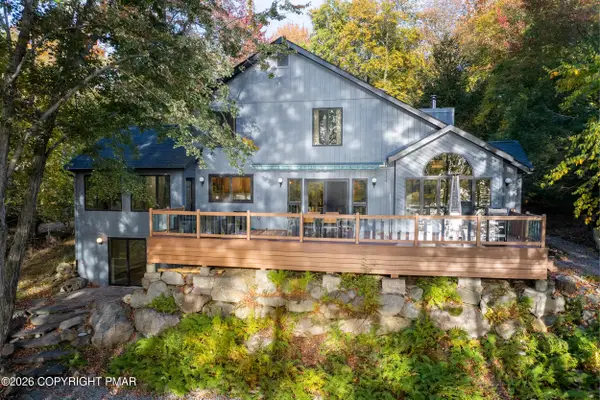 $1,299,000Active4 beds 5 baths3,542 sq. ft.
67 Lakeview Timbers Drive, Gouldsboro, PA 18424
MLS# PM-145667Listed by: SMART WAY AMERICA REALTY - New
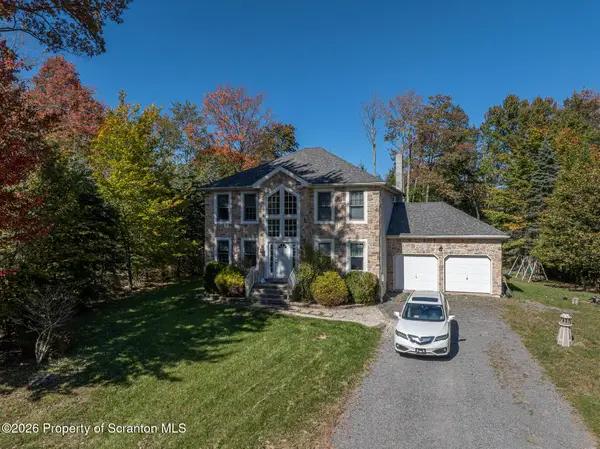 $374,900Active4 beds 3 baths3,050 sq. ft.
8 Bass Court, Gouldsboro, PA 18424
MLS# SC265187Listed by: THE HUB REAL ESTATE GROUP SCRANTON - New
 $799,900Active5 beds 4 baths3,296 sq. ft.
88 Lakeview Timbers Drive, Gouldsboro, PA 18424
MLS# PW263602Listed by: RE/MAX BEST - New
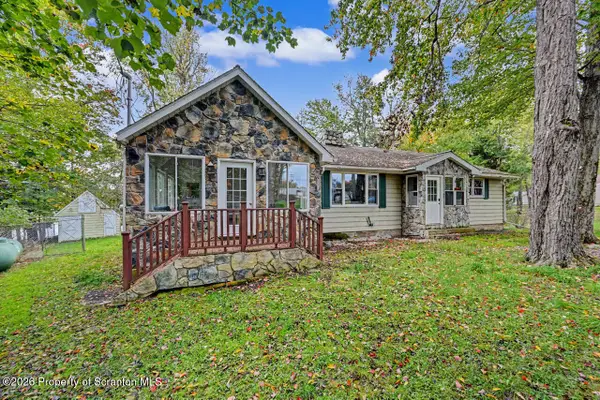 $499,000Active3 beds 2 baths1,818 sq. ft.
31 N 4th Street, Gouldsboro, PA 18424
MLS# SC265174Listed by: COLDWELL BANKER TOWN & COUNTRY PROPERTIES MOSCOW 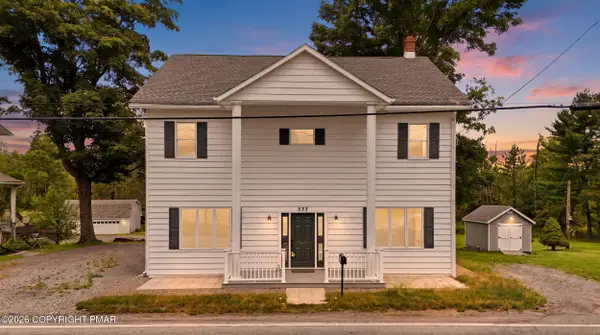 $329,000Active8 beds 2 baths3,428 sq. ft.
533 Main Street, Gouldsboro, PA 18424
MLS# PM-144181Listed by: COBBLESTONE REAL ESTATE, LLC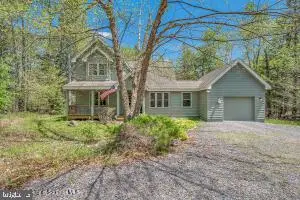 $449,000Active4 beds 3 baths2,240 sq. ft.
67 Bender Rd, GOULDSBORO, PA 18424
MLS# PAWN2000920Listed by: IRON VALLEY TRI-STATE REALTY LLC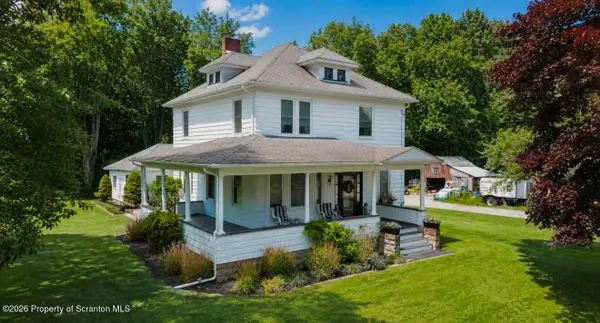 $329,999Pending3 beds 2 baths2,035 sq. ft.
40 3rd Street, Gouldsboro, PA 18424
MLS# SC263698Listed by: CHRISTIAN SAUNDERS REAL ESTATE C.S. BRANCH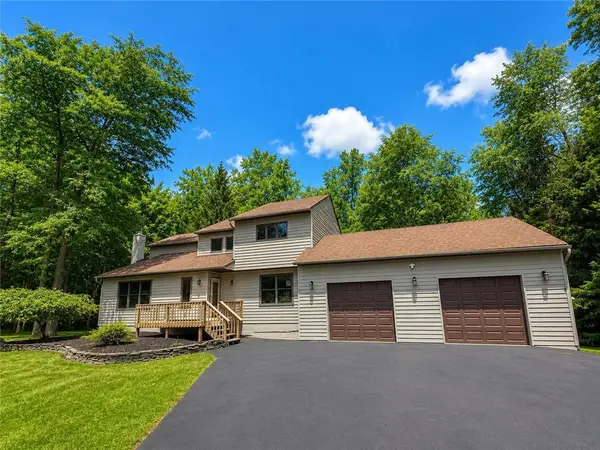 $499,000Active4 beds 4 baths3,672 sq. ft.
419 Main Street, Lehigh Twp, PA 18424
MLS# 780591Listed by: RE/MAX REAL ESTATE


Protect your home and budget from life's surprises with an Assurant Home Warranty, backed by a partner that supports you through every step of homeownership. Explore Plans.
©2026 Century 21 Real Estate LLC. All rights reserved. CENTURY 21®, the CENTURY 21 Logo and C21® are service marks owned by Century 21 Real Estate LLC. Century 21 Real Estate LLC fully supports the principles of the Fair Housing Act and the Equal Opportunity Act. Each office is independently owned and operated. Listing information is deemed reliable but not guaranteed accurate.