
8664 Jonestown Rd, Grantville, PA 17028
Local realty services provided by:CENTURY 21 New Millennium
8664 Jonestown Rd,Grantville, PA 17028
$520,000
- 3 Beds
- 2 Baths
- - sq. ft.
- Single family
- Sold
Listed by: john peter russell
Office: lpt realty, llc.
MLS#:PADA2062174
Source:BRIGHTMLS
Sorry, we are unable to map this address
Price summary
- Price:$520,000
About this home
<p>OFFER DEADLINE HAS BEEN SET FOR 5PM, 7/27/2026.<p>
Imagine a property where country living meets genuine self-sufficiency, all within easy reach of everyday conveniences. This three-bedroom, two-bathroom home spans 2,520 square feet and delivers a rare combination of comfort, function, and outdoor abundance that today's buyers rarely encounter.
All three bedrooms rest conveniently on the main floor, while the partially finished basement offers room to add three additional bedrooms as your needs grow. A heated sunroom with ceiling fans off the kitchen eating area brings in natural light, complementing a thoughtful breakfast room, kitchen with marble countertops and a dining room setup ideal for gatherings large and small.
The outdoor amenities are where this place truly earns its keep. Cool off in the fenced inground heated pool, complete with an automatic reel cover and all equipment included. A fenced pasture, a barn with multiple chicken coops, a wood and gas-fired smokehouse, and outdoor cold storage make homesteading dreams entirely achievable.
Hobbyists and gearheads, take note. The detached overhead bay dual garage features a lift, an air compressor, and a prep kitchen, offering serious workspace and parking capacity that most homes simply cannot match.
Positioned near East Hanover Township Community Park, GIANT for groceries, and Lower Dauphin High School, the location balances rural charm with practicality. Hershey's attractions, including Hersheypark and Devon Seafood and Steak, sit just a short drive away.
Priced to reflect exceptional value for everything included, this one-of-a-kind property won't linger. Schedule your private tour today and see the possibilities firsthand....
Contact an agent
Home facts
- Year built:1955
- Subdivision & Development:NONE AVAILABLE
- Listing ID #:PADA2062174
- Added:36 day(s) ago
- Updated:August 29, 2026 at 04:35 AM
Rooms and interior
- Bedrooms:3
- Total bathrooms:2
- Full bathrooms:2
- Rooms Total:15
- Flooring:Carpet, Ceramic Tile, Engineered Wood, Laminate Plank, Vinyl
- Dining Description:Dining Room, Formal/Separate Dining Room
- Kitchen Description:Breakfast Area, Dishwasher, Oven/Range - Electric, Refrigerator
- Bedroom Description:Additional Bedroom, Primary Bedroom
- Basement:Yes
- Basement Description:Full, Outside Entrance, Partially Finished, Shelving, Space For Rooms, Walkout Stairs, Water Proofing System
Heating and cooling
- Cooling:Ceiling Fan(s), Central A/C
- Heating:Baseboard - Electric, Baseboard - Hot Water, Oil, Radiant
Structure and exterior
- Roof:Fiberglass, Rubber, Shingle
- Year built:1955
- Lot Features:Cleared, Rural, Stream/Creek
- Architectural Style:Ranch/Rambler
- Construction Materials:Block, Stick Built
- Exterior Features:Deck(s), Outbuilding(s)
- Foundation Description:Block
- Levels:1 Story
Schools
- High school:LOWER DAUPHIN
- Elementary school:EAST HANOVER
Utilities
- Water:Well
- Sewer:Private Sewer
Finances and disclosures
- Price:$520,000
- Tax amount:$5,308 (2026)
Features and amenities
- Laundry features:Dryer, Dryer In Unit, Laundry, Washer, Washer In Unit
- Amenities:200+ Amp Service, Carbon Monoxide Detector(s), Smoke Detector, Water Treat System
- Pool features:Fenced, Heated, In Ground
Parking
- Parking description:Attached Garage, Detached Garage, Garage - Front Entry, Garage - Rear Entry, Paved Driveway
- Garage:Yes
- Garage spaces:6
New listings near 8664 Jonestown Rd
 $259,900Active4 beds 2 baths1,278 sq. ft.
9963 Jonestown Rd, GRANTVILLE, PA 17028
MLS# PADA2063208Listed by: KELLER WILLIAMS REALTY $50,000Pending3 beds 2 baths1,152 sq. ft.
203 Houston Dr, GRANTVILLE, PA 17028
MLS# PADA2062720Listed by: HOWARD HANNA COMPANY-CARLISLE $90,000Active3 beds 2 baths1,848 sq. ft.
303 Dallas Dr, GRANTVILLE, PA 17028
MLS# PADA2062604Listed by: RE/MAX DELTA GROUP, INC. $600,000Pending4 beds 3 baths2,138 sq. ft.
330 Colt Dr, GRANTVILLE, PA 17028
MLS# PALN2027522Listed by: FOR SALE BY OWNER PLUS, REALTORS - HERSHEY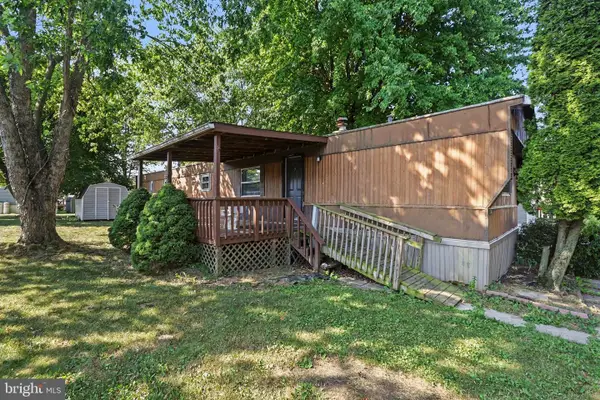 $16,900Pending2 beds 1 baths1,008 sq. ft.
75 Austin Dr, GRANTVILLE, PA 17028
MLS# PADA2061734Listed by: KELLER WILLIAMS OF CENTRAL PA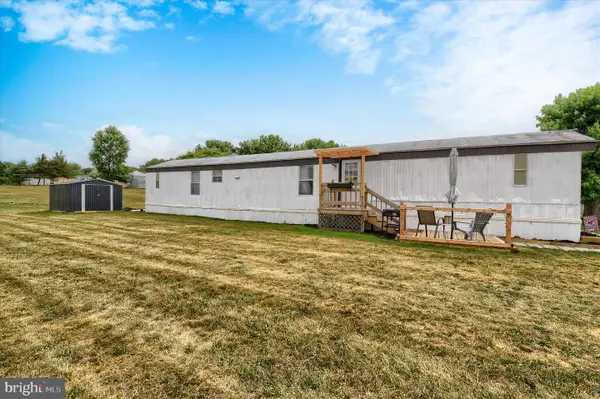 $49,900Active3 beds 2 baths938 sq. ft.
239 Saginaw St, GRANTVILLE, PA 17028
MLS# PADA2061244Listed by: GACONO REAL ESTATE LLC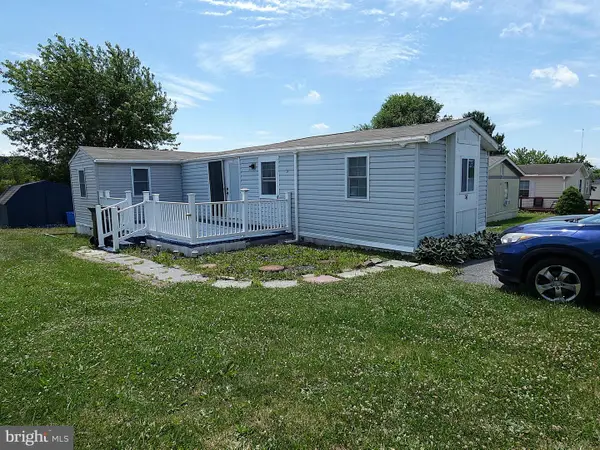 $49,900Pending3 beds 2 baths1,018 sq. ft.
36 Dallas Dr, GRANTVILLE, PA 17028
MLS# PADA2061172Listed by: RE/MAX PINNACLE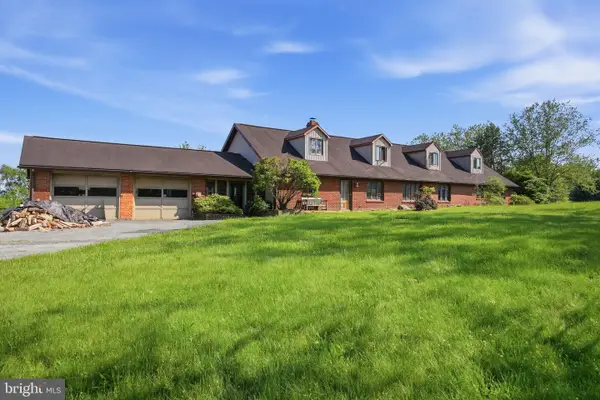 $990,000Active5 beds 3 baths6,296 sq. ft.
478 Shells Church Rd, GRANTVILLE, PA 17028
MLS# PADA2060760Listed by: LPT REALTY, LLC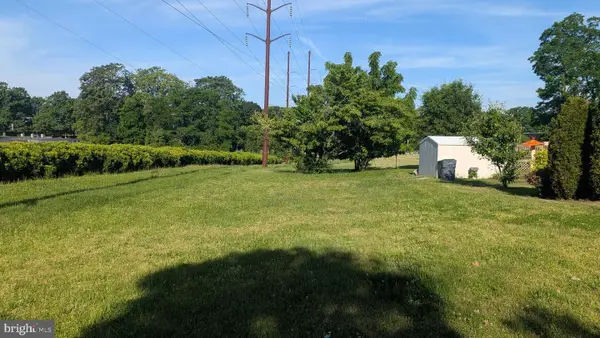 $29,900Active0.47 Acres
0 Progress Ave, HARRISBURG, PA 17111
MLS# PADA2060886Listed by: AMERICAN DREAMS REALTY, LLC $1,499,000Active3 beds 2 baths1,927 sq. ft.
29 Park Dr, GRANTVILLE, PA 17028
MLS# PALN2025818Listed by: EXP REALTY, LLC


Protect your home and budget from life's surprises with an Assurant Home Warranty, backed by a partner that supports you through every step of homeownership. Explore Plans.
©2026 Century 21 Real Estate LLC. All rights reserved. CENTURY 21®, the CENTURY 21 Logo and C21® are service marks owned by Century 21 Real Estate LLC. Century 21 Real Estate LLC fully supports the principles of the Fair Housing Act and the Equal Opportunity Act. Each office is independently owned and operated. Listing information is deemed reliable but not guaranteed accurate.