10624 Scenic View Drive, Greencastle, PA 17225
Local realty services provided by:CENTURY 21 Harbor Realty
10624 Scenic View Drive,Greencastle, PA 17225
$264,900
- 3 Beds
- 2 Baths
- 1,104 sq. ft.
- Single family
- Pending
Listed by: jason bytof
Office: keller williams of central pa
MLS#:PAFL2036576
Source:BRIGHTMLS
Price summary
- Price:$264,900
- Price per sq. ft.:$239.95
About this home
Welcome home to this charming 3 bedroom, 1.5 bathroom ranch situated on a peaceful .65-acre lot in Greencastle! Step inside to find natural hardwood flooring flowing through the bright living room and all three comfortable bedrooms. The heart of the home features a nicely updated kitchen complete with genuine hickory cabinetry, a classic backsplash, double sink, stainless steel appliances, and low-maintenance luxury vinyl plank flooring that extends directly into the dining area—perfect for daily meals and entertaining. The main full bathroom has been tastefully modernized with ceramic tile flooring and a clean subway tile surround for the tub and shower combo. The primary bedroom features a half bathroom. Downstairs, the expansive, full unfinished basement offers incredible potential for future living space or endless storage, along with the home’s laundry area and access to the convenient integral one-car garage. Outside, kick back and relax on the spacious covered rear deck overlooking your expansive backyard—an ideal setting for outdoor dining, gardening, or enjoying scenic evenings. Schedule your private showing!...
Contact an agent
Home facts
- Year built:1972
- Subdivision & Development:NONE AVAILABLE
- Listing ID #:PAFL2036576
- Added:47 day(s) ago
- Updated:September 20, 2026 at 08:16 AM
Rooms and interior
- Bedrooms:3
- Total bathrooms:2
- Full bathrooms:1
- Half bathrooms:1
- Flooring:Ceramic Tile, Hardwood, Luxury Vinyl Plank
- Dining Description:Combination Kitchen/Dining, Dining Room
- Bathrooms Description:Full Bath, Half Bath
- Kitchen Description:Recessed Lighting
- Bedroom Description:Entry Level Bedroom, Primary Bedroom
- Basement:Yes
- Basement Description:Connecting Stairway, Garage Access, Interior Access, Outside Entrance, Windows
- Living area:1,104 sq. ft.
Heating and cooling
- Cooling:Window Unit(s)
- Heating:Baseboard - Electric, Electric
Structure and exterior
- Roof:Architectural Shingle
- Year built:1972
- Building area:1,104 sq. ft.
- Lot area:0.65 Acres
- Architectural Style:Ranch/Rambler
- Construction Materials:Vinyl Siding
- Exterior Features:Deck(s)
- Foundation Description:Block
- Levels:1 Story
Schools
- High school:GREENCASTLE-ANTRIM
Utilities
- Water:Well
- Sewer:Private Septic Tank
Finances and disclosures
- Price:$264,900
- Price per sq. ft.:$239.95
- Tax amount:$2,657 (2025)
Features and amenities
- Laundry features:Dryer In Unit, Hookup, Washer In Unit
- Amenities:200+ Amp Service, Ceiling Fan(s), Recessed Lighting
Parking
- Parking description:Attached Garage, Basement Garage, Garage - Side Entry, Inside Access, Off Street, On Street
- Garage:Yes
- Garage spaces:1
New listings near 10624 Scenic View Drive
- Coming Soon
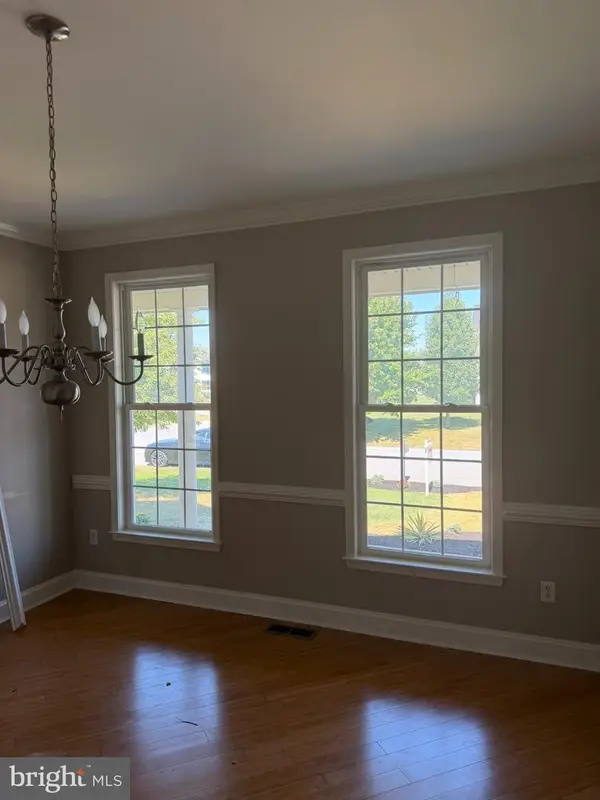 $499,750Coming Soon4 beds 3 baths3,400 sq. ft.
900 Joy Dr, GREENCASTLE, PA 17225
MLS# PAFL2037730Listed by: RE/MAX REALTY AGENCY, INC. - Coming Soon
 $250,000Coming Soon3 beds 1 baths1,524 sq. ft.
446 Buchanan Trl W, GREENCASTLE, PA 17225
MLS# PAFL2037594Listed by: THE BERKSTRESSER REALTY GROUP - Coming Soon
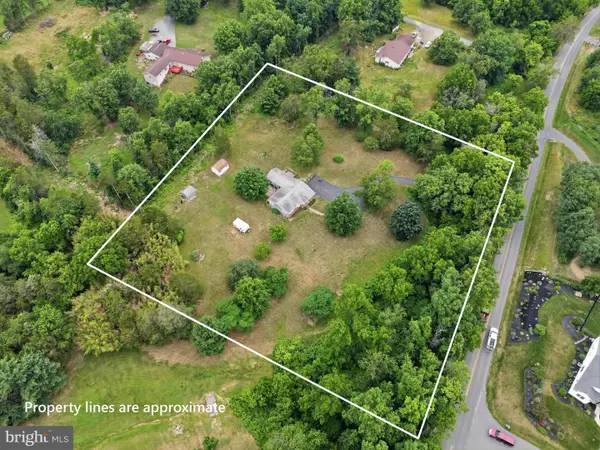
 $387,900Coming Soon3 beds 1 baths1,815 sq. ft.
11283 Grant Shook Road, GREENCASTLE, PA 17225
MLS# PAFL2035758Listed by: CENTURY 21 NEW MILLENNIUM - New
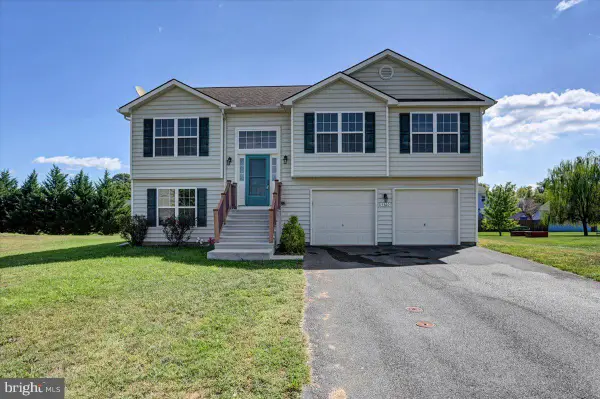 $369,900Active4 beds 3 baths2,140 sq. ft.
15360 Wedgewood Dr, GREENCASTLE, PA 17225
MLS# PAFL2037628Listed by: COLDWELL BANKER REALTY - New
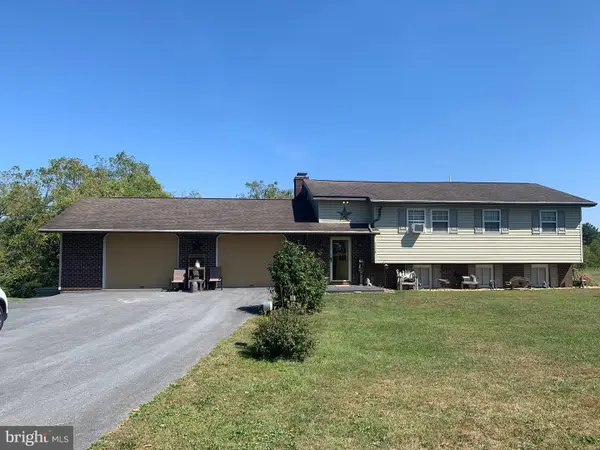 $399,900Active4 beds 2 baths1,920 sq. ft.
7798 Valley View Ln, GREENCASTLE, PA 17225
MLS# PAFL2037706Listed by: RE/MAX PREMIER EXECUTIVES - New
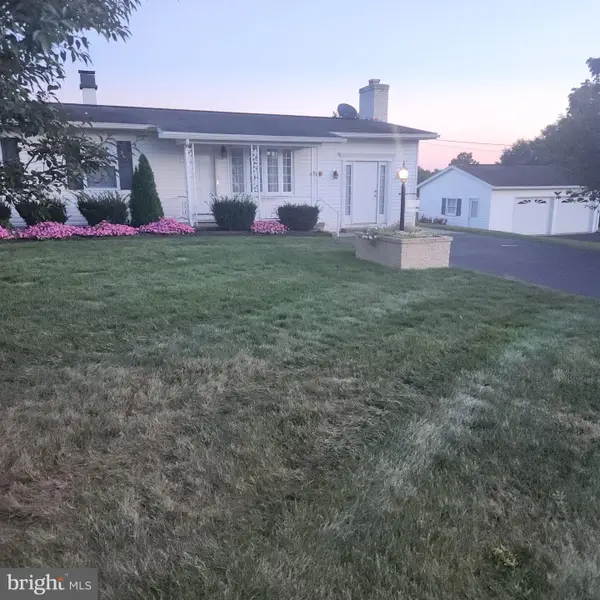 $364,900Active3 beds 1 baths1,314 sq. ft.
7018 Kuhn Rd, GREENCASTLE, PA 17225
MLS# PAFL2037688Listed by: COLDWELL BANKER REALTY - Open Sun, 1 to 3pmNew
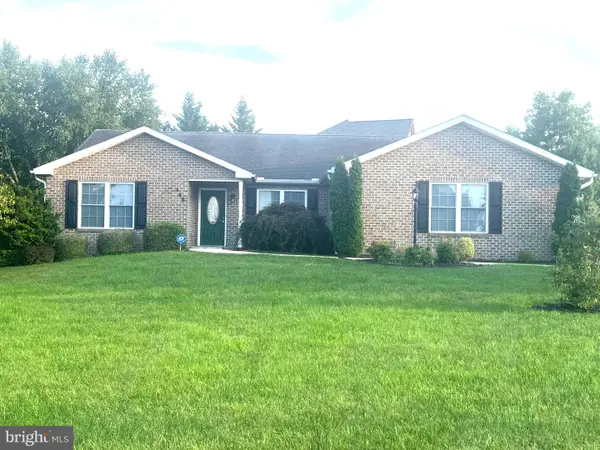 $469,000Active3 beds 2 baths2,034 sq. ft.
468 W Walter Ave, GREENCASTLE, PA 17225
MLS# PAFL2037624Listed by: BERKSHIRE HATHAWAY HOMESERVICES HOMESALE REALTY - New
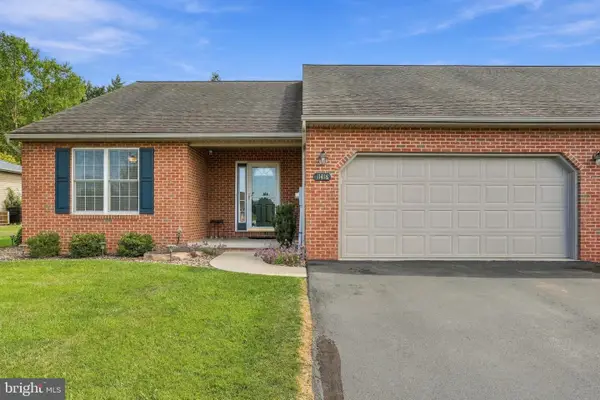 $320,000Active3 beds 2 baths1,359 sq. ft.
11418 Nicole Dr, GREENCASTLE, PA 17225
MLS# PAFL2037582Listed by: RE/MAX REALTY AGENCY, INC. - New
 $308,000Active3 beds 3 baths1,307 sq. ft.
768 Raeann Dr, GREENCASTLE, PA 17225
MLS# PAFL2037638Listed by: TURN KEY REALTY GROUP - Open Thu, 5 to 6pmNew
 $219,000Active4 beds 2 baths1,080 sq. ft.
12657 Carol Ave, GREENCASTLE, PA 17225
MLS# PAFL2037632Listed by: HURLEY REAL ESTATE & AUCTIONS


Protect your home and budget from life's surprises with an Assurant Home Warranty, backed by a partner that supports you through every step of homeownership. Explore Plans.
©2026 Century 21 Real Estate LLC. All rights reserved. CENTURY 21®, the CENTURY 21 Logo and C21® are service marks owned by Century 21 Real Estate LLC. Century 21 Real Estate LLC fully supports the principles of the Fair Housing Act and the Equal Opportunity Act. Each office is independently owned and operated. Listing information is deemed reliable but not guaranteed accurate.