11418 Nicole Dr, Greencastle, PA 17225
Local realty services provided by:CENTURY 21 Sylvia Geist Agency
11418 Nicole Dr,Greencastle, PA 17225
$320,000
- 3 Beds
- 2 Baths
- 1,359 sq. ft.
- Single family
- Active
Listed by: jenny s stoner
Office: re/max realty agency, inc.
MLS#:PAFL2037582
Source:BRIGHTMLS
Price summary
- Price:$320,000
- Price per sq. ft.:$235.47
About this home
Extremely well-maintained duplex located in Greencastle, PA! This inviting home features 3 bedrooms, 2 full baths, a convenient kitchen/dining combination, and a spacious 2-car garage.
Enjoy outdoor living and entertaining on the beautiful hardscaped patio overlooking the fenced rear yard. Numerous updates include a newer heat pump and A/C unit, water heater and softener, garage door, flooring, and lighting.
Located in the Greencastle-Antrim School District, this property offers convenient access to Interstate 81 and Route 11. Antrim Township Community Park is just around the corner and offers paved walking paths, tennis, pickleball and basketball courts, disc golf, playground equipment, and so much more!
Don't miss the opportunity to make this wonderful home your own!
Contact an agent
Home facts
- Year built:2002
- Subdivision & Development:SHADOW CREEK MEADOWS
- Listing ID #:PAFL2037582
- Added:1 day(s) ago
- Updated:September 16, 2026 at 01:36 AM
Rooms and interior
- Bedrooms:3
- Total bathrooms:2
- Full bathrooms:2
- Dining Description:Combination Kitchen/Dining
- Bathrooms Description:Primary Bath(s)
- Kitchen Description:Built-In Microwave, Dishwasher, Exhaust Fan, Oven/Range - Electric, Refrigerator, Water Heater
- Bedroom Description:Entry Level Bedroom
- Living area:1,359 sq. ft.
Heating and cooling
- Cooling:Central A/C
- Heating:Electric, Heat Pump(s)
Structure and exterior
- Year built:2002
- Building area:1,359 sq. ft.
- Lot area:0.19 Acres
- Architectural Style:Ranch/Rambler
- Construction Materials:Brick, Vinyl Siding
- Foundation Description:Crawl Space
- Levels:1 Story
Utilities
- Water:Public
- Sewer:Public Sewer
Finances and disclosures
- Price:$320,000
- Price per sq. ft.:$235.47
- Tax amount:$3,214 (2025)
Features and amenities
- Laundry features:Dryer, Washer
- Amenities:Attic/House Fan, Ceiling Fan(s)
Parking
- Parking description:Additional Storage Area, Attached Garage, Garage - Front Entry, Garage Door Opener, Off Street
- Garage:Yes
- Garage spaces:2
New listings near 11418 Nicole Dr
- Coming Soon
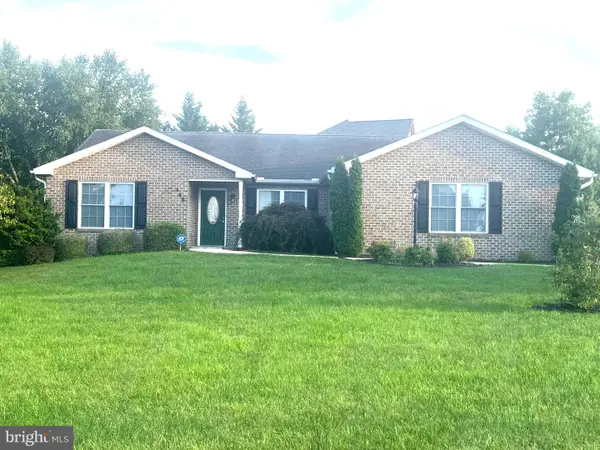 $469,000Coming Soon3 beds 2 baths2,034 sq. ft.
468 W Walter Ave, GREENCASTLE, PA 17225
MLS# PAFL2037624Listed by: BERKSHIRE HATHAWAY HOMESERVICES HOMESALE REALTY - Coming Soon
 $219,000Coming Soon4 beds 2 baths1,080 sq. ft.
12657 Carol Ave, GREENCASTLE, PA 17225
MLS# PAFL2037632Listed by: HURLEY REAL ESTATE & AUCTIONS - Coming Soon
 $250,000Coming Soon3 beds 1 baths1,524 sq. ft.
446 Buchanan Trl W, GREENCASTLE, PA 17225
MLS# PAFL2037594Listed by: THE BERKSTRESSER REALTY GROUP - Coming Soon
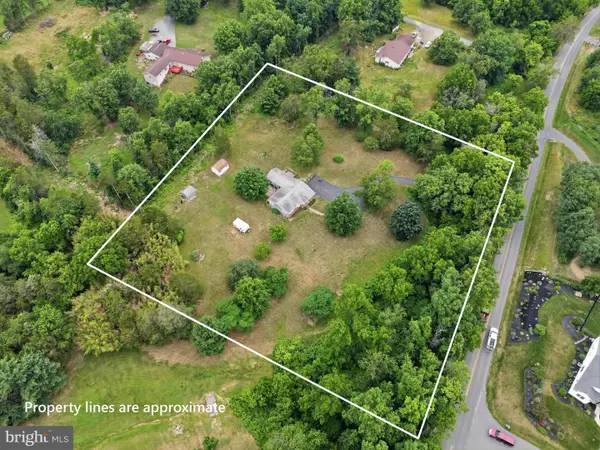
 $387,900Coming Soon3 beds 1 baths1,815 sq. ft.
11283 Grant Shook Road, GREENCASTLE, PA 17225
MLS# PAFL2035758Listed by: CENTURY 21 NEW MILLENNIUM - New
 $308,000Active3 beds 3 baths1,307 sq. ft.
768 Raeann Dr, GREENCASTLE, PA 17225
MLS# PAFL2037638Listed by: TURN KEY REALTY GROUP - New
 $379,500Active4 beds 3 baths2,840 sq. ft.
161 Paradise View Dr, GREENCASTLE, PA 17225
MLS# PAFL2037608Listed by: STRAUB & ASSOCIATES REAL ESTATE - New
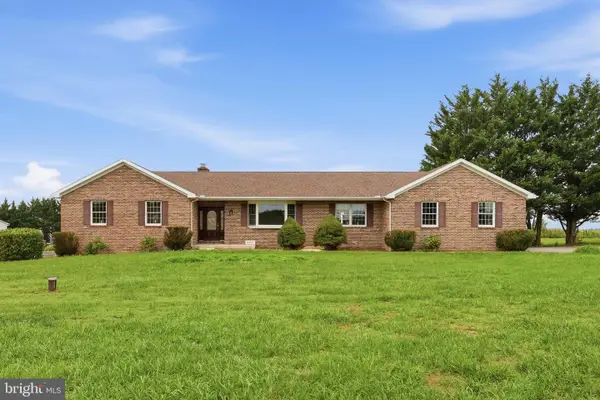 $424,900Active4 beds 3 baths
15335 Mercersburg Rd, GREENCASTLE, PA 17225
MLS# PAFL2037312Listed by: SAMSON PROPERTIES - Open Thu, 5 to 6pm
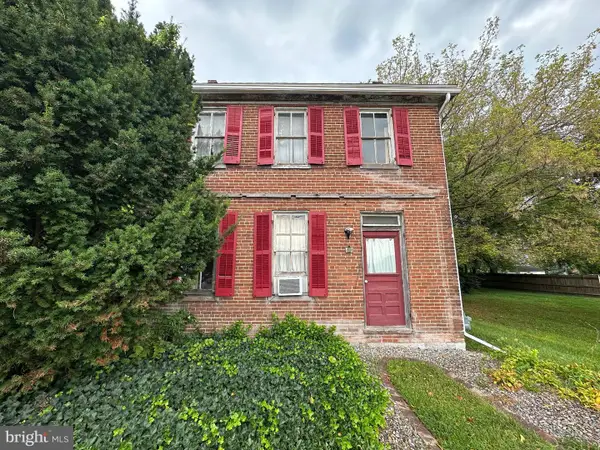 $179,000Active4 beds 1 baths2,008 sq. ft.
408 N Allison St, GREENCASTLE, PA 17225
MLS# PAFL2037492Listed by: HURLEY REAL ESTATE & AUCTIONS 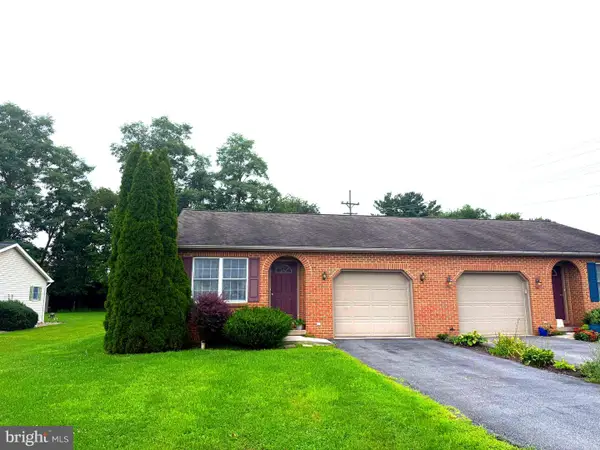 $180,000Pending2 beds 1 baths996 sq. ft.
11618 Kimberly Dr, GREENCASTLE, PA 17225
MLS# PAFL2037346Listed by: KELLER WILLIAMS KEYSTONE REALTY


Protect your home and budget from life's surprises with an Assurant Home Warranty, backed by a partner that supports you through every step of homeownership. Explore Plans.
©2026 Century 21 Real Estate LLC. All rights reserved. CENTURY 21®, the CENTURY 21 Logo and C21® are service marks owned by Century 21 Real Estate LLC. Century 21 Real Estate LLC fully supports the principles of the Fair Housing Act and the Equal Opportunity Act. Each office is independently owned and operated. Listing information is deemed reliable but not guaranteed accurate.