
2368 Castlegreen Drive, Greencastle, PA 17225
Local realty services provided by:CENTURY 21 Harris Hawkins & Co.
2368 Castlegreen Drive,Greencastle, PA 17225
$699,900
- 4 Beds
- 4 Baths
- 3,854 sq. ft.
- Single family
- Pending
Listed by: jay l starr
Office: re/max 1st advantage
MLS#:PAFL2033722
Source:BRIGHTMLS
Price summary
- Price:$699,900
- Price per sq. ft.:$181.6
- Monthly HOA dues:$7.92
About this home
Rare opportunity to own one of the largest and finest brick ranch homes ever offered in Greencastle Greens Golf Course Community. Built in 2002, a local and renowned Toria Build, this one-owner, immaculately maintained home stands in a class of its own; and buyers who have been searching this community know exactly how seldom a home like this comes available.
With 3,854 square feet of finished living space above grade and an additional 4,067 square feet of open, walk-out lower level ready to be finished, the total usable footprint reaches 7,921 square feet on 1.66 private, wooded acres. 4 bedrooms, 3 full baths, 1 half bath, 3-car garage with epoxy style floor finish and upgraded doors.
The quality of construction is evident from the moment you arrive: full brick exterior, concrete driveway, mature landscaping including Holly, Quickfire and Oak Leaf hydrangeas, Lilac, Crepe Myrtle, Nikko Deutzia, Boxwood, and Soft Serve evergreens framing the approach and flowering through three seasons. Inside: boasts 10-foot and cathedral ceilings, Brazilian cherry hardwood floors, granite countertops, Steve Hollenshead custom cherry cabinetry throughout, two propane fireplaces, Anderson windows, and a Therma-Tru front door. The open kitchen-to-living-room design captures wooded views from every angle.
The primary suite features a jetted tub, separate shower, elegant vanity, and two large walk-in closets, complete with custom organizers. An upper-level bedroom with private bath serves equally well as a studio, home office, or exercise room. The 500-sq-ft covered rear veranda; finished in stamped concrete with recessed lighting, T&G ceiling, and rear grill hookup also overlooks a private wooded backdrop. Dual Carrier heat pump systems, (Installed 2015) 5-zone climate control, electric backup heat, private well, and poured concrete walk-out lower level with French doors complete the picture. Greencastle-Antrim School District. I-81 corridor. Reach out today for your private showing!...
Contact an agent
Home facts
- Year built:2002
- Listing ID #:PAFL2033722
- Added:114 day(s) ago
- Updated:July 28, 2026 at 08:26 AM
Rooms and interior
- Bedrooms:4
- Total bathrooms:4
- Full bathrooms:3
- Half bathrooms:1
- Rooms Total:15
- Flooring:Carpet, Ceramic Tile, Hardwood
- Dining Description:Dining Room
- Bathrooms Description:Bathroom 2, Bathroom 3, Half Bath, Primary Bathroom
- Kitchen Description:Breakfast Area, Built-In Microwave, Built-In Range, Built-Ins, Carpet, Cooktop, Cooktop - Down Draft, Dishwasher, Disposal, Energy Efficient Appliances, Icemaker, Microwave, Oven - Wall, Oven/Range - Electric, Refrigerator, Stainless Steel Appliances, Water Heater - High-Efficiency
- Bedroom Description:Carpet, Primary Bedroom
- Basement:Yes
- Basement Description:Connecting Stairway, Daylight, Full, Improved, Interior Access, Outside Entrance, Poured Concrete, Rear Entrance, Shelving, Space For Rooms, Walkout Level, Windows, Workshop
- Living area:3,854 sq. ft.
Heating and cooling
- Cooling:Central A/C, Heat Pump(s)
- Heating:Electric, Heat Pump(s)
Structure and exterior
- Roof:Architectural Shingle
- Year built:2002
- Building area:3,854 sq. ft.
- Lot area:1.66 Acres
- Lot Features:Backs to Trees, Landscaping, Partly Wooded, Trees/Wooded
- Architectural Style:Ranch/Rambler
- Construction Materials:Brick
- Foundation Description:Concrete Perimeter
- Levels:3 Story
Utilities
- Water:Well
- Sewer:Public Sewer
Finances and disclosures
- Price:$699,900
- Price per sq. ft.:$181.6
- Tax amount:$10,632 (2025)
Features and amenities
- Laundry features:Dryer - Electric, Washer
- Amenities:200+ Amp Service, Atrium Windows, Built-Ins, Carpet, Ceiling Fan(s), Central Vaccum, Central Vacuum, Double Hung Windows, Double Pane Windows, Insulated Windows, Security System, Underground Utilities
Parking
- Parking description:Attached Garage, Concrete Driveway, Garage - Side Entry, Garage Door Opener, Oversized
- Garage:Yes
- Garage spaces:3
New listings near 2368 Castlegreen Drive
- Coming Soon
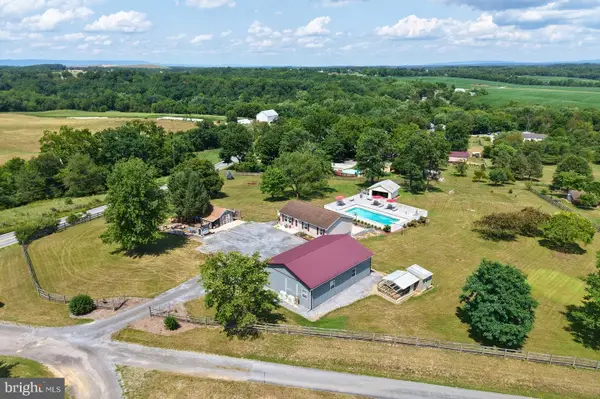 $429,900Coming Soon4 beds 2 baths
5140 Bino Road, GREENCASTLE, PA 17225
MLS# PAFL2036372Listed by: COLDWELL BANKER REALTY - Coming Soon
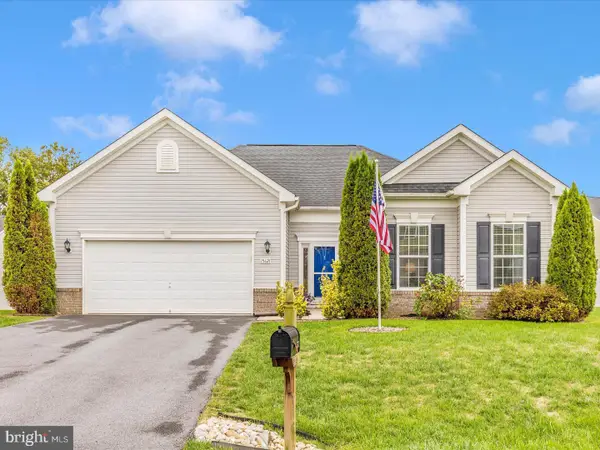 $369,000Coming Soon3 beds 2 baths
15621 Camden Drive N, GREENCASTLE, PA 17225
MLS# PAFL2036328Listed by: HOWARD HANNA COMPANY-CARLISLE - Coming Soon
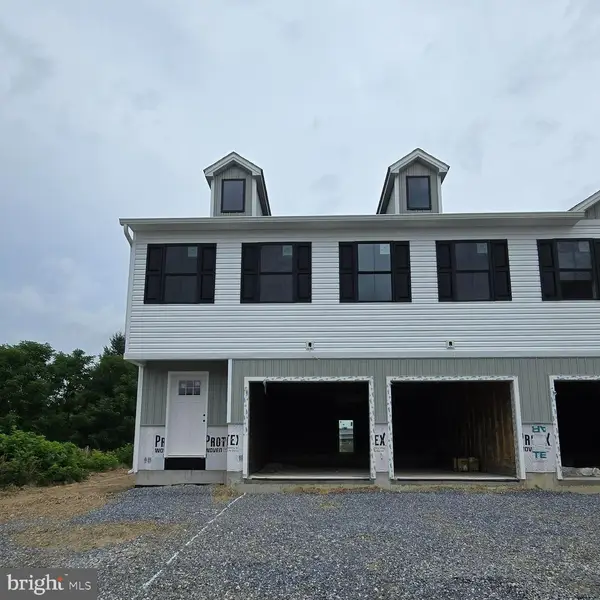 $489,900Coming Soon4 beds 3 baths
3617 Buchanan Trl W, GREENCASTLE, PA 17225
MLS# PAFL2036358Listed by: COLDWELL BANKER REALTY - New
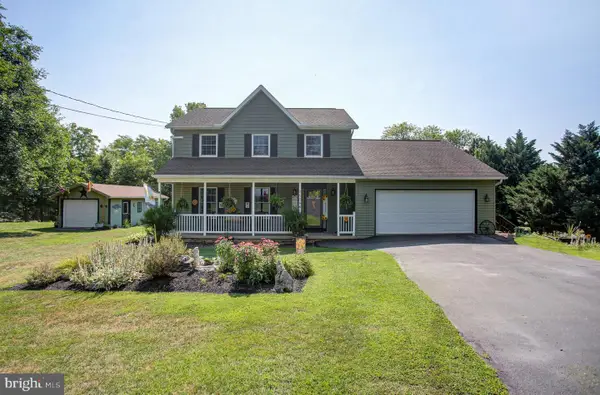 $489,000Active3 beds 3 baths1,900 sq. ft.
11086 Welsh Run Road, GREENCASTLE, PA 17225
MLS# PAFL2036304Listed by: BERKSHIRE HATHAWAY HOMESERVICES HOMESALE REALTY - Coming Soon
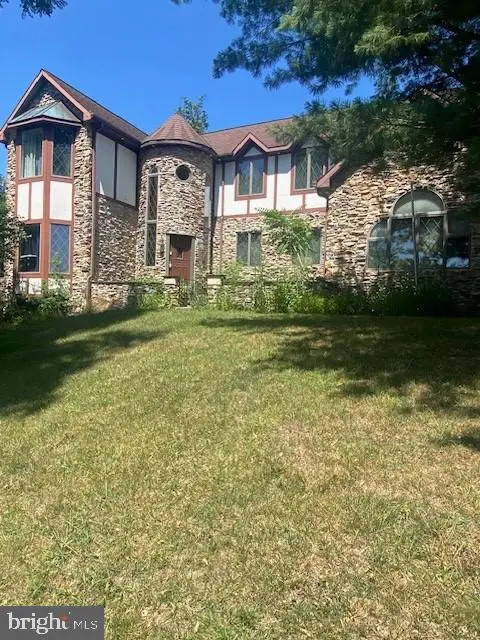 $485,000Coming Soon4 beds 3 baths
2013 Castlegreen Ct, GREENCASTLE, PA 17225
MLS# PAFL2036344Listed by: COLDWELL BANKER REALTY - New
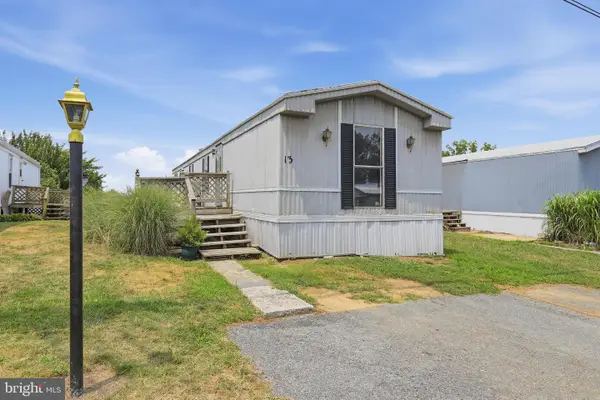 $40,000Active2 beds 2 baths980 sq. ft.
15673 Young Road #13, GREENCASTLE, PA 17225
MLS# PAFL2036182Listed by: SAMSON PROPERTIES 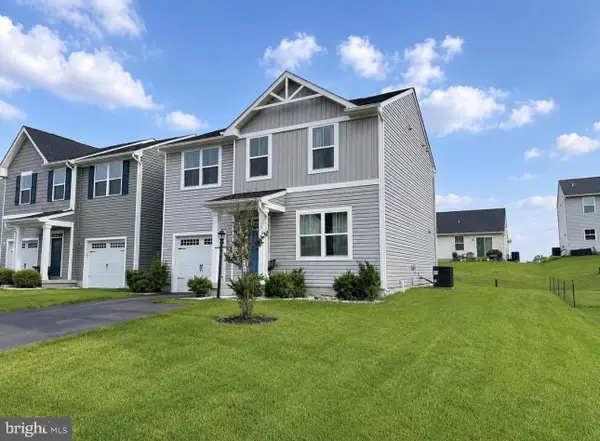 $314,900Active3 beds 3 baths1,307 sq. ft.
768 Raeann Dr, GREENCASTLE, PA 17225
MLS# PAFL2036144Listed by: EXP REALTY, LLC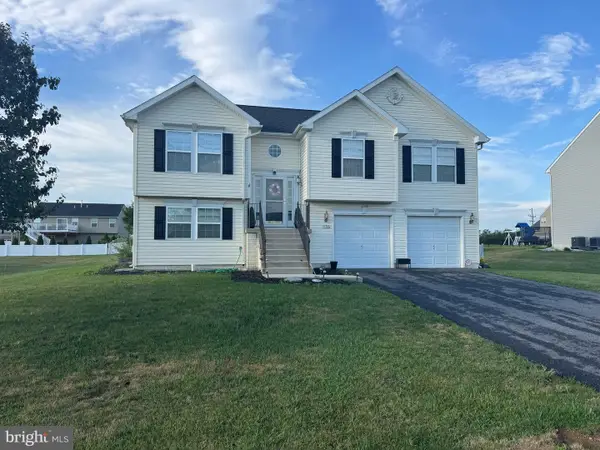 $410,000Active3 beds 3 baths
1155 Briarbend Way, GREENCASTLE, PA 17225
MLS# PAFL2036064Listed by: RE/MAX PREMIER EXECUTIVES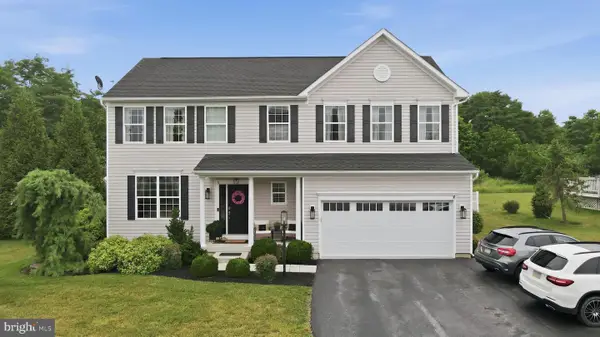 $499,900Pending4 beds 3 baths2,436 sq. ft.
144 Field View Dr, GREENCASTLE, PA 17225
MLS# PAFL2036006Listed by: RE/MAX REALTY AGENCY, INC.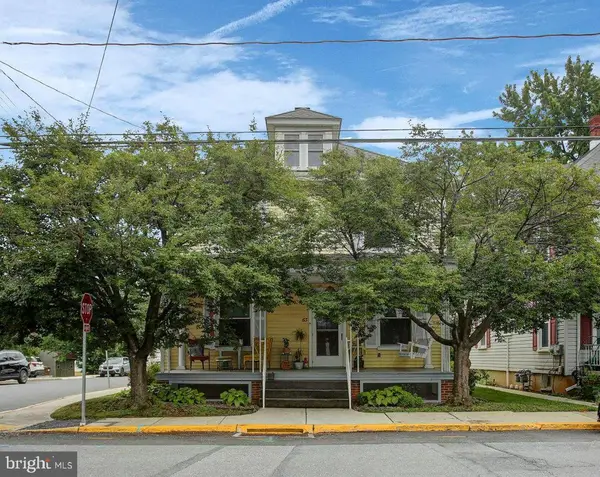 $299,000Pending3 beds 3 baths1,884 sq. ft.
63 Linden Ave N, GREENCASTLE, PA 17225
MLS# PAFL2036004Listed by: COLDWELL BANKER REALTY


Protect your home and budget from life's surprises with an Assurant Home Warranty, backed by a partner that supports you through every step of homeownership. Explore Plans.
©2026 Century 21 Real Estate LLC. All rights reserved. CENTURY 21®, the CENTURY 21 Logo and C21® are service marks owned by Century 21 Real Estate LLC. Century 21 Real Estate LLC fully supports the principles of the Fair Housing Act and the Equal Opportunity Act. Each office is independently owned and operated. Listing information is deemed reliable but not guaranteed accurate.