
512 Raeann Dr, Greencastle, PA 17225
Local realty services provided by:CENTURY 21 The Real Estate Store
512 Raeann Dr,Greencastle, PA 17225
$289,900
- 3 Beds
- 2 Baths
- 1,272 sq. ft.
- Single family
- Coming Soon
Listed by: kimberly jo heck
Office: re/max realty agency, inc.
MLS#:PAFL2038478
Source:BRIGHTMLS
Price summary
- Price:$289,900
- Price per sq. ft.:$227.91
- Monthly HOA dues:$16.67
About this home
This charming duplex home in the desirable Rolling Hills community offers a perfect blend of modern comfort and inviting warmth. Built in 2022, it features three spacious bedrooms and two full bathrooms, ideal for both relaxation and entertaining. The contemporary design is complemented by durable vinyl siding, ensuring both style and longevity. Step into the heart of the home, where a well-appointed kitchen awaits. Enjoy cooking with stainless steel appliances, including a built-in microwave, electric oven/range, and a convenient dishwasher. The stacked washer and dryer make laundry a breeze, while the owned water conditioner enhances your everyday living experience. With an attached garage and additional driveway space, parking is never a concern. The cozy lot, just 0.11 acres, provides a manageable outdoor space for gardening or enjoying the fresh air. This home is not just a place to live; it's a sanctuary where memories are made. Don't miss the opportunity to make it yours!
Contact an agent
Home facts
- Year built:2022
- Subdivision & Development:ROLLING HILLS
- Listing ID #:PAFL2038478
- Updated:October 25, 2026 at 10:15 AM
Rooms and interior
- Bedrooms:3
- Total bathrooms:2
- Full bathrooms:2
- Kitchen Description:Built-In Microwave, Dishwasher, Oven/Range - Electric, Refrigerator, Stainless Steel Appliances
- Living area:1,272 sq. ft.
Heating and cooling
- Cooling:Central A/C
- Heating:Electric, Heat Pump - Electric BackUp
Structure and exterior
- Year built:2022
- Building area:1,272 sq. ft.
- Lot area:0.11 Acres
- Architectural Style:Contemporary
- Construction Materials:Vinyl Siding
- Foundation Description:Slab
- Levels:1 Story
Utilities
- Water:Well
- Sewer:Public Sewer
Finances and disclosures
- Price:$289,900
- Price per sq. ft.:$227.91
- Tax amount:$3,283 (2025)
Features and amenities
- Laundry features:Washer/Dryer Stacked
Parking
- Parking description:Attached Garage, Garage - Front Entry, Garage Door Opener
- Garage:Yes
- Garage spaces:2
New listings near 512 Raeann Dr
- New
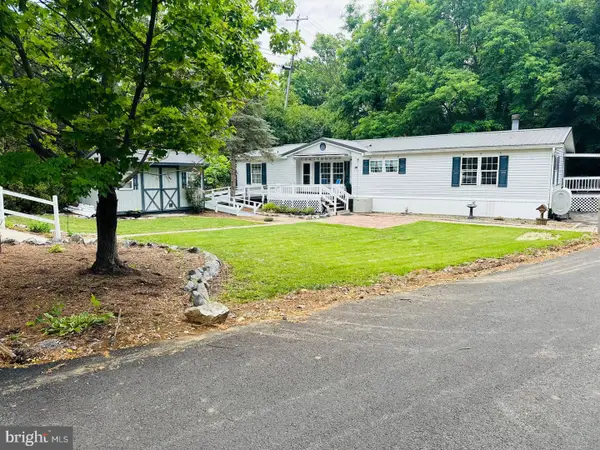 $225,000Active3 beds 2 baths1,620 sq. ft.
15134 N Young Rd, GREENCASTLE, PA 17225
MLS# PAFL2038474Listed by: COLDWELL BANKER REALTY - New
 $280,000Active2 beds 1 baths2,001 sq. ft.
254-256 E Madison St, GREENCASTLE, PA 17225
MLS# PAFL2038462Listed by: RE/MAX REALTY AGENCY, INC. - New
 $320,000Active3 beds 3 baths1,908 sq. ft.
1230 Emilys Ct, GREENCASTLE, PA 17225
MLS# PAFL2038430Listed by: MACKINTOSH , INC. - New
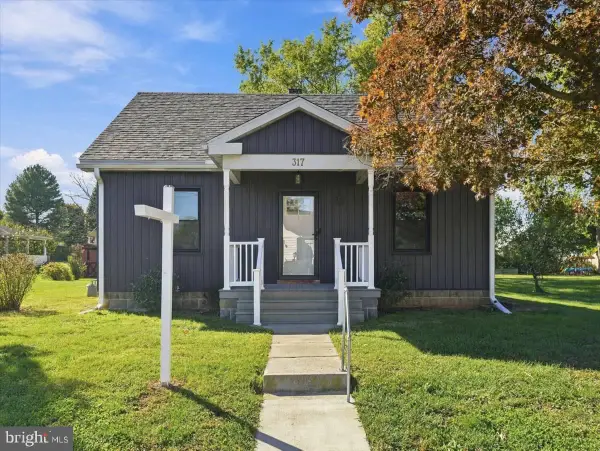 $365,000Active3 beds 1 baths
317 E Grant St, GREENCASTLE, PA 17225
MLS# PAFL2038066Listed by: THE KW COLLECTIVE - New
 $549,900Active3 beds 3 baths2,376 sq. ft.
2951 Buchanan Trail West, GREENCASTLE, PA 17225
MLS# PAFL2038058Listed by: COLDWELL BANKER REALTY - New
 $290,000Active3 beds 1 baths
12444 Molly Pitcher Hwy, GREENCASTLE, PA 17225
MLS# PAFL2038336Listed by: KELLER WILLIAMS KEYSTONE REALTY - New
 $69,900Active0.26 Acres
0 Molly Pitcher Highway, GREENCASTLE, PA 17225
MLS# PAFL2038340Listed by: RE/MAX RESULTS  $375,000Active2.38 Acres
Molly Pitcher, GREENCASTLE, PA 17225
MLS# PAFL2038236Listed by: COLDWELL BANKER REALTY $479,900Active3 beds 2 baths2,100 sq. ft.
7535 Molly Pitcher Hwy, GREENCASTLE, PA 17225
MLS# PAFL2038148Listed by: JAK REAL ESTATE


Protect your home and budget from life's surprises with an Assurant Home Warranty, backed by a partner that supports you through every step of homeownership. Explore Plans.
©2026 Century 21 Real Estate LLC. All rights reserved. CENTURY 21®, the CENTURY 21 Logo and C21® are service marks owned by Century 21 Real Estate LLC. Century 21 Real Estate LLC fully supports the principles of the Fair Housing Act and the Equal Opportunity Act. Each office is independently owned and operated. Listing information is deemed reliable but not guaranteed accurate.